NEWER CONSTRUCTION. EXTENSIVELY UPGRADED. MOVE-IN READY.
Why wait for new construction or spend years upgrading when it's already been done? This 4BR/3BA home in Breakfast Point East offers extensive post-build upgrades, smart-home features, and finished outdoor living.
Seller offers up to $10,000 toward buyer closing costs and/or rate buydown with acceptable offer, subject to lender/program approval.
Custom entertainment wall features 75'' Samsung TV, soundbar, Philips Hue lighting, color-changing electric fireplace, hidden storage, and integrated outlets--perfect for entertaining.
Upgraded kitchen includes Samsung Bespoke refrigerator, touchless faucet, pot filler, upgraded hardware, designer lighting, and pull-out organizers.
Interior upgrades include custom closet systems in secondary bedrooms, upgraded baths with built-in shelving and LED mirrors, Pottery Barn accessories, custom curtain rods, multiple TV mounts, pantry electrical access, accent lighting, and A/C electrostatic purification system.
Outdoor living features a screened-in patio with premium electric retractable screen, ceiling fan, outlets, and epoxy flooring.
Additional exterior upgrades include seamless gutters, WiFi irrigation, flower-bed irrigation, marble landscaping accents, solar lighting, and termite prevention system. Spacious backyard offers room for a future pool (per HOA).
Smart home/security: wired Google cameras and floodlights, video doorbell, solar garage lighting, and ADT system with sensors and fire/CO detection.
Attic includes pull-down ladder and added wood flooring for storage.
Conveniently located near top-rated schools, shopping, dining, entertainment, and Panama City Beach.
Skip the project list! Move in and enjoy.
Buyer to verify all information deemed important.
For sale
Price cut: $10.9K (8/17)
$549,000
1075 Harrison Bayou Dr, Panama City Beach, FL 32407
4beds
2,255sqft
Single Family Residence
Built in 2024
6,098 Square Feet Lot
$-- Zestimate®
$243/sqft
$66/mo HOA
What's special
Multiple tv mountsPottery barn accessoriesFlower-bed irrigationSpacious backyardSolar garage lightingPantry electrical accessCustom curtain rods
- 150 days
- 278
- 19
Zillow last checked:
Listing updated:
Listed by:
Makayla E Lewis 850-832-6260,
CENTURY 21 Commander Realty
Source: CPAR,MLS#: 787711 Originating MLS: Central Panhandle Association of REALTORS
Originating MLS: Central Panhandle Association of REALTORSFacts & features
Interior
Bedrooms & bathrooms
- Bedrooms: 4
- Bathrooms: 3
- Full bathrooms: 3
Rooms
- Room types: Bedroom, Family Room, Garage, Primary Bedroom
Primary bedroom
- Description: Buyer to verify measurements
- Level: First
- Dimensions: 18.25 x 16.5
Bedroom
- Description: Buyer to verify measurements
- Level: First
- Dimensions: 11.6 x 11.12
Bedroom
- Description: Buyer to verify measurements
- Level: First
- Dimensions: 11.6 x 10.92
Bedroom
- Description: Buyer to verify measurements
- Level: First
- Dimensions: 12 x 10.9
Family room
- Description: Buyer to verify measurements
- Level: First
- Dimensions: 15 x 24
Garage
- Description: Buyer to verify measurements
- Level: First
- Dimensions: 20.58 x 20.67
Heating
- Central, Electric, Fireplace(s)
Cooling
- Central Air
Appliances
- Included: Electric Oven, Electric Water Heater, Gas Range
Features
- Double Vanity, Main Level Primary, Smart Home, Smart Thermostat, Walk-In Closet(s)
- Has fireplace: Yes
- Fireplace features: Electric
Interior area
- Total structure area: 2,255
- Total interior livable area: 2,255 sqft
Property
Parking
- Total spaces: 2
- Parking features: Garage
- Garage spaces: 2
Features
- Patio & porch: Covered, Patio, Porch, Screened
- Exterior features: Porch
- Fencing: Fenced
Lot
- Size: 6,098 Square Feet
- Features: Sprinkler System, Paved
Details
- Parcel number: 34030500370
- Zoning description: Resid Single Family
- Special conditions: Listed As-Is
Construction
Type & style
- Home type: SingleFamily
- Architectural style: Traditional
- Property subtype: Single Family Residence
Materials
- HardiPlank Type
Condition
- New construction: No
- Year built: 2024
Utilities & green energy
- Sewer: Public Sewer
- Utilities for property: Electricity Available
Community & HOA
Community
- Security: Smoke Detector(s)
- Subdivision: Breakfast Point East
HOA
- Has HOA: Yes
- Services included: Legal/Accounting
- HOA fee: $792 annually
Location
- Region: Panama City Beach
Financial & listing details
- Price per square foot: $243/sqft
- Tax assessed value: $98,400
- Annual tax amount: $5,303
- Date on market: 4/1/2026
- Cumulative days on market: 150 days
- Electric utility on property: Yes
Estimated market value
Not available
Estimated sales range
Not available
Not available
Price history
| Date | Event | Price |
|---|---|---|
| 8/17/2026 | Price change | $549,000-1.9%$243/sqft |
Source:  CPAR #787711 Report a problem CPAR #787711 Report a problem | ||
| 4/1/2026 | Listed for sale | $559,900+5.6%$248/sqft |
Source: CPAR #787711 Report a problem | ||
| 3/16/2024 | Sold | $530,345$235/sqft |
Source: CPAR #742674 Report a problem | ||
| 3/16/2024 | Pending sale | $530,345$235/sqft |
Source: CPAR #742674 Report a problem | ||
| 10/27/2023 | Price change | $530,345-0.1%$235/sqft |
Source: CPAR #742674 Report a problem | ||
| 8/5/2023 | Price change | $530,661+4.9%$235/sqft |
Source: CPAR #742674 Report a problem | ||
| 6/13/2023 | Listed for sale | $506,000$224/sqft |
Source: CPAR #742674 Report a problem | ||
Public tax history
| Year | Property taxes | Tax assessment |
|---|---|---|
| 2024 | $1,209 | $98,400 +66386.5% |
| 2023 | -- | $148 |
Find assessor info on the county website
Monthly payment
Est. payment
Payment breakdown
Explore the cost of this home by adjusting the details. Changes won't be saved.Climate risks
Neighborhood: 32407
Nearby schools
Schools provided by the listing agent
- Elementary: Breakfast Point
- Middle: Breakfast Point
- High: Arnold
Source: CPAR. This data may not be complete. We recommend contacting the local school district to confirm school assignments for this home.
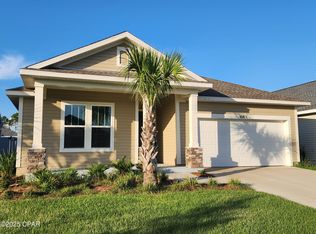
- $2,9003 bd2 ba2k sqft1083 Harrison Bayou Dr, Panama City Beach, FL 32407For Rent
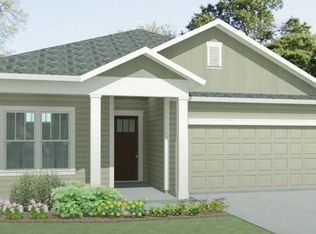
- $471,8553 bd2 ba2k sqft1084 Harrison Bayou Dr, Panama City Beach, FL 32407Sold
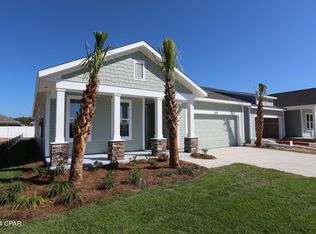
- $510,0003 bd2 ba1.8k sqft532 Longpoint Way, Panama City Beach, FL 32407Sold

- $516,8813 bd2 ba2k sqft524 Longpoint Way, Panama City Beach, FL 32407Sold
Similar homes
- from $559,9954 bd3 ba2.7k sqftIvy Plan, Breakfast Point East, Panama City Beach, FL 32407New Construction
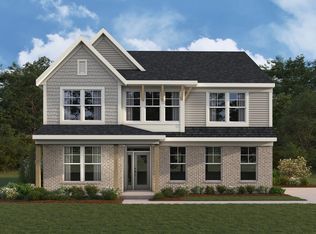 Fischer Homes
 - $525,0003 bd2 ba1.6k sqft450 Locksley Dr, Panama City Beach, FL 32407For Sale
 MLS ID #793316, Abigail E Davis. CPAR
 - $569,0004 bd2 ba2.1k sqft208 Cicero St, Panama City Beach, FL 32407For Sale
 MLS ID #791842, Kerri C Tomasicyk. CPAR
 - $489,9003 bd3 ba1.8k sqft865 Breakfast Point Blvd, Panama City Beach, FL 32407For Sale
 MLS ID #791491, Philip L Forsythe. CPAR
