Built in 2021 and meticulously maintained by its original owner, 450 Locksley Drive presents an exceptional opportunity to own a move-in-ready home with one of the community's most desirable upgrades--a private heated pool--in the highly sought-after Breakfast Point community of Panama City Beach.
Offering over 1,600 square feet, this thoughtfully designed residence features three bedrooms, two bathrooms, and a functional split-bedroom floor plan that balances everyday comfort with effortless entertaining. Natural light fills the open-concept living spaces, while warm luxury vinyl plank flooring, tray ceilings, and upgraded designer lighting create an inviting atmosphere throughout.
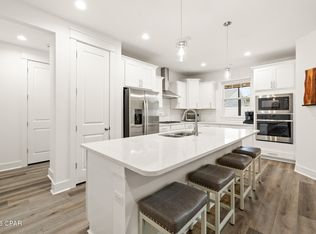
At the heart of the home, the kitchen has been beautifully enhanced with Crystal Quartz countertops, a tiled backsplash, soft-close cabinetry with upgraded hardware, under-cabinet lighting, and abundant workspace overlooking the dining and living areas--making it equally suited for casual mornings or hosting family and friends.
Privately positioned at the rear of the home, the primary suite offers a peaceful retreat overlooking the backyard oasis. Tray ceilings add architectural character, while the ensuite bath features dual quartz vanities, a beautifully tiled walk-in glass shower, a spacious walk-in closet, and direct views of the pool.
Two generously sized guest bedrooms are situated at the front of the home and share a well-appointed full bath with a tub and shower combination, offering comfortable accommodations for family or visitors.
Additional thoughtful upgrades continue into the laundry room, where butcher block countertops, floating shelves, and additional cabinetry with upgraded hardware provide both style and functionality. Mini-louver blinds enclosed within the rear patio doors offer a clean, low-maintenance design with convenient light control.
Step outside to discover what truly sets this home apart. The private heated, saltwater pool with a sunshelf creates a resort-inspired backyard rarely found within Breakfast Point, providing the perfect setting to relax after a day at the beach or entertain guests year-round. The fully fenced backyard offers additional privacy, while the attached two-car garage includes built-in storage shelving for added convenience.
Ideally located just minutes from the sugar-white beaches of the Gulf of Mexico, Pier Park, Publix, restaurants, shopping, and everyday conveniences, Breakfast Point is one of Panama City Beach's most desirable neighborhoods, offering sidewalks, community green space, and access to highly rated Breakfast Point Academy.
Whether you're searching for a primary residence, second home, or coastal retreat, this like-new property offers the rare combination of modern construction, thoughtful upgrades, an exceptional outdoor living space, and an unbeatable location..
For sale
$525,000
450 Locksley Dr, Panama City Beach, FL 32407
3beds
1,654sqft
Single Family Residence
Built in 2021
6,098 Square Feet Lot
$509,900 Zestimate®
$317/sqft
$121/mo HOA
What's special
- 20 days |
- 868 |
- 73 |
Zillow last checked:
Listing updated:
Listed by:
Abigail E Davis 423-321-2590,
Corcoran Reverie
Source: CPAR,MLS#: 793316 Originating MLS: Central Panhandle Association of REALTORS
Originating MLS: Central Panhandle Association of REALTORSFacts & features
Interior
Bedrooms & bathrooms
- Bedrooms: 3
- Bathrooms: 2
- Full bathrooms: 2
Rooms
- Room types: Bedroom, Dining Room, Full Bath, Kitchen, Living Room, Primary Bathroom, Primary Bedroom
Primary bedroom
- Level: First
- Dimensions: 13 x 17
Bedroom
- Level: First
- Dimensions: 12 x 10
Bedroom
- Level: First
- Dimensions: 12 x 12
Primary bathroom
- Level: First
- Dimensions: 9 x 13
Dining room
- Level: First
- Dimensions: 11 x 9
Other
- Level: First
- Dimensions: 8 x 5
Kitchen
- Level: First
- Dimensions: 11 x 14
Living room
- Level: First
- Dimensions: 13 x 22
Heating
- Central, Electric, ENERGY STAR Qualified Equipment
Cooling
- Central Air, Ceiling Fan(s), ENERGY STAR Qualified Equipment
Appliances
- Included: ENERGY STAR Qualified Appliances, Electric Oven, Gas Cooktop, Gas Water Heater, Plumbed For Ice Maker
Features
- Double Vanity, Main Level Primary, Separate Shower, Walk-In Closet(s)
Interior area
- Total structure area: 1,654
- Total interior livable area: 1,654 sqft
Property
Parking
- Total spaces: 2
- Parking features: Garage
- Garage spaces: 2
Features
- Levels: One
- Stories: 1
- Patio & porch: Covered, Open, Patio, Porch
- Exterior features: Patio
- Has private pool: Yes
- Pool features: Fenced, Gas Heat, In Ground, Salt Water, Private
- Fencing: Fenced,Privacy
Lot
- Size: 6,098 Square Feet
- Dimensions: 50.0 ft x 125.0 ft
- Features: Sprinkler System, Paved
Details
- Parcel number: 34030325130
- Zoning description: Resid Single Family
Construction
Type & style
- Home type: SingleFamily
- Architectural style: Craftsman
- Property subtype: Single Family Residence
Materials
- HardiPlank Type, Wood Frame
- Foundation: Slab
- Roof: Composition,Shingle
Condition
- New construction: No
- Year built: 2021
Utilities & green energy
- Sewer: Public Sewer
- Utilities for property: Cable Connected, Electricity Available
Green energy
- Energy efficient items: Appliances
Community & HOA
Community
- Features: Playground
- Security: Security System
- Subdivision: Breakfast Point
HOA
- Has HOA: Yes
- Amenities included: Gazebo, Picnic Area
- Services included: Legal/Accounting, Playground
- HOA fee: $364 quarterly
Location
- Region: Panama City Beach
Financial & listing details
- Price per square foot: $317/sqft
- Tax assessed value: $389,181
- Annual tax amount: $3,490
- Date on market: 7/30/2026
- Cumulative days on market: 13 days
- Electric utility on property: Yes
Estimated market value
$509,900
$484,000 - $535,000
$2,597/mo
Price history
| Date | Event | Price |
|---|---|---|
| 7/30/2026 | Listed for sale | $525,000+54.6%$317/sqft |
Source:  CPAR #793316 Report a problem CPAR #793316 Report a problem | ||
| 12/29/2021 | Sold | $339,523$205/sqft |
Source: CPAR #706827 Report a problem | ||
Public tax history
| Year | Property taxes | Tax assessment |
|---|---|---|
| 2024 | $3,524 +1.6% | $322,673 +3% |
| 2023 | $3,469 +13.7% | $313,275 +5% |
| 2022 | $3,051 | $298,399 |
| 2021 | -- | -- |
| 2020 | $491 | $40,327 |
Find assessor info on the county website
Monthly payment
Est. payment
Payment breakdown
Explore the cost of this home by adjusting the details. Changes won't be saved.Climate risks
Neighborhood: 32407
Nearby schools
GreatSchools rating
- 7/10Breakfast Point AcademyGrades: PK-8Distance: 1.5 mi
- 4/10J.R. Arnold High SchoolGrades: 9-12Distance: 0.9 mi
Schools provided by the listing agent
- Elementary: Breakfast Point
- Middle: Breakfast Point
- High: Arnold
Source: CPAR. This data may not be complete. We recommend contacting the local school district to confirm school assignments for this home.
- $471,3003 bd2 ba1.9k sqft446 Locksley Dr, Panama City Beach, FL 32407Off Market
- $465,5003 bd2 ba1.6k sqft454 Locksley Dr, Panama City Beach, FL 32407Off Market

- $495,9004 bd3 ba2.1k sqft442 Locksley Dr, Panama City Beach, FL 32407Off Market
- $416,6003 bd2 ba1.6k sqft451 Foxtail Way, Panama City Beach, FL 32407Off Market
- $421,8003 bd2 ba1.6k sqft447 Foxtail Way, Panama City Beach, FL 32407Off Market
- $560,3005 bd3 ba2.1k sqft458 Locksley Dr, Panama City Beach, FL 32407Off Market
- $525,0004 bd3 ba1.9k sqft455 Foxtail Way, Panama City Beach, FL 32407For Sale
- $506,6004 bd3 ba1.9k sqft455 Foxtail Way LOT 44, Panama City Beach, FL 32407Off Market
A local agent can set up tours, give advice and negotiate with sellers.
Similar homes
- $525,0004 bd3 ba1.9k sqft455 Foxtail Way, Panama City Beach, FL 32407For Sale
 MLS ID #784288, Barbara A Wade. CPAR
 - $469,0003 bd2 ba1.6k sqft434 Foxtail Way, Panama City Beach, FL 32407For Sale
 MLS ID #791645, Teri A Vega. CPAR
 - $599,0003 bd2 ba1.9k sqft340 Basin Bayou Dr, Panama City Beach, FL 32407For Sale
 MLS ID #793341, Craig Duran. CPAR
 - $502,2523 bd2 ba2k sqft1015 Crystal Bayou Blvd, Panama City Beach, FL 32407New Construction
 CPAR
CPAR - $489,9003 bd3 ba1.8k sqft865 Breakfast Point Blvd, Panama City Beach, FL 32407For SaleMLS ID #791491, Philip L Forsythe. CPAR
- $455,0003 bd2 ba1.6k sqft409 Warren Bayou Ln, Panama City Beach, FL 32407For SaleMLS ID #789441, Mike A Koch. CPAR
- from $573,9953 bd3 ba2.4k sqftCharles Plan, Breakfast Point East, Panama City Beach, FL 32407New ConstructionFischer Homes
- $439,0003 bd2 ba1.7k sqft833 Walsonham Dr, Panama City Beach, FL 32407For SaleMLS ID #793815, Craig Duran. CPAR
- $469,9003 bd2 ba1.8k sqft424 Hidden Island Dr, Panama City Beach, FL 32408For SaleMLS ID #793853, Alexandra L Caudill. CPAR
- $484,0063 bd2 ba2k sqft969 Crystal Bayou Blvd, Panama City Beach, FL 32407New ConstructionCPAR
- $498,8723 bd2 ba2k sqft913 Crystal Bayou Blvd, Panama City Beach, FL 32407New ConstructionCPAR
- $549,0004 bd3 ba2.2k sqft1075 Harrison Bayou Dr, Panama City Beach, FL 32407For SaleMLS ID #787711, Makayla E Lewis. CPAR
- $569,0004 bd2 ba2.1k sqft208 Cicero St, Panama City Beach, FL 32407For SaleMLS ID #791842, Kerri C Tomasicyk. CPAR
- $630,0004 bd4 ba2.1k sqft805 Breakfast Point Blvd, Panama City Beach, FL 32407For SaleMLS ID #782262, Olivia Mills. CPAR
- $564,9004 bd3 ba2.2k sqft401 Liverpool Ave, Panama City Beach, FL 32407For SaleMLS ID #785924, Justin Keller. CPAR
- $524,9003 bd2 ba1.6k sqft7222 Sunset Ave, Panama City Beach, FL 32408For SaleMLS ID #789878, Sandi Smith. CPAR
- $479,4943 bd2 ba2k sqft897 Crystal Bayou Blvd, Panama City Beach, FL 32407New ConstructionCPAR
- $458,5963 bd2 ba2k sqft921 Crystal Bayou Blvd, Panama City Beach, FL 32407New ConstructionCPAR
- $499,9003 bd3 ba1.6k sqft6222 Pinetree Ave, Panama City Beach, FL 32408For SaleMLS ID #793748, Regina M Kukla. CPAR
- $475,2035 bd3 ba2.1k sqft252 Dama Del Mar Way, Panama City Beach, FL 32407New ConstructionCPAR
