**Panama City Beach Home for Sale Near the Beach, St. Andrews State Park & Boat Ramps -- No HOA!**
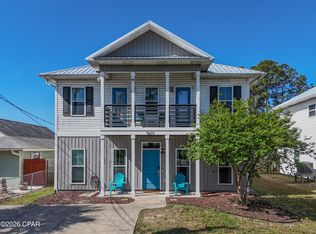
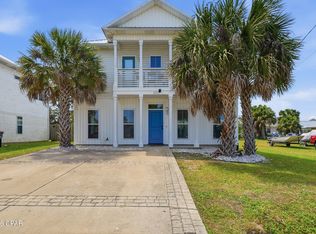
Welcome to 6222 Pinetree Avenue, a 3-bedroom, 2.5-bath home in Panama City Beach, Florida, offering the coastal lifestyle buyers are looking for with NO HOA. Built in 2018, this well-designed split-floor-plan home features a durable metal roof, PAID-OFF solar panels, Hardie board siding, LeafGuard gutters and several fruit-bearing trees.
Inside, the open-concept floor plan creates an easy flow between the living, dining and kitchen areas, with tile flooring throughout the main living space. The private primary suite features a spacious walk-in closet and en-suite bathroom with a double vanity and walk-in tub. Two additional bedrooms are located separately, providing privacy and flexibility for family, guests, a home office or a vacation retreat.
Located in Panama City Beach near St. Andrews State Park, public beach accesses, boat ramps, restaurants, shopping and entertainment, this home puts you close to the Gulf and some of the area's most popular outdoor recreation. Whether you're searching for a primary residence, second home or Panama City Beach property with no HOA, 6222 Pinetree Avenue offers a combination of location, energy-efficient features and low-maintenance exterior upgrades.
Enjoy easy access to boating, fishing, beaches, dining and everything that makes Panama City Beach living so desirable.
Contact your agent to schedule a private showing today.
All sizes and measurements are approximate; buyer to verify all information deemed important.
For sale
$499,900
6222 Pinetree Ave, Panama City Beach, FL 32408
3beds
1,601sqft
:
Get pre-qualified$3,142/mo
Single Family Residence
Built in 2018
5,662 Square Feet Lot
$480,100 Zestimate®
$312/sqft
$-- HOA
What's special
Several fruit-bearing treesDurable metal roofLeafguard guttersOpen-concept floor planHardie board sidingWell-designed split-floor-planPaid-off solar panels
- 5 days |
- 60 |
- 2 |
Zillow last checked:
Listing updated:
Listed by:
Regina M Kukla 850-319-4596,
Counts Real Estate Group Inc,
Jennifer H Cole 701-520-4521,
Counts Real Estate Group Inc
Source: CPAR,MLS#: 793748 Originating MLS: Central Panhandle Association of REALTORS
Originating MLS: Central Panhandle Association of REALTORSFacts & features
Interior
Bedrooms & bathrooms
- Bedrooms: 3
- Bathrooms: 3
- Full bathrooms: 2
- 1/2 bathrooms: 1
Rooms
- Room types: Bedroom, Dining Room, Full Bath, Kitchen, Living Room, Primary Bathroom, Primary Bedroom
Primary bedroom
- Description: Approximate
- Level: First
- Dimensions: 14 x 13
Bedroom
- Description: Approximate
- Level: First
- Dimensions: 13 x 12
Bedroom
- Description: Approximate
- Level: First
- Dimensions: 13 x 11
Primary bathroom
- Description: Approximate
- Level: First
- Dimensions: 19 x 7
Dining room
- Description: Approximate
- Level: First
- Dimensions: 11.5 x 10.5
Other
- Description: Approximate
- Level: First
- Dimensions: 9 x 5
Kitchen
- Description: Approximate
- Level: First
- Dimensions: 15 x 13
Living room
- Description: Approximate
- Level: First
- Dimensions: 20 x 13
Heating
- Central, Electric
Cooling
- Central Air, Ceiling Fan(s)
Appliances
- Included: Electric Range
Features
- Double Vanity, Jetted Tub, Main Level Primary, Separate Shower, Walk-In Closet(s)
- Windows: Double Pane Windows
Interior area
- Total structure area: 1,601
- Total interior livable area: 1,601 sqft
Property
Parking
- Total spaces: 2
- Parking features: Garage, Garage Door Opener
- Garage spaces: 2
Features
- Patio & porch: Covered, Patio
- Exterior features: Patio, Rain Gutters
- Has spa: Yes
- Fencing: Fenced,Privacy
Lot
- Size: 5,662 Square Feet
- Dimensions: 50.0 ft x 115.0 ft
- Features: Sprinkler System, Paved
Details
- Additional structures: Shed(s)
- Parcel number: 30753186000
- Zoning description: Resid Single Family
- Special conditions: Listed As-Is
Construction
Type & style
- Home type: SingleFamily
- Architectural style: Traditional
- Property subtype: Single Family Residence
Materials
- HardiPlank Type, Wood Frame
- Foundation: Slab
- Roof: Metal
Condition
- New construction: No
- Year built: 2018
Utilities & green energy
- Utilities for property: Cable Connected, Electricity Available, High Speed Internet Available
Community & HOA
Community
- Features: Short Term Rental Allowed
- Security: Security Lights, Security System, Smoke Detector(s)
- Subdivision: Holiday Beach Unit 8
HOA
- Has HOA: No
Location
- Region: Panama City Beach
Financial & listing details
- Price per square foot: $312/sqft
- Tax assessed value: $412,925
- Annual tax amount: $5,353
- Date on market: 8/7/2026
- Cumulative days on market: 5 days
- Electric utility on property: Yes
Estimated market value
$480,100
$456,000 - $504,000
$2,382/mo
Price history
| Date | Event | Price |
|---|---|---|
| 8/11/2026 | Listed for sale | $499,900-2.9%$312/sqft |
Source:  CPAR #793748 Report a problem CPAR #793748 Report a problem | ||
| 8/1/2026 | Listing removed | -- |
Source: Owner Report a problem | ||
| 6/26/2026 | Price change | $514,900-1.9%$322/sqft |
Source: Owner Report a problem | ||
| 6/17/2026 | Listed for sale | $524,900-4.6%$328/sqft |
Source: Owner Report a problem | ||
| 10/1/2025 | Listing removed | $550,000$344/sqft |
Source: CPAR #770816 Report a problem | ||
| 7/15/2025 | Price change | $550,000-1.8%$344/sqft |
Source: CPAR #770816 Report a problem | ||
| 6/6/2025 | Price change | $560,000-0.9%$350/sqft |
Source: CPAR #770816 Report a problem | ||
| 3/24/2025 | Listed for sale | $565,000+91.5%$353/sqft |
Source: CPAR #770816 Report a problem | ||
| 11/15/2018 | Sold | $295,000-1.3%$184/sqft |
Source: CPAR #672040 Report a problem | ||
| 8/4/2018 | Price change | $299,000-3.2%$187/sqft |
Source: Keller Williams Success Realty #672040 Report a problem | ||
| 7/17/2018 | Price change | $309,000-1.9%$193/sqft |
Source: Keller Williams Success Realty #672040 Report a problem | ||
| 6/28/2018 | Price change | $315,000-1.3%$197/sqft |
Source: Keller Williams Success Realty #672040 Report a problem | ||
| 6/22/2018 | Price change | $319,000-0.3%$199/sqft |
Source: Keller Williams Success Realty #672040 Report a problem | ||
| 6/19/2018 | Price change | $319,900-1.6%$200/sqft |
Source: Keller Williams Success Realty #672040 Report a problem | ||
| 5/21/2018 | Listed for sale | $325,000+622.2%$203/sqft |
Source: Keller Williams Success Realty #672040 Report a problem | ||
| 7/13/2017 | Sold | $45,000+80%$28/sqft |
Source: Public Record Report a problem | ||
| 3/7/2014 | Sold | $25,000+19%$16/sqft |
Source: Public Record Report a problem | ||
| 1/10/2002 | Sold | $21,000$13/sqft |
Source: Public Record Report a problem | ||
Public tax history
| Year | Property taxes | Tax assessment |
|---|---|---|
| 2024 | $3,390 +1.7% | $316,773 +3% |
| 2023 | $3,335 +9.4% | $307,546 +3% |
| 2022 | $3,047 | $298,588 |
| 2021 | -- | -- |
| 2020 | $3,099 +3.6% | $251,463 +5% |
| 2019 | $2,992 | $239,581 +481.8% |
| 2018 | $2,992 +480.5% | $41,176 +60.2% |
| 2017 | $515 +59.1% | $25,705 +2.9% |
| 2016 | $324 +0.8% | $24,977 +2.6% |
| 2015 | $321 | $24,347 +0.4% |
| 2014 | $321 | $24,250 |
Find assessor info on the county website
Monthly payment
Est. payment
Payment breakdown
Explore the cost of this home by adjusting the details. Changes won't be saved.Climate risks
Neighborhood: Lower Grand Lagoon
Nearby schools
GreatSchools rating
- 9/10Patronis Elementary SchoolGrades: K-5Distance: 1.2 mi
- 7/10Surfside Middle SchoolGrades: PK-12Distance: 6.6 mi
- 4/10J.R. Arnold High SchoolGrades: 9-12Distance: 4.7 mi
Schools provided by the listing agent
- Elementary: Patronis
- Middle: Surfside
- High: Arnold
Source: CPAR. This data may not be complete. We recommend contacting the local school district to confirm school assignments for this home.
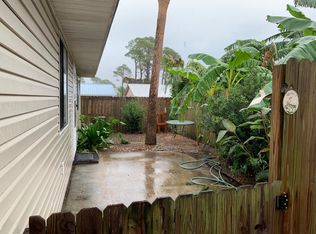
- $--2 bd1 ba800 sqft6218 Pinetree Ave #C, Panama City Beach, FL 32408Off Market

- $513,6005 bd3 ba2.2k sqft6218 Pinetree Ave #ABC, Panama City Beach, FL 32408Off Market

- $380,9001 bd1 ba-- sqft6218 Pinetree Ave, Panama City Beach, FL 32408Off Market
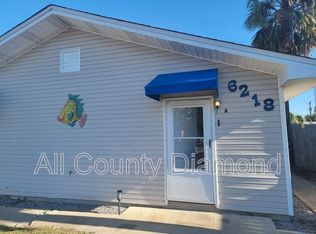
- $--1 bd1 ba550 sqft6218 Pinetree Ave #A, Panama City Beach, FL 32408Off Market
- $157,0005,662 sqft0 Pinetree Ave, Panama City, FL 32408Sold
- $157,0005,749 sqft6296 Pinetree Ave, Panama City Beach, FL 32408Sold
- $562,3005 bd3 ba2.3k sqft6218 Pinetree Ave #TRIPLEX, Panama City Beach, FL 32408Off Market
- $394,900-- bd-- ba-- sqft6235 Pinetree Ave, Panama City, FL 32408Off Market
A local agent can set up tours, give advice and negotiate with sellers.
A local lender can help you make sure your offer is ready when you are.
Similar homes
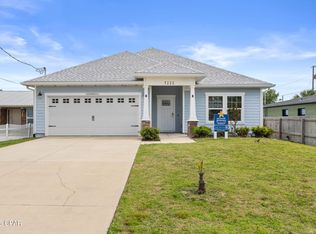
- $524,9003 bd2 ba1.6k sqft7222 Sunset Ave, Panama City Beach, FL 32408For Sale
 MLS ID #789878, Sandi Smith. CPAR
 - $550,0004 bd3 ba1.9k sqft5623 Hilltop Ave, Panama City Beach, FL 32408For Sale
 MLS ID #788230, Eva M Mullins. CPAR
 - $469,9003 bd2 ba1.8k sqft424 Hidden Island Dr, Panama City Beach, FL 32408For Sale

 MLS ID #1007943, Alexandra L Caudill, Rosemary Beach Realty LLC. ECAOR
 - $560,0005 bd3 ba1.9k sqft5701 Hilltop Ave, Panama City Beach, FL 32408For Sale
 MLS ID #787380, Melissa A Haworth. CPAR
 - $599,9003 bd3 ba2.1k sqft6907 N Lagoon Dr, Panama City, FL 32408New ConstructionMLS ID #793415, Susan Morrison. CPAR
- $525,0003 bd2 ba1.6k sqft450 Locksley Dr, Panama City Beach, FL 32407For SaleMLS ID #793316, Abigail E Davis. CPAR
- $489,9003 bd3 ba1.8k sqft865 Breakfast Point Blvd, Panama City Beach, FL 32407For SaleMLS ID #791491, Philip L Forsythe. CPAR
- $439,0003 bd2 ba1.7k sqft833 Walsonham Dr, Panama City Beach, FL 32407For SaleMLS ID #793815, Craig Duran. CPAR
- $545,0004 bd3 ba2.3k sqft120 Hombre Cir, Panama City Beach, FL 32407For SaleMLS ID #1005822, Morgan B Feagin, R&R Realty Homes Inc. ECAOR
- $525,0004 bd3 ba1.9k sqft455 Foxtail Way, Panama City Beach, FL 32407For SaleMLS ID #784288, Barbara A Wade. CPAR
- $455,0003 bd2 ba1.6k sqft409 Warren Bayou Ln, Panama City Beach, FL 32407For SaleMLS ID #789441, Mike A Koch. CPAR
- $450,0003 bd2 ba1.7k sqft1608 Plover St, Panama City, FL 32405For SaleMLS ID #793494, Kelly L Moody. CPAR
- $502,8065 bd3 ba2.1k sqft252 Dama Del Mar Way, Panama City Beach, FL 32407New ConstructionCPAR
- $599,0003 bd2 ba1.9k sqft340 Basin Bayou Dr, Panama City Beach, FL 32407For SaleMLS ID #793341, Craig Duran. CPAR
- $460,0004 bd3 ba2k sqft709 Longpoint Way, Panama City Beach, FL 32407For SaleMLS ID #792476, K. Coralee King-Denmark. CPAR
- $285,0003 bd3 ba1.5k sqft8617 Marlin Pl, Panama City Beach, FL 32408For SaleMLS ID #998760, Marcy L O'Donnell, Luxe Coastal Realty. ECAOR
- $285,0003 bd3 ba1.5k sqft8617 Marlin Pl #16, Panama City, FL 32408For SaleMLS ID #786955, Marcy L O'Donnell. CPAR
- $645,0003 bd3 ba2k sqft2705 Lagoon Manor Dr, Panama City Beach, FL 32408For SaleMLS ID #789731, Kelsey Payne. CPAR
- $448,0003 bd2 ba1.5k sqft215 Wiregrass Ln, Panama City Beach, FL 32407For SaleMLS ID #784742, Beth Christie. CPAR
- $660,0004 bd3 ba2.2k sqft3522 Cottage Cove Ln, Panama City Beach, FL 32408For SaleMLS ID #790845, Kelly Flanagan. CPAR
