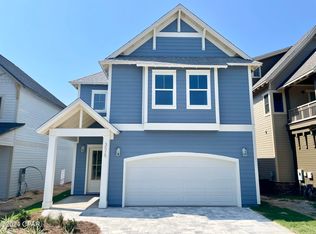
Welcome to your ultimate COASTAL RETREAT with views of GRAND LAGOON! This stunning, new construction Coastal Craftsman masterpiece perfectly combines modern elegance with the relaxed Panama City Beach lifestyle. Step inside to discover a bright, sun-drenched sanctuary defined by soaring 10-foot ceilings, loads of windows, and glass doors designed to seamlessly bring the outside in. The gourmet kitchen is a chef's dream, beautifully appointed with premium Quartz countertops, stylish designer lighting, contemporary hardware and a custom RANGE HOOD. Engineered for the active coastal lifestyle, this property features an oversized garage plus a separate, dedicated parking space to easily store your boat, golf cart, and all your outdoor toys. Enjoy total freedom and unbeatable peace of mind with durable, low-maintenance Hardie board siding, low insurance costs, no required flood insurance, and no HOA fees. Located in a premier golf-cart-friendly community, you are just moments from a public boat launch, top-rated local restaurants, and the pristine shores of St. Andrews State Park. Whether you are looking for a private beachside sanctuary or a high-yielding Short-Term Rental (STR) investment, this turnkey property hits every mark. Schedule your tour today and start living the coastal dream!
New construction
$599,900
6907 N Lagoon Dr, Panama City, FL 32408
3beds
2,110sqft
Single Family Residence
Built in 2026
6,098 Square Feet Lot
$586,700 Zestimate®
$284/sqft
$-- HOA
What's special
- 17 days |
- 506 |
- 30 |
Zillow last checked:
Listing updated:
Listed by:
Susan Morrison 850-624-9696,
Anchor Realty Florida
Source: CPAR,MLS#: 793415 Originating MLS: Central Panhandle Association of REALTORS
Originating MLS: Central Panhandle Association of REALTORSFacts & features
Interior
Bedrooms & bathrooms
- Bedrooms: 3
- Bathrooms: 3
- Full bathrooms: 2
- 1/2 bathrooms: 1
Rooms
- Room types: Bedroom, Great Room, Kitchen, Laundry, Primary Bathroom, Primary Bedroom, Other, Porch
Primary bedroom
- Level: Second
- Dimensions: 16 x 17
Bedroom
- Level: Second
- Dimensions: 11 x 15
Bedroom
- Level: Second
- Dimensions: 11 x 15
Primary bathroom
- Level: Second
- Dimensions: 10 x 10
Great room
- Level: First
- Dimensions: 19 x 25
Kitchen
- Level: First
- Dimensions: 14 x 15
Laundry
- Level: First
- Dimensions: 6 x 16
Other
- Features: Balcony
- Level: Second
- Dimensions: 41 x 7
Porch
- Level: First
- Dimensions: 24 x 7
Heating
- Heat Pump
Cooling
- Central Air, Ceiling Fan(s), Heat Pump
Appliances
- Included: Bar Fridge, Electric Range, Electric Water Heater
Features
- Double Vanity, Interior Steps, Separate Shower, Upper Level Primary, Walk-In Closet(s)
Interior area
- Total structure area: 2,110
- Total interior livable area: 2,110 sqft
Property
Parking
- Total spaces: 2
- Parking features: Electric Vehicle Charging Station(s), Garage, Garage Door Opener
- Garage spaces: 2
Features
- Patio & porch: Deck, Balcony
- Exterior features: Covered Patio
- Has view: Yes
- View description: Lagoon
- Has water view: Yes
- Water view: Lagoon
Lot
- Size: 6,098 Square Feet
- Dimensions: 80.0 ft x 77.0 ft
- Features: Sprinkler System
Details
- Parcel number: 30576015000
Construction
Type & style
- Home type: SingleFamily
- Architectural style: Craftsman
- Property subtype: Single Family Residence
Materials
- HardiPlank Type
- Foundation: Slab
- Roof: Metal
Condition
- New construction: Yes
- Year built: 2026
Utilities & green energy
- Sewer: Public Sewer
Community & HOA
Community
- Features: Short Term Rental Allowed
- Subdivision: [No Recorded Subdiv]
HOA
- Has HOA: No
Location
- Region: Panama City
Financial & listing details
- Price per square foot: $284/sqft
- Date on market: 8/1/2026
Estimated market value
$586,700
$557,000 - $616,000
$2,876/mo
Price history
| Date | Event | Price |
|---|---|---|
| 8/1/2026 | Listed for sale | $599,900$284/sqft |
Source:  CPAR #793415 Report a problem CPAR #793415 Report a problem | ||
Public tax history
Tax history is unavailable.
Monthly payment
Est. payment
Payment breakdown
Explore the cost of this home by adjusting the details. Changes won't be saved.Climate risks
Neighborhood: Upper Grand Lagoon
Nearby schools
GreatSchools rating
- 9/10Patronis Elementary SchoolGrades: K-5Distance: 0.8 mi
- 7/10Surfside Middle SchoolGrades: PK-12Distance: 6.4 mi
- 4/10J.R. Arnold High SchoolGrades: 9-12Distance: 4.5 mi
Schools provided by the listing agent
- Elementary: Patronis
- Middle: Surfside
- High: Arnold
Source: CPAR. This data may not be complete. We recommend contacting the local school district to confirm school assignments for this home.
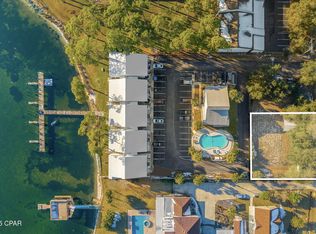
- $109,0006,098 sqft0 N Lagoon Dr N, Panama City, FL 32408Sold
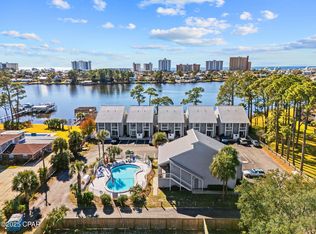
- $179,0001 bd1 ba580 sqft6909 N Lagoon Dr UNIT F3, Panama City Beach, FL 32408For Sale
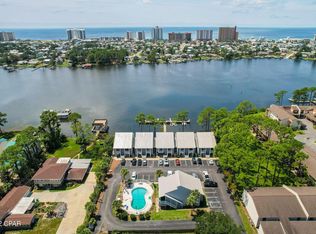
- $210,0002 bd2 ba1k sqft6909 N Lagoon Dr UNIT F4, Panama City, FL 32408Sold
- $165,0002 bd1 ba1k sqft6909 N Lagoon Dr #2F, Panama City Beach, FL 32408Sold

- $363,7003 bd2 ba1.9k sqft6800 N Lagoon Dr, Panama City Beach, FL 32408Off Market
- $--2 bd1 ba1k sqft6909 N Lagoon Dr UNIT A4, Panama City Beach, FL 32408Off Market
- $224,6002 bd2 ba1k sqft6909 N Lagoon Dr UNIT D2, Panama City Beach, FL 32408Off Market
- $287,6002 bd2 ba1.1k sqft6909 N Lagoon Dr UNIT B4, Panama City, FL 32408Off Market
A local agent can set up tours, give advice and negotiate with sellers.
A local lender can help you make sure your offer is ready when you are.
Similar homes
- $499,9003 bd3 ba1.6k sqft6222 Pinetree Ave, Panama City Beach, FL 32408For Sale
 MLS ID #793748, Regina M Kukla. CPAR
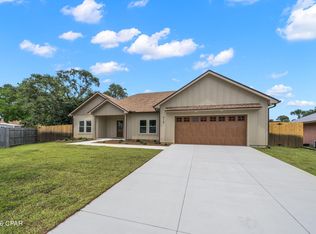
 - $659,0004 bd2 ba2k sqft918 Laurel Oak Ln, Panama City Beach, FL 32408New Construction
 MLS ID #790192, Susan Morrison. CPAR
 - $568,9994 bd4 ba2.3k sqft3515 Cottage Cove Ln, Panama City Beach, FL 32408New Construction
 MLS ID #793427, DJ T Janovyak. CPAR
 - $645,0003 bd3 ba2k sqft2705 Lagoon Manor Dr, Panama City Beach, FL 32408For Sale
 MLS ID #789731, Kelsey Payne. CPAR
 - $399,9993 bd2 ba1.3k sqft323 Prudence Ln, Panama City Beach, FL 32408For SaleMLS ID #789259, Jimmy Dean. CPAR
- $589,0004 bd3 ba2.5k sqft2101 Kingfisher Ct, Panama City, FL 32405For SaleMLS ID #793976, The Sanchez Group. CPAR
- $599,0005 bd4 ba2.9k sqft3001 Osprey Cir, Panama City, FL 32405For SaleMLS ID #794221, Rick Tutunick. CPAR
- $589,0005 bd3 ba2.5k sqft110 Palo Verde Way, Panama City Beach, FL 32407For SaleMLS ID #791540, Mandie A Kadel. CPAR
- $639,9994 bd4 ba3k sqft2711 Lagoon Manor Dr, Panama City Beach, FL 32408For SaleMLS ID #775491, Tanya C Childs. CPAR
- $525,0003 bd2 ba1.6k sqft450 Locksley Dr, Panama City Beach, FL 32407For SaleMLS ID #793316, Abigail E Davis. CPAR
- $647,0004 bd3 ba2.3k sqft104 Johnson Bayou Dr, Panama City Beach, FL 32407For SaleMLS ID #791444, Mary J Bossert. CPAR
- $594,9004 bd3 ba2.2k sqft401 Liverpool Ave, Panama City Beach, FL 32407For SaleMLS ID #785924, Justin Keller. CPAR
- $309,9002 bd2 ba1k sqft6232 Sunset Dr, Panama City Beach, FL 32408For SaleMLS ID #791567, Patty B Taylor. CPAR
- $534,3734 bd3 ba2k sqft1019 Crystal Bayou Blvd, Panama City Beach, FL 32407New ConstructionCPAR
- $619,0004 bd4 ba2k sqft865 Walsonham Dr, Panama City Beach, FL 32407New ConstructionMLS ID #792092, Charles Sowers. CPAR
- $565,3102 bd3 ba2k sqft329 Juniper Creek Cir, Panama City Beach, FL 32407New ConstructionCPAR
- $419,9004 bd2 ba1.7k sqft323 Jase Ct, Panama City Beach, FL 32408New ConstructionMLS ID #789420, Susan Morrison. CPAR
- $569,0004 bd2 ba2.1k sqft208 Cicero St, Panama City Beach, FL 32407For SaleMLS ID #791842, Kerri C Tomasicyk. CPAR
- $599,0005 bd3 ba2.2k sqft339 Blue Sage Rd, Panama City Beach, FL 32413For SaleMLS ID #793731, Zak C Kennedy. CPAR
- $552,1694 bd3 ba2.1k sqft742 Crystal Bayou Blvd, Panama City Beach, FL 32407New ConstructionCPAR
