HIDDEN PINES, NEW CONSTRUCTION ! Don't miss this opportunity to live in a great ESTABLISHED BEACH NEIGHBORHOOD and enjoy all the benefits of a NEW HOME.
This 4 bedroom, one level COASTAL COTTAGE includes an OPEN FLOOR PLAN that makes it live large! The great room flows seamlessly into a family sized kitchen that offers high end black stainless appliances, solid counter tops and loads of cabinetry.
The master bedroom is tucked into a quiet corner and includes a walk in closet and access to the covered back porch. 3 guests bedrooms, a guest bath and a spacious laundry room complete the floor plan.
The exterior offers a 2 car garage, sprinkler system and lots of room for a pool or storage building.
New constructions allows you to have years of worry free living plus LOW INSURANCE RATES!
NO HOA and NO Req Flood Insurance. WALK OR BIKE TO PATRONIS ELEMENTARY SCHOOL.
All this and only minutes to the NAVY BASE, GREAT RESTAURANTS , PUBLIX and the white SANDY BEACHES!
New construction
Price cut: $15.1K (8/17)
$419,900
323 Jase Ct, Panama City Beach, FL 32408
4beds
1,701sqft
Single Family Residence
Built in 2026
8,712 Square Feet Lot
$416,400 Zestimate®
$247/sqft
$-- HOA
What's special
Spacious laundry roomGuest bathSolid counter topsWalk in closetLoads of cabinetrySprinkler system
- 108 days |
- 380 |
- 23 |
Zillow last checked:
Listing updated:
Listed by:
Susan Morrison 850-624-9696,
Anchor Realty Florida
Source: CPAR,MLS#: 789420 Originating MLS: Central Panhandle Association of REALTORS
Originating MLS: Central Panhandle Association of REALTORSFacts & features
Interior
Bedrooms & bathrooms
- Bedrooms: 4
- Bathrooms: 2
- Full bathrooms: 2
Rooms
- Room types: Bedroom, Great Room, Kitchen, Laundry, Primary Bedroom, Porch
Primary bedroom
- Level: First
- Dimensions: 14 x 13
Bedroom
- Level: First
- Dimensions: 11 x 12
Bedroom
- Level: First
- Dimensions: 11 x 11
Bedroom
- Level: First
- Dimensions: 11 x 11
Great room
- Level: First
- Dimensions: 15 x 23
Kitchen
- Level: First
- Dimensions: 17 x 13
Laundry
- Level: First
- Dimensions: 10 x 5
Porch
- Level: First
- Dimensions: 13 x 13
Heating
- Electric, Heat Pump
Cooling
- Heat Pump
Appliances
- Included: Electric Range
Features
- Coffered Ceiling(s), Double Vanity, Main Level Primary, Separate Shower, Walk-In Closet(s)
Interior area
- Total structure area: 1,701
- Total interior livable area: 1,701 sqft
Property
Parking
- Total spaces: 2
- Parking features: Garage
- Garage spaces: 2
Features
- Patio & porch: Covered, Patio, Porch
Lot
- Size: 8,712 Square Feet
- Dimensions: 30 x 151 x 110 x 120
- Features: Cul-De-Sac, Sprinkler System
Details
- Parcel number: 30166686194
- Zoning description: Resid Single Family
Construction
Type & style
- Home type: SingleFamily
- Architectural style: Craftsman
- Property subtype: Single Family Residence
Materials
- Vinyl Siding
- Foundation: Slab
- Roof: Shingle
Condition
- New construction: Yes
- Year built: 2026
Utilities & green energy
- Sewer: Public Sewer
- Utilities for property: Electricity Available, Underground Utilities
Community & HOA
Community
- Features: Short Term Rental Allowed
- Subdivision: Hidden Pines Phase V
HOA
- Has HOA: No
Location
- Region: Panama City Beach
Financial & listing details
- Price per square foot: $247/sqft
- Tax assessed value: $76,598
- Annual tax amount: $985
- Date on market: 5/5/2026
- Cumulative days on market: 109 days
- Electric utility on property: Yes
Estimated market value
$416,400
$396,000 - $437,000
$2,766/mo
Price history
| Date | Event | Price |
|---|---|---|
| 8/17/2026 | Price change | $419,900-3.5%$247/sqft |
Source:  CPAR #789420 Report a problem CPAR #789420 Report a problem | ||
| 6/15/2026 | Price change | $435,000-3.3%$256/sqft |
Source: CPAR #789420 Report a problem | ||
| 6/2/2026 | Price change | $449,900-2.2%$264/sqft |
Source: CPAR #789420 Report a problem | ||
| 5/5/2026 | Listed for sale | $459,900+296.7%$270/sqft |
Source: CPAR #789420 Report a problem | ||
| 11/21/2025 | Sold | $115,945-16.6%$68/sqft |
Source: CPAR #776926 Report a problem | ||
| 9/3/2025 | Price change | $139,000-5.4%$82/sqft |
Source: CPAR #776926 Report a problem | ||
| 7/30/2025 | Listed for sale | $147,000+27.8%$86/sqft |
Source: CPAR #776926 Report a problem | ||
| 6/23/2005 | Sold | $115,000$68/sqft |
Source: Public Record Report a problem | ||
Public tax history
| Year | Property taxes | Tax assessment |
|---|---|---|
| 2024 | $837 +10.7% | $61,687 +10% |
| 2023 | $757 +28.3% | $56,079 +10% |
| 2022 | $590 | $50,981 |
| 2021 | -- | -- |
| 2020 | $632 +9.9% | $49,953 +10% |
| 2019 | $575 | $45,412 +10% |
| 2018 | $575 +6.2% | $41,284 +10% |
| 2017 | $541 +14.4% | $37,531 +3.1% |
| 2016 | $473 -0.4% | $36,412 +1.1% |
| 2015 | $475 | $36,000 |
| 2014 | $475 | $36,000 |
Find assessor info on the county website
Monthly payment
Est. payment
Payment breakdown
Explore the cost of this home by adjusting the details. Changes won't be saved.Climate risks
Neighborhood: Upper Grand Lagoon
Nearby schools
GreatSchools rating
- 9/10Patronis Elementary SchoolGrades: K-5Distance: 0.3 mi
- 7/10Surfside Middle SchoolGrades: PK-12Distance: 5.6 mi
- 4/10J.R. Arnold High SchoolGrades: 9-12Distance: 3.5 mi
Schools provided by the listing agent
- Elementary: Patronis
- Middle: Surfside
- High: Arnold
Source: CPAR. This data may not be complete. We recommend contacting the local school district to confirm school assignments for this home.
- $569,4004 bd3 ba2.3k sqft325 Jase Ct, Panama City Beach, FL 32408Off Market
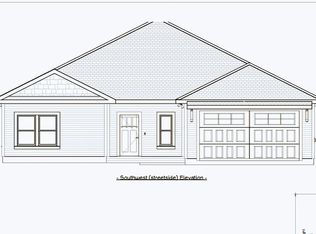
- $4,2005 bd3 ba2.6k sqft321 Jase Ct, Panama City Beach, FL 32408For Rent
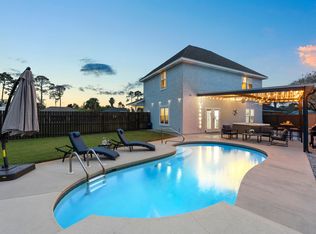
- $--0.26 acresJase Ct, Panama City Beach, FL 32408Off Market

- $401,6003 bd2 ba1.7k sqft200 Jase Cir, Panama City Beach, FL 32408Off Market

- $535,0003 bd3 ba1.8k sqft326 Jase Ct, Panama City Beach, FL 32408Sold
- $422,9004 bd2 ba1.8k sqft406 Cliftonia Cir, Panama City Beach, FL 32408Off Market
- $376,8003 bd2 ba1.6k sqft322 Jase Ct, Panama City Beach, FL 32408Off Market
- $386,7003 bd2 ba1.4k sqft408 Cliftonia Cir, Panama City Beach, FL 32408Off Market
A local agent can set up tours, give advice and negotiate with sellers.
A local lender can help you make sure your offer is ready when you are.
Similar homes
- $335,5003 bd2 ba1.1k sqft410 Otto Ln, Panama City Beach, FL 32408For Sale
 MLS ID #792098, Larell Paradise. CPAR
 - $550,0003 bd4 ba1.9k sqft2626 Allison Ave #B, Panama City Beach, FL 32408New Construction
 MLS ID #794130, Sandi Smith. CPAR
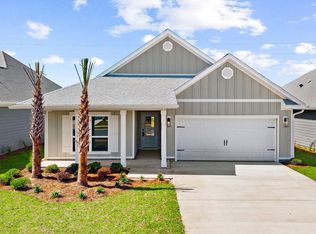
 - $464,9784 bd2 ba2k sqft254 Dama Del Mar Way, Panama City Beach, FL 32407New Construction
 CPAR
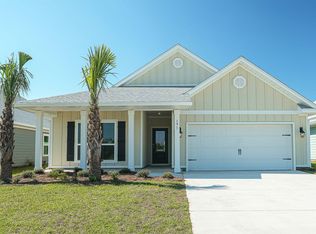
CPAR - $462,5934 bd2 ba2k sqft253 Dama Del Mar Way, Panama City Beach, FL 32407New Construction
 CPAR
CPAR - $451,1554 bd2 ba2k sqft247 Dama Del Mar Way, Panama City Beach, FL 32407New ConstructionCPAR
- $309,9002 bd2 ba1k sqft6232 Sunset Dr, Panama City Beach, FL 32408For SaleMLS ID #791567, Patty B Taylor. CPAR
- $445,0003 bd2 ba1.7k sqft1608 Plover St, Panama City, FL 32405For SaleMLS ID #793494, Kelly L Moody. CPAR
- $425,0003 bd2 ba1.5k sqft113 Heather Dr, Panama City Beach, FL 32413For SaleMLS ID #793796, Sonja J Givens Cope. CPAR
- from $404,9004 bd2 ba1.5k sqftCamilla Plan, Colonial East, Panama City Beach, FL 32407New ConstructionDR Horton
- $599,9003 bd3 ba2.1k sqft6907 N Lagoon Dr, Panama City, FL 32408New ConstructionMLS ID #793415, Susan Morrison. CPAR
- $374,9994 bd2 ba1.7k sqft1607 Montana Ave, Lynn Haven, FL 32444For SaleMLS ID #790238, Miranda L Barnes. CPAR
- $429,0003 bd2 ba1.4k sqft17179 Firenzo Ave, Panama City Beach, FL 32413For SaleMLS ID #793202, Angela Budeanu. CPAR
- $355,0003 bd2 ba1.6k sqft1003 W 12th Ct, Panama City, FL 32401For SaleMLS ID #792359, Catrina Raevens. CPAR
- $365,0004 bd2 ba1.8k sqft5022 Hagin Dr, Panama City, FL 32404For SaleMLS ID #793837, Michael Christie. CPAR
- $390,0003 bd2 ba1.9k sqft1211 Tuscany Rd, Panama City, FL 32405For SaleMLS ID #786742, Khuslen Erkhbayar. CPAR
- $489,0004 bd3 ba1.5k sqft206 Lantana St, Panama City Beach, FL 32407New ConstructionMLS ID #792667, Ekaterina I Tomlinson. CPAR
- $425,0004 bd3 ba2.3k sqft3069 Rachel Pl, Southport, FL 32409For SaleMLS ID #793797, Jim H Hodges. CPAR
- $276,0003 bd3 ba1.4k sqft7686 Shadow Lake Dr, Panama City Beach, FL 32407For SaleMLS ID #794036, Kim L Miller. CPAR
- $375,0004 bd2 ba2k sqft479 Eagle Lake Way, Panama City, FL 32404For SaleMLS ID #787023, Stephanie Roorda. CPAR
- $370,0004 bd3 ba2k sqft3452 Cherry Ridge Rd, Lynn Haven, FL 32444For SaleMLS ID #790737, Barbara J Stevens. CPAR
