Seller is offering a special incentive. Either an additioal $5,000 off the selling price or $ 5,000 towards your closing cost, your choice. If you are a boater then this home is for you. The boat ramps are a mile and a half from this home. The first boat ramp on your right will take you to the Gulf. Cross the bridge to the second ramp, on your left will put in Deerpoint Lake. You also can get to Northwest Florida Beaches International Airport (ECP), Tyndall Air Force Base, and Panama City Beach with it's beautiful sugar white beaches and emerald green waters. This Cat 5 Smart home offers a lifestyle that's hard to beat. Vacant and move-in ready. This 3 yr old home was built for comfort, elegance and enjoyment with 4 bedrooms and 3 full baths plus a spacious 3 car garage. As you enter this Smart home, you will find a bright, open-concept living space where natural light floods through abundant windows. Nine foot ceilings and luxury vinyl flooring, carpet, and tile runs throughout. Entertain with ease in the expansive living area and dining room where the large kitchen island serves as the centerpiece, perfect for hosting family or friend gatherings. The gourmet kitchen is designed with functionality and modern conveniences. Granite countertops shine at the breakfast/coffee bar with stainless steel double sinks. Sleek soft-close lower cabinets with stainless steal pull outs for better storage. A gorgeous upgraded glass back splash is above the stove. The stainless-steel appliances include a fabulous double door LG refrigerator, a microwave and dishwasher as well as a spacious corner shelved pantry closet. The laundry room comes with washer/dryer and is located between the kitchen and the 3 car garage. From the living room, enter the private primary suite with its 9 ft high tray ceiling, rocker wall switches, and Sunblocker window shades for a good night's rest. The primary ensuite bathroom features a luxurious deep soaking tub, a separate shower with seat, and an oversized double vanity on tile floors leading to a well-organized walk-in closet. This floor plan ensures ample space and privacy for everyone. At the front of the home, two separate guest bedrooms each have pull down Sunblocker shades, ceiling fans, and double door closets. A full bathroom is in the hall between them. The 4th bedroom sits off the living room and enjoys the 3rd full bathroom. It is located right across from the brick enclosed back porch leading to a concrete patio. The yard is fenced and has a concrete sidewalk from the front porch to the back patio so you don't have to get your feet wet. Great family home has added value in thoughtful updates.
For sale
Price cut: $5K (9/29)
$405,000
3069 Rachel Pl, Southport, FL 32409
4beds
2,301sqft
Single Family Residence
Built in 2023
6,969 Square Feet Lot
$402,900 Zestimate®
$176/sqft
$75/mo HOA
What's special
Sunblocker window shadesRocker wall switchesBright open-concept living spaceBrick enclosed back porchNine foot ceilingsStainless steel double sinksSeparate shower with seat
- 72 days
- 152
- 9
Zillow last checked:
Listing updated:
Listed by:
Jim H Hodges 850-819-2296,
Jim H Hodges Realty,
Sharon S Hodges 850-814-8476,
Jim H Hodges Realty
Source: CPAR,MLS#: 793797 Originating MLS: Central Panhandle Association of REALTORS
Facts & features
Interior
Bedrooms & bathrooms
- Bedrooms: 4
- Bathrooms: 3
- Full bathrooms: 3
Rooms
- Room types: Breakfast Room/Nook, Bedroom, Dining Room, Full Bath, Florida Room, Garage, Kitchen, Laundry, Living Room, Primary Bathroom, Primary Bedroom, Pantry
Primary bedroom
- Level: First
- Dimensions: 15.8 x 14.3
Bedroom
- Level: First
- Dimensions: 11.8 x 10.6
Bedroom
- Level: First
- Dimensions: 10.4 x 12.4
Bedroom
- Level: First
- Dimensions: 10.6 x 11.11
Primary bathroom
- Level: First
- Dimensions: 15.4 x 12.4
Breakfast room nook
- Level: First
- Dimensions: 10.4 x 11.6
Dining room
- Level: First
- Dimensions: 8.3 x 15.6
Florida room
- Level: First
- Dimensions: 12.5 x 15
Other
- Level: First
- Dimensions: 5.5 x 8.6
Other
- Level: First
- Dimensions: 8.4 x 5.2
Garage
- Level: First
- Dimensions: 20.2 x 27.3
Kitchen
- Level: First
- Dimensions: 13.3 x 11.6
Laundry
- Level: First
- Dimensions: 7.11 x 7.4
Living room
- Level: First
- Dimensions: 22.8 x 22.6
Pantry
- Level: First
- Dimensions: 5.2 x 4.1
Heating
- Electric
Cooling
- Central Air, Ceiling Fan(s)
Appliances
- Included: Electric Cooktop, Electric Oven, Electric Water Heater
Features
- Double Vanity, Main Level Primary, Smart Home, Soaking Tub, Separate Shower, Walk-In Closet(s), Pantry
- Flooring: Plank, Vinyl
Interior area
- Total structure area: 2,301
- Total interior livable area: 2,301 sqft
Property
Parking
- Total spaces: 3
- Parking features: Garage
- Garage spaces: 3
Features
- Fencing: Fenced
Lot
- Size: 6,969 Square Feet
- Dimensions: 60.0 ft x 123.0 ft
Details
- Additional structures: Outbuilding
- Parcel number: 07899750025
- Zoning description: Resid Multi-Family
Construction
Type & style
- Home type: SingleFamily
- Architectural style: Traditional
- Property subtype: Single Family Residence
Condition
- New construction: No
- Year built: 2023
Utilities & green energy
- Sewer: Public Sewer
- Utilities for property: Cable Connected, Electricity Available, High Speed Internet Available
Community & HOA
Community
- Security: Security System Owned
- Subdivision: Hodges Bayou Plantation 1
HOA
- Has HOA: Yes
- Services included: Association Management, Legal/Accounting
- HOA fee: $225 quarterly
Location
- Region: Southport
Financial & listing details
- Price per square foot: $176/sqft
- Tax assessed value: $353,141
- Annual tax amount: $3,630
- Date on market: 8/9/2026
- Cumulative days on market: 73 days
- Electric utility on property: Yes
Estimated market value
$402,900
$383,000 - $423,000
$2,633/mo
Price history
| Date | Event | Price |
|---|---|---|
| 9/29/2026 | Price change | $405,000-1.2%$176/sqft |
Source:  CPAR #793797 Report a problem | ||
| 9/21/2026 | Price change | $410,000-1.2%$178/sqft |
Source: CPAR #793797 Report a problem | ||
| 9/4/2026 | Price change | $415,000-2.4%$180/sqft |
Source: CPAR #793797 Report a problem | ||
| 8/9/2026 | Listed for sale | $425,000+11.9%$185/sqft |
Source: CPAR #793797 Report a problem | ||
| 10/4/2023 | Sold | $379,900$165/sqft |
Source: CPAR #735230 Report a problem | ||
| 8/1/2023 | Pending sale | $379,900$165/sqft |
Source: CPAR #735230 Report a problem | ||
| 7/19/2023 | Price change | $379,900-2.3%$165/sqft |
Source: CPAR #735230 Report a problem | ||
| 7/6/2023 | Price change | $389,000-2.8%$169/sqft |
Source: CPAR #735230 Report a problem | ||
| 7/2/2023 | Price change | $400,000+2.6%$174/sqft |
Source: CPAR #735230 Report a problem | ||
| 6/30/2023 | Price change | $390,000+0.5%$169/sqft |
Source: CPAR #735230 Report a problem | ||
| 6/19/2023 | Price change | $387,975-0.5%$169/sqft |
Source: CPAR #735230 Report a problem | ||
| 5/23/2023 | Price change | $389,900-2%$169/sqft |
Source: CPAR #735230 Report a problem | ||
| 5/3/2023 | Price change | $397,975+3.9%$173/sqft |
Source: CPAR #735230 Report a problem | ||
| 3/23/2023 | Price change | $382,975-8.4%$166/sqft |
Source: CPAR #735230 Report a problem | ||
| 3/1/2023 | Price change | $417,975+3%$182/sqft |
Source: CPAR #735230 Report a problem | ||
| 12/8/2022 | Price change | $405,900-4.7%$176/sqft |
Source: CPAR #735230 Report a problem | ||
| 12/7/2022 | Listed for sale | $425,900$185/sqft |
Source: CPAR #735230 Report a problem | ||
Public tax history
| Year | Property taxes | Tax assessment |
|---|---|---|
| 2025 | $3,630 +3.4% | $334,784 +2.9% |
| 2024 | $3,511 +423.3% | $325,349 +507.2% |
| 2023 | $671 +707% | $53,580 +644.2% |
| 2022 | $83 | $7,200 |
Find assessor info on the county website
Monthly payment
Est. payment
Payment breakdown
Explore the cost of this home by adjusting the details. Changes won't be saved.Climate risks
Neighborhood: 32409
Nearby schools
Schools provided by the listing agent
- Elementary: Southport
- Middle: Deane Bozeman
- High: Deane Bozeman
Source: CPAR. This data may not be complete. We recommend contacting the local school district to confirm school assignments for this home.

Similar homes
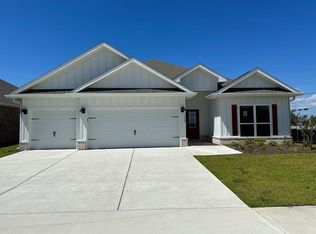
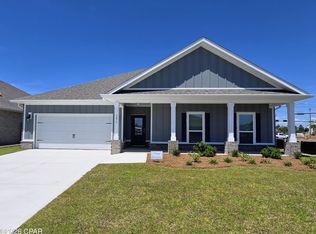
- $420,0004 bd3 ba2.6k sqft3126 Willie Dr, Southport, FL 32409For Sale
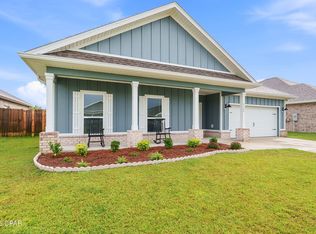 MLS ID #796175, Alyssa R Sato. CPAR
- $412,5004 bd3 ba2.3k sqft3111 Willie Dr, Southport, FL 32409For Sale
 MLS ID #792006, Jennifer Farrell. CPAR
- $388,0004 bd3 ba2.3k sqft3065 Rachel Pl, Southport, FL 32409For Sale
 MLS ID #792911, Katilyn Scott. CPAR
- $409,0005 bd3 ba2.5k sqft3041 Willie Dr, Southport, FL 32409For Sale
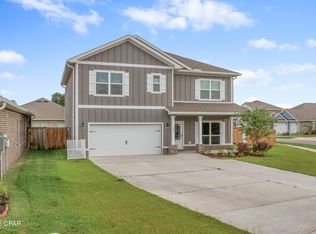 MLS ID #791575, Roxanne Hayes. CPAR
