TAKE ADVANTAGE OF A 5.5% ASSUMABLE FHA LOAN + PAID OFF SOLAR --enjoy significant monthly savings from day one! Practically new and impeccably maintained, this 4-bed, 3-bath home with a highly sought-after 3-CAR GARAGE offers over 2,300 square feet of thoughtfully designed living space. Unlike many new builds, this home is move-in ready with all the upgrades buyers desire including: fresh paint throughout, a fully fenced backyard, backsplash, BRICK SIDING, blinds, and the popular Destin floor plan that is no longer offered by the builder. The spacious open layout, large granite kitchen island, matching stainless steel appliances, and private primary suite create the perfect blend of comfort, style, and functionality.
Outside, enjoy a covered patio overlooking a fenced backyard with the added luxury of no direct backyard neighbors, giving you more privacy than a majority of the homes in the neighborhood.
Located just 2 miles from multiple boat ramps, boaters can be ON THE BAY IN MINUTES! You'll also enjoy having quick access to Lynn Haven's Bayou Park & Preserve, Northwest Florida Beaches International Airport (ECP), Tyndall Air Force Base, and Panama City's beautiful beaches, this home offers a lifestyle that's hard to beat. With paid-off solar, premium upgrades, and a location built for both convenience and outdoor living, 3065 Rachel Place delivers more value than buying new. Book your showing today!
For sale
Price cut: $2K (10/6)
$388,000
3065 Rachel Pl, Southport, FL 32409
4beds
2,301sqft
Single Family Residence
Built in 2023
6,969 Square Feet Lot
$-- Zestimate®
$169/sqft
$83/mo HOA
What's special
Brick sidingFresh paint throughoutFenced backyardPopular destin floor planSpacious open layoutCovered patioPrivate primary suite
- 92 days
- 183
- 27
Zillow last checked:
Listing updated:
Listed by:
Katilyn Scott 850-819-5695,
Compass Florida, LLC
Source: CPAR,MLS#: 792911 Originating MLS: Central Panhandle Association of REALTORS
Originating MLS: Central Panhandle Association of REALTORSFacts & features
Interior
Bedrooms & bathrooms
- Bedrooms: 4
- Bathrooms: 3
- Full bathrooms: 3
Rooms
- Room types: Bedroom, Dining Room, Living Room, Primary Bedroom
Primary bedroom
- Description: agent measured, buyer to verify if importante
- Level: First
- Dimensions: 15.8 x 14.3
Bedroom
- Description: agent measured, Buyer to verify if important
- Level: First
- Dimensions: 11.8 x 10.6
Bedroom
- Description: agent measured, Buyer to verify if important
- Level: First
- Dimensions: 10.4 x 12.4
Bedroom
- Description: agent measured, Buyer to verify if important
- Level: First
- Dimensions: 10.6 x 11.11
Dining room
- Description: agent measured, buyer to verify if important
- Level: First
- Dimensions: 8 x 15.5
Living room
- Description: agent measured, Buyer to verify if important
- Level: First
- Dimensions: 22 x 22
Heating
- Central, Electric
Cooling
- Central Air, Ceiling Fan(s)
Appliances
- Included: Electric Cooktop, Electric Oven
Features
- Double Vanity, Main Level Primary, Soaking Tub, Separate Shower, Walk-In Closet(s)
- Flooring: Plank, Vinyl
Interior area
- Total structure area: 2,301
- Total interior livable area: 2,301 sqft
Property
Parking
- Total spaces: 3
- Parking features: Garage
- Garage spaces: 3
Features
- Levels: One
- Stories: 1
- Patio & porch: Covered, Patio
- Fencing: Fenced,Privacy
Lot
- Size: 6,969 Square Feet
- Dimensions: 60.0 ft x 123.0 ft
- Features: Sprinkler System
Details
- Parcel number: 07899750030
- Zoning description: Resid Single Family
- Special conditions: Listed As-Is
Construction
Type & style
- Home type: SingleFamily
- Architectural style: Craftsman
- Property subtype: Single Family Residence
Materials
- Brick, HardiPlank Type
Condition
- New construction: No
- Year built: 2023
Utilities & green energy
- Sewer: Public Sewer
- Utilities for property: Electricity Available
Community & HOA
Community
- Subdivision: Hodges Bayou Plantation 1
HOA
- Has HOA: Yes
- Services included: Association Management
- HOA fee: $1,000 annually
Location
- Region: Southport
Financial & listing details
- Price per square foot: $169/sqft
- Tax assessed value: $353,141
- Annual tax amount: $4,410
- Date on market: 7/22/2026
- Cumulative days on market: 371 days
- Electric utility on property: Yes
Estimated market value
Not available
Estimated sales range
Not available
Not available
Price history
| Date | Event | Price |
|---|---|---|
| 10/6/2026 | Price change | $388,000-0.5%$169/sqft |
Source:  CPAR #792911 Report a problem CPAR #792911 Report a problem | ||
| 8/26/2026 | Price change | $390,000-0.5%$169/sqft |
Source: CPAR #792911 Report a problem | ||
| 7/30/2026 | Price change | $392,000-1.3%$170/sqft |
Source:  ECAOR #1008194 Report a problem ECAOR #1008194 Report a problem | ||
| 7/22/2026 | Listed for sale | $397,000$173/sqft |
Source: CPAR #792911 Report a problem | ||
| 7/18/2026 | Listing removed | $397,000$173/sqft |
Source: eXp Realty #792450 Report a problem | ||
| 7/10/2026 | Listed for sale | $397,000-0.5%$173/sqft |
Source: ECAOR #1007315 Report a problem | ||
| 7/9/2026 | Listing removed | $399,000$173/sqft |
Source: eXp Realty #788135 Report a problem | ||
| 6/30/2026 | Price change | $399,000-0.2%$173/sqft |
Source: ECAOR #1000266 Report a problem | ||
| 6/5/2026 | Price change | $399,900-1.3%$174/sqft |
Source: ECAOR #1000266 Report a problem | ||
| 5/22/2026 | Price change | $405,000-0.7%$176/sqft |
Source: ECAOR #1000266 Report a problem | ||
| 5/8/2026 | Price change | $408,000-0.7%$177/sqft |
Source: ECAOR #1000266 Report a problem | ||
| 4/24/2026 | Price change | $411,000-0.2%$179/sqft |
Source: CPAR #788135 Report a problem | ||
| 4/9/2026 | Listed for sale | $412,000+1%$179/sqft |
Source: CPAR #788135 Report a problem | ||
| 4/1/2026 | Listing removed | $2,700$1/sqft |
Source: Zillow Rentals Report a problem | ||
| 3/25/2026 | Price change | $408,000-0.9%$177/sqft |
Source: CPAR #779723 Report a problem | ||
| 3/20/2026 | Price change | $411,9000%$179/sqft |
Source: CPAR #779723 Report a problem | ||
| 3/17/2026 | Price change | $2,700-1.8%$1/sqft |
Source: Zillow Rentals Report a problem | ||
| 3/6/2026 | Price change | $412,000-2.4%$179/sqft |
Source: CPAR #779723 Report a problem | ||
| 1/23/2026 | Price change | $422,000-1.2%$183/sqft |
Source: CPAR #779723 Report a problem | ||
| 1/6/2026 | Listed for rent | $2,750-8.2%$1/sqft |
Source: CPAR #783278 Report a problem | ||
| 11/21/2025 | Price change | $427,000-0.7%$186/sqft |
Source: CPAR #779723 Report a problem | ||
| 9/30/2025 | Listed for sale | $429,9990%$187/sqft |
Source: CPAR #779723 Report a problem | ||
| 6/4/2025 | Listing removed | $2,995$1/sqft |
Source: Zillow Rentals Report a problem | ||
| 5/13/2025 | Listing removed | $430,000+11.7%$187/sqft |
Source: CPAR #765117 Report a problem | ||
| 6/30/2023 | Sold | $385,000$167/sqft |
Source: CPAR #735029 Report a problem | ||
Public tax history
| Year | Property taxes | Tax assessment |
|---|---|---|
| 2025 | $4,410 +23.4% | $353,141 +8.5% |
| 2024 | $3,573 +432.5% | $325,349 +507.2% |
| 2023 | $671 +707% | $53,580 +644.2% |
| 2022 | $83 | $7,200 |
Find assessor info on the county website
Monthly payment
Est. payment
Payment breakdown
Explore the cost of this home by adjusting the details. Changes won't be saved.Climate risks
Neighborhood: 32409
Nearby schools
Schools provided by the listing agent
- Elementary: Southport
- Middle: Deane Bozeman
- High: Deane Bozeman
Source: CPAR. This data may not be complete. We recommend contacting the local school district to confirm school assignments for this home.

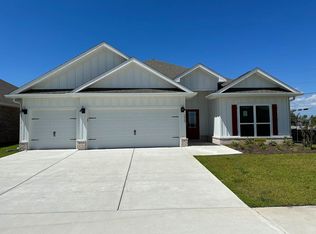
Similar homes
- $420,0004 bd3 ba2.6k sqft3126 Willie Dr, Southport, FL 32409For Sale
 MLS ID #796175, Alyssa R Sato. CPAR
 - $374,9004 bd3 ba2.3k sqft3049 Rachel Pl, Southport, FL 32409For Sale
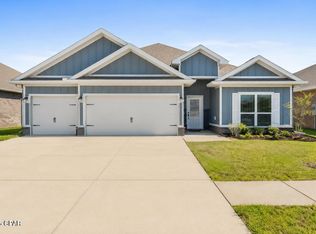 MLS ID #792296, The Jarrett Group. CPAR
 - $405,0004 bd3 ba2.3k sqft3069 Rachel Pl, Southport, FL 32409For Sale
 MLS ID #793797, Jim H Hodges. CPAR
 - $380,0004 bd3 ba2.3k sqft3142 Willie Dr, Southport, FL 32409For Sale
 MLS ID #791899, Mari Monroe-Garcia. CPAR
