SELLER IS OFFERING $5,000 IN BUYER CONCESSIONS TOWARDS CLOSING COSTS!
Welcome to this beautifully maintained 4-bedroom, 2.5-bath home in Hodges Bayou Plantation, offering a thoughtfully designed floor plan that blends comfort, functionality, and modern style.
Luxury vinyl plank flooring extends throughout the main living areas, while the spacious kitchen features granite countertops, a center island, a walk-in pantry, and a seamless view into the living room. The home is also equipped with a filtered water system and smart home features, adding convenience and peace of mind. The private primary suite offers a spacious bedroom, an en-suite bath with dual vanities, a walk-in shower, and a large walk-in closet. The additional bedrooms are generously sized and provide flexibility for family, guests, or a home office. A spacious two-car garage offers plenty of room for vehicles, storage, or weekend projects.
Approximately $10,000 in thoughtful upgrades have already been completed, including a fully fenced vinyl backyard, an expanded concrete patio that's perfect for outdoor entertaining, a custom built-in electric fireplace that adds warmth and character to the living space, updated hardware throughout for a fresh, modern look, and an ADT security system featuring door and window sensors, glass-break detection, and smart home integration.
Offering a functional floor plan, quality finishes, and tasteful upgrades throughout, this home is ready for its next owners to enjoy.
Buyer to verify all information and measurements deemed important.
For sale
$420,000
3111 Willie Dr, Southport, FL 32409
4beds
2,306sqft
Single Family Residence
Built in 2023
7,405 Square Feet Lot
$412,500 Zestimate®
$182/sqft
$75/mo HOA
What's special
Center islandSpacious bedroomSpacious two-car garageGranite countertopsSmart home featuresFiltered water systemSpacious kitchen
- 53 days |
- 112 |
- 8 |
Zillow last checked:
Listing updated:
Listed by:
Jennifer Farrell 910-880-0239,
Empire Real Estate of Florida LLC
Source: CPAR,MLS#: 792006 Originating MLS: Central Panhandle Association of REALTORS
Originating MLS: Central Panhandle Association of REALTORSFacts & features
Interior
Bedrooms & bathrooms
- Bedrooms: 4
- Bathrooms: 3
- Full bathrooms: 2
- 1/2 bathrooms: 1
Rooms
- Room types: Bedroom, Dining Room, Kitchen, Living Room, Primary Bedroom
Primary bedroom
- Level: First
- Dimensions: 16.5 x 14.1
Bedroom
- Level: First
- Dimensions: 12.1 x 11.1
Bedroom
- Level: First
- Dimensions: 12.08 x 11.08
Bedroom
- Level: First
- Dimensions: 14.1 x 11.1
Dining room
- Level: First
- Dimensions: 14.1 x 11.3
Kitchen
- Level: First
- Dimensions: 14.3 x 11.3
Living room
- Level: First
- Dimensions: 22.9 x 20
Heating
- Electric, Fireplace(s)
Cooling
- Central Air, Ceiling Fan(s)
Appliances
- Included: Electric Cooktop, Electric Oven
Features
- Double Vanity, Main Level Primary, Smart Home, Soaking Tub, Separate Shower, Smart Thermostat, Walk-In Closet(s)
- Has fireplace: Yes
- Fireplace features: Electric
Interior area
- Total structure area: 2,306
- Total interior livable area: 2,306 sqft
Property
Parking
- Total spaces: 2
- Parking features: Garage
- Garage spaces: 2
Features
- Patio & porch: Covered, Patio
- Fencing: Fenced
Lot
- Size: 7,405 Square Feet
- Dimensions: 60.0 ft x 123.0 ft
- Features: Sprinkler System, Paved
Details
- Parcel number: 07899750260
- Zoning description: Resid Single Family
Construction
Type & style
- Home type: SingleFamily
- Architectural style: Craftsman
- Property subtype: Single Family Residence
Materials
- Brick, HardiPlank Type
Condition
- New construction: No
- Year built: 2023
Utilities & green energy
- Sewer: Public Sewer
- Utilities for property: Electricity Available
Community & HOA
Community
- Features: Playground
- Security: Security System
- Subdivision: Hodges Bayou Plantation 1
HOA
- Has HOA: Yes
- Services included: Association Management, Maintenance Grounds, Playground
- HOA fee: $225 quarterly
Location
- Region: Southport
Financial & listing details
- Price per square foot: $182/sqft
- Tax assessed value: $305,554
- Annual tax amount: $3,329
- Date on market: 6/29/2026
- Cumulative days on market: 54 days
- Electric utility on property: Yes
Estimated market value
$412,500
$392,000 - $433,000
$2,722/mo
Price history
| Date | Event | Price |
|---|---|---|
| 6/29/2026 | Listed for sale | $420,000+13.5%$182/sqft |
Source:  CPAR #792006 Report a problem CPAR #792006 Report a problem | ||
| 12/15/2023 | Sold | $369,900$160/sqft |
Source: CPAR #746204 Report a problem | ||
| 11/15/2023 | Pending sale | $369,900$160/sqft |
Source: CPAR #746204 Report a problem | ||
| 11/2/2023 | Price change | $369,900-0.6%$160/sqft |
Source: CPAR #746204 Report a problem | ||
| 10/23/2023 | Price change | $372,000-1.6%$161/sqft |
Source: CPAR #746204 Report a problem | ||
| 9/6/2023 | Listed for sale | $378,000$164/sqft |
Source: CPAR #746204 Report a problem | ||
Public tax history
| Year | Property taxes | Tax assessment |
|---|---|---|
| 2024 | $3,329 +396.1% | $305,554 +470.3% |
| 2023 | $671 +707% | $53,580 +644.2% |
| 2022 | $83 | $7,200 |
Find assessor info on the county website
Monthly payment
Est. payment
Payment breakdown
Explore the cost of this home by adjusting the details. Changes won't be saved.Climate risks
Neighborhood: 32409
Nearby schools
GreatSchools rating
- 5/10Southport Elementary SchoolGrades: PK-5Distance: 1.5 mi
- 9/10North Bay Haven Charter Academy Middle SchoolGrades: 6-8Distance: 3.6 mi
- 8/10North Bay Haven Career AcademyGrades: 9-12Distance: 3.6 mi
Schools provided by the listing agent
- Elementary: Southport
- Middle: Deane Bozeman
- High: Deane Bozeman
Source: CPAR. This data may not be complete. We recommend contacting the local school district to confirm school assignments for this home.
- $382,4004 bd2 ba2k sqft3019 Willie Dr, Southport, FL 32409Off Market
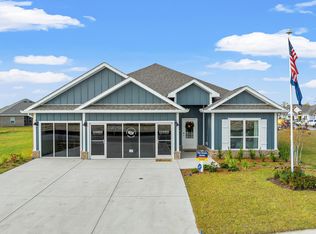
- $384,6004 bd2 ba2k sqft3023 Willie Dr, Southport, FL 32409Off Market
- $399,9004 bd4 ba2.7k sqft3015 Willie Dr, Southport, FL 32409Pending
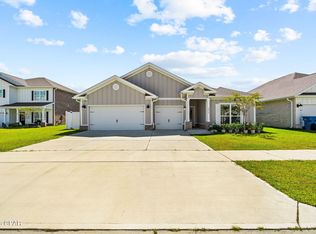
- $459,7004 bd4 ba2.7k sqft3027 Willie Dr, Southport, FL 32409Off Market
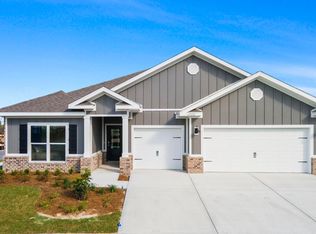
- $324,8004 bd2 ba1.7k sqft3099 Willie Dr, Southport, FL 32409Off Market
- $440,0004 bd3 ba2.3k sqft3108 Willie Dr, Southport, FL 32409Sold
- $388,0005 bd2 ba2k sqft3011 Willie Dr, Southport, FL 32409Off Market
- $409,0005 bd3 ba2.5k sqft3041 Willie Dr, Southport, FL 32409For Sale
A local agent can set up tours, give advice and negotiate with sellers.
A local lender can help you make sure your offer is ready when you are.
Similar homes
- $392,0004 bd3 ba2.3k sqft3065 Rachel Pl, Southport, FL 32409For Sale
 MLS ID #792911, Katilyn Scott. CPAR
 - $409,0005 bd3 ba2.5k sqft3041 Willie Dr, Southport, FL 32409For Sale
 MLS ID #791575, Roxanne Hayes. CPAR
 - $395,0004 bd3 ba2.3k sqft3142 Willie Dr, Southport, FL 32409For Sale
 MLS ID #791899, Mari Monroe-Garcia. CPAR
 - $374,9004 bd3 ba2.3k sqft3049 Rachel Pl, Southport, FL 32409For Sale
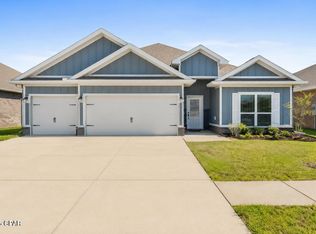 MLS ID #792296, The Jarrett Group. CPAR
 - $424,0004 bd3 ba2.3k sqft3123 Willie Dr, Southport, FL 32409For SaleMLS ID #789074, Millie McClung. CPAR
- $374,9004 bd3 ba1.9k sqft7236 Shady Oak Way, Panama City, FL 32409New ConstructionMLS ID #793927, Mark A Miles. CPAR
- $374,9004 bd3 ba1.9k sqft7228 Shady Oak Way, Panama City, FL 32409New ConstructionMLS ID #793926, Mark A Miles. CPAR
- from $379,9004 bd3 ba1.9k sqftThe Madison Plan, Hodges Bayou Plantation, Southport, FL 32409New ConstructionDR Horton
- $430,0004 bd3 ba2.3k sqft171 Grafton St, Southport, FL 32409For SaleMLS ID #784834, Jessica B Cowell. CPAR
- $358,0004 bd2 ba2.2k sqft110 Hodges Bayou Plantation Blvd, Southport, FL 32409For SaleMLS ID #781418, Kelly L Stiles. CPAR
- $369,9004 bd2 ba1.7k sqft3160 Rachel Pl, Southport, FL 32409For SaleMLS ID #792412, Ashleigh McGlothlin. CPAR
- from $349,9004 bd2 ba1.7k sqftThe Rhett Plan, Hodges Bayou Plantation, Southport, FL 32409New ConstructionDR Horton
- $422,9004 bd3 ba2.5k sqft4890 Loblolly Way, Panama City, FL 32404For SaleMLS ID #790942, Michael S Werner. CPAR
- $450,0004 bd4 ba2.7k sqft4765 Rosemary St, Panama City, FL 32404For SaleMLS ID #792443, Morgan Benton. CPAR
- $525,0004 bd3 ba2.3k sqft160 Confidence Way, Southport, FL 32409For SaleMLS ID #789684, The Jarrett Group. CPAR
- $414,9004 bd3 ba1.9k sqft4829 Windrow Way, Panama City, FL 32404New ConstructionMLS ID #793941, Mark A Miles. CPAR
- $390,0004 bd2 ba1.8k sqft2307 Dragonfly Ln, Panama City, FL 32405For SaleMLS ID #790005, Andrea Banks. CPAR
- from $314,9004 bd2 ba1.8k sqftThe Beau Plan, Hodges Bayou Plantation, Southport, FL 32409New ConstructionDR Horton
- $414,9004 bd3 ba1.9k sqft4849 Windrow Way, Panama City, FL 32404New ConstructionMLS ID #793183, Mark A Miles. CPAR
- $448,0004 bd2 ba2.1k sqft3827 Heartwood St, Panama City, FL 32404For SaleMLS ID #793767, The Golden Collective. CPAR
