SELLER OFFERING UP TO $5K IN CONCESSIONS!
The Victoria floor plan in Hodges Bayou is known for one of the most functional and desirable layouts in the neighborhood.
This 4-bedroom, 2.5-bath home offers a split-bedroom design with an open-concept living, kitchen, and dining area that flows easily for daily life. Luxury vinyl plank flooring runs throughout the main spaces, and the home has been freshly painted beyond the builder's original finish, giving it a more updated and inviting feel than nearby new construction.
The kitchen is open and practical with a pantry and a direct view into the living area. The primary suite is set apart from the additional bedrooms, creating a comfortable layout with added privacy. The remaining bedrooms provide flexibility for guests, hobby room, or an office.
The backyard is fully fenced, offering a simple, functional outdoor space, and the 2-car garage adds convenience and storage.
With new homes still being built nearby, this home STANDS OUT as a move-in ready option with a proven floor plan, thoughtful updates, and a more finished feel without the wait.
A strong option in Hodges Bayou Plantation and one worth seeing in person!!
Buyer to verify all information and measurements deemed important
For sale
Price cut: $1K (7/23)
$424,000
3123 Willie Dr, Southport, FL 32409
4beds
2,306sqft
Single Family Residence
Built in 2024
7,405 Square Feet Lot
$-- Zestimate®
$184/sqft
$75/mo HOA
What's special
Split-bedroom design
- 117 days |
- 100 |
- 4 |
Zillow last checked:
Listing updated:
Listed by:
Millie McClung 706-599-6161,
Counts Real Estate Group Inc
Source: CPAR,MLS#: 789074 Originating MLS: Central Panhandle Association of REALTORS
Originating MLS: Central Panhandle Association of REALTORSFacts & features
Interior
Bedrooms & bathrooms
- Bedrooms: 4
- Bathrooms: 3
- Full bathrooms: 2
- 1/2 bathrooms: 1
Rooms
- Room types: Bedroom, Kitchen, Living Room, Primary Bedroom
Primary bedroom
- Level: First
- Dimensions: 16.5 x 14.1
Bedroom
- Level: First
- Dimensions: 12.1 x 11.1
Kitchen
- Level: First
- Dimensions: 14.3 x 11.3
Living room
- Level: First
- Dimensions: 22.9 x 20
Heating
- Electric
Cooling
- Central Air, Ceiling Fan(s)
Appliances
- Included: Electric Cooktop, Electric Oven, Electric Water Heater
Features
- Double Vanity, Main Level Primary, Separate Shower, Walk-In Closet(s)
Interior area
- Total structure area: 2,306
- Total interior livable area: 2,306 sqft
Property
Parking
- Total spaces: 2
- Parking features: Garage
- Garage spaces: 2
Features
- Patio & porch: Covered, Porch
- Fencing: Fenced
Lot
- Size: 7,405 Square Feet
- Dimensions: 60 x 123
- Features: Paved
Details
- Parcel number: 07899750245
- Zoning description: Resid Single Family
Construction
Type & style
- Home type: SingleFamily
- Architectural style: Craftsman
- Property subtype: Single Family Residence
Materials
- Brick, HardiPlank Type
Condition
- New construction: No
- Year built: 2024
Utilities & green energy
- Sewer: Public Sewer
- Utilities for property: Electricity Available
Community & HOA
Community
- Features: Playground, Park
- Subdivision: Hodges Bayou Plantation 1
HOA
- Has HOA: Yes
- Amenities included: Picnic Area
- Services included: Association Management, Maintenance Grounds, Playground
- HOA fee: $225 quarterly
Location
- Region: Southport
Financial & listing details
- Price per square foot: $184/sqft
- Tax assessed value: $57,730
- Annual tax amount: $3,589
- Date on market: 4/29/2026
- Cumulative days on market: 99 days
- Electric utility on property: Yes
Estimated market value
Not available
Estimated sales range
Not available
Not available
Price history
| Date | Event | Price |
|---|---|---|
| 7/23/2026 | Price change | $424,000-0.2%$184/sqft |
Source:  CPAR #789074 Report a problem CPAR #789074 Report a problem | ||
| 4/29/2026 | Listed for sale | $425,000+15.8%$184/sqft |
Source: CPAR #789074 Report a problem | ||
| 2/12/2024 | Sold | $367,000$159/sqft |
Source:  ECAOR #942711 Report a problem ECAOR #942711 Report a problem | ||
| 1/8/2024 | Pending sale | $367,000$159/sqft |
Source:  DR Horton Report a problem DR Horton Report a problem | ||
| 1/5/2024 | Price change | $367,000-1.3%$159/sqft |
Source: CPAR #748976 Report a problem | ||
| 11/15/2023 | Price change | $372,000-1.6%$161/sqft |
Source: DR Horton Report a problem | ||
| 11/7/2023 | Listed for sale | $378,000$164/sqft |
Source: CPAR #748976 Report a problem | ||
Public tax history
| Year | Property taxes | Tax assessment |
|---|---|---|
| 2024 | $713 +6.3% | $57,730 +7.7% |
| 2023 | $671 +707% | $53,580 +644.2% |
| 2022 | $83 | $7,200 |
Find assessor info on the county website
Monthly payment
Est. payment
Payment breakdown
Explore the cost of this home by adjusting the details. Changes won't be saved.Climate risks
Neighborhood: 32409
Nearby schools
GreatSchools rating
- 5/10Southport Elementary SchoolGrades: PK-5Distance: 1.5 mi
- 9/10North Bay Haven Charter Academy Middle SchoolGrades: 6-8Distance: 3.6 mi
- 8/10North Bay Haven Career AcademyGrades: 9-12Distance: 3.6 mi
Schools provided by the listing agent
- Elementary: Southport
- Middle: Deane Bozeman
- High: Deane Bozeman
Source: CPAR. This data may not be complete. We recommend contacting the local school district to confirm school assignments for this home.
- $383,7005 bd2 ba2k sqft3007 Willie Dr, Southport, FL 32409Off Market

- $471,0004 bd4 ba2.7k sqft3003 Willie Dr, Southport, FL 32409Off Market

- $384,7005 bd2 ba2k sqft3011 Willie Dr, Southport, FL 32409Off Market
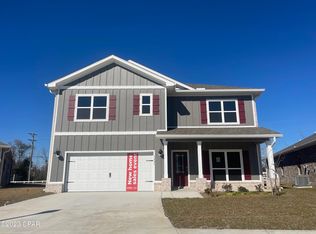
- $399,1004 bd3 ba2.3k sqft3116 Willie Dr, Southport, FL 32409Off Market
- $390,0005 bd3 ba2.5k sqft3012 Rachel Pl, Southport, FL 32409Sold
- $340,6754 bd2 ba1.8k sqft3131 Willie Dr, Southport, FL 32409Sold
- $384,5004 bd2 ba2.3k sqft140 Spikes Cir, Southport, FL 32409Off Market
- $399,9004 bd4 ba2.7k sqft3015 Willie Dr, Southport, FL 32409Pending
A local agent can set up tours, give advice and negotiate with sellers.
A local lender can help you make sure your offer is ready when you are.
Similar homes
- $420,0004 bd3 ba2.3k sqft3111 Willie Dr, Southport, FL 32409For Sale
 MLS ID #792006, Jennifer Farrell. CPAR
 - $395,0004 bd3 ba2.3k sqft3142 Willie Dr, Southport, FL 32409For Sale
 MLS ID #791899, Mari Monroe-Garcia. CPAR
 - $409,0005 bd3 ba2.5k sqft3041 Willie Dr, Southport, FL 32409For Sale
 MLS ID #791575, Roxanne Hayes. CPAR
 - $374,9004 bd3 ba2.3k sqft3049 Rachel Pl, Southport, FL 32409For Sale
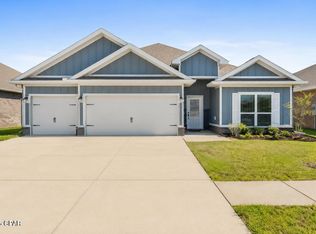 MLS ID #792296, The Jarrett Group. CPAR
 - $430,0004 bd3 ba2.3k sqft171 Grafton St, Southport, FL 32409For SaleMLS ID #784834, Jessica B Cowell. CPAR
- $358,0004 bd2 ba2.2k sqft110 Hodges Bayou Plantation Blvd, Southport, FL 32409For SaleMLS ID #781418, Kelly L Stiles. CPAR
- $369,9004 bd2 ba1.7k sqft3160 Rachel Pl, Southport, FL 32409For SaleMLS ID #792412, Ashleigh McGlothlin. CPAR
- $422,9004 bd3 ba2.5k sqft4890 Loblolly Way, Panama City, FL 32404For SaleMLS ID #790942, Michael S Werner. CPAR
- $525,0004 bd3 ba2.3k sqft160 Confidence Way, Southport, FL 32409For SaleMLS ID #789684, The Jarrett Group. CPAR
- $414,9004 bd3 ba1.9k sqft4829 Windrow Way, Panama City, FL 32404New ConstructionMLS ID #793941, Mark A Miles. CPAR
- $440,0004 bd4 ba2.8k sqft100 Bridge Harbor Dr, Panama City, FL 32404For SaleMLS ID #794471, Dien and Andrew Group. CPAR
- $419,9005 bd3 ba2.5k sqft1414 Destini Ln, Southport, FL 32409New ConstructionMLS ID #786357, Mark A Miles. CPAR
- $414,9004 bd3 ba1.9k sqft4849 Windrow Way, Panama City, FL 32404New ConstructionMLS ID #793183, Mark A Miles. CPAR
- $448,0004 bd2 ba2.1k sqft3827 Heartwood St, Panama City, FL 32404For SaleMLS ID #793767, The Golden Collective. CPAR
- $385,0004 bd2 ba1.8k sqft2307 Dragonfly Ln, Panama City, FL 32405For SaleMLS ID #790005, Andrea Banks. CPAR
- $599,0003 bd2 ba2.7k sqft4501 Tender Creek Cv, Southport, FL 32409For SaleMLS ID #794072, The Sanchez Group. CPAR
- $459,9994 bd3 ba2.2k sqft2902 Short Tail Ct, Panama City, FL 32405For SaleMLS ID #791914, Charles Sowers. CPAR
- $524,5005 bd3 ba3.1k sqft201 Martingale Loop, Lynn Haven, FL 32444For SaleMLS ID #794444, Sara Violette. CPAR
- $440,0005 bd3 ba2.7k sqft1403 New Jersey Ave, Lynn Haven, FL 32444For SaleMLS ID #789697, Mike S Herring. CPAR
- $359,0004 bd2 ba1.9k sqft1812 Rhett Pl, Lynn Haven, FL 32444For SaleMLS ID #794024, Donna M Harris. CPAR
