Fanning Bayou, a sought-after neighborhood where country charm meets coastal living. Ideally located minutes from the airport, shopping, dining, and white sand beaches, endless fishing spots, this home offers a perfect blend of luxury and convenience. This elegant 2,303-square-foot home features four bedrooms, two full baths, and one half bath. Upon entry, a grand hallway leads into a spacious living room characterized by impressive vaulted ceilings and recessed lighting. The open floor plan flows seamlessly into a chef's kitchen equipped with a substantial center island, granite countertops, updated appliances, plenty of cabinet storage and an oversized pantry. The dining area transitions beautifully to the backyard, which is fully fenced and features an extended covered porch with pond views. Ideal for relaxation or entertaining. The primary suite offers vaulted ceilings and a luxurious en-suite bathroom with a soaking tub, glass-enclosed shower, and an expansive walk-in closet. Three additional generously sized bedrooms and a well-appointed laundry room complete the functional layout. As a resident of this community, you will also have access to the 5,000 Sq Ft pool pavilion, grilling areas, as well as a playground. I invite you to experience this exceptional home for yourself.
Conveys with the property: AquaPro Water Systems reverse osmosis system, Reme Halo UV light air duct purifier, and outdoor shed.
For sale
Price cut: $10K (7/15)
$430,000
171 Grafton St, Southport, FL 32409
4beds
2,303sqft
:
Get pre-qualified$2,905/mo
Single Family Residence
Built in 2019
0.28 Acres Lot
$426,600 Zestimate®
$187/sqft
$144/mo HOA
What's special
Substantial center islandFour bedroomsGranite countertopsUpdated appliancesWell-appointed laundry roomOutdoor shedOpen floor plan
- 179 days |
- 332 |
- 22 |
Zillow last checked:
Listing updated:
Listed by:
Jessica B Cowell 740-815-6096,
Beachy Beach Real Estate
Source: CPAR,MLS#: 784834 Originating MLS: Central Panhandle Association of REALTORS
Originating MLS: Central Panhandle Association of REALTORSFacts & features
Interior
Bedrooms & bathrooms
- Bedrooms: 4
- Bathrooms: 3
- Full bathrooms: 2
- 1/2 bathrooms: 1
Rooms
- Room types: Bedroom, Dining Room, Full Bath, Garage, Half Bath, Kitchen, Living Room, Primary Bathroom, Primary Bedroom
Primary bedroom
- Level: First
- Dimensions: 16.5 x 14.1
Bedroom
- Level: First
- Dimensions: 14 x 11
Bedroom
- Level: First
- Dimensions: 12 x 11
Bedroom
- Level: First
- Dimensions: 12 x 11
Primary bathroom
- Level: First
- Dimensions: 14.1 x 10.1
Dining room
- Level: First
- Dimensions: 14.1 x 11.3
Other
- Level: First
- Dimensions: 12.4 x 7
Garage
- Level: First
- Dimensions: 20 x 19.9
Half bath
- Level: First
- Dimensions: 8 x 7.11
Kitchen
- Level: First
- Dimensions: 14.3 x 14.1
Living room
- Level: First
- Dimensions: 22.9 x 20
Heating
- Central, Electric
Cooling
- Central Air, Ceiling Fan(s)
Appliances
- Included: Electric Cooktop, Electric Oven, Electric Range, Electric Water Heater, Ice Maker, Water Purifier Owned
Features
- Double Vanity, Main Level Primary, Soaking Tub, Separate Shower, Smart Thermostat, Walk-In Closet(s)
- Windows: Storm Window(s)
Interior area
- Total structure area: 2,303
- Total interior livable area: 2,303 sqft
Video & virtual tour
Property
Parking
- Total spaces: 2
- Parking features: Garage
- Garage spaces: 2
Features
- Levels: One
- Stories: 1
- Patio & porch: Open, Porch
- Exterior features: Rain Gutters
- Pool features: Community
- Fencing: Privacy
Lot
- Size: 0.28 Acres
- Dimensions: 75 x 150
- Features: Paved
Details
- Additional structures: Shed(s)
- Parcel number: 08428100170
- Zoning description: Resid Single Family
- Special conditions: Listed As-Is
Construction
Type & style
- Home type: SingleFamily
- Architectural style: Craftsman
- Property subtype: Single Family Residence
Materials
- Brick, HardiPlank Type, Wood Frame
- Foundation: Slab
Condition
- New construction: No
- Year built: 2019
Utilities & green energy
- Sewer: Public Sewer
- Utilities for property: Underground Utilities
Community & HOA
Community
- Features: Barbecue, Playground, Pool
- Security: Smoke Detector(s)
- Subdivision: Fanning Bayou
HOA
- Has HOA: Yes
- Amenities included: Gazebo, Barbecue, Spa/Hot Tub
- Services included: Playground, Pool(s)
- HOA fee: $433 quarterly
Location
- Region: Southport
Financial & listing details
- Price per square foot: $187/sqft
- Tax assessed value: $381,937
- Annual tax amount: $4,770
- Date on market: 2/6/2026
- Cumulative days on market: 180 days
Estimated market value
$426,600
$405,000 - $448,000
$3,073/mo
Price history
| Date | Event | Price |
|---|---|---|
| 7/15/2026 | Price change | $430,000-2.3%$187/sqft |
Source:  CPAR #784834 Report a problem CPAR #784834 Report a problem | ||
| 6/22/2026 | Price change | $440,000-1.1%$191/sqft |
Source: CPAR #784834 Report a problem | ||
| 5/20/2026 | Price change | $445,000-1.1%$193/sqft |
Source: CPAR #784834 Report a problem | ||
| 2/6/2026 | Listed for sale | $450,000+2.3%$195/sqft |
Source: CPAR #784834 Report a problem | ||
| 6/24/2024 | Sold | $440,000-2.2%$191/sqft |
Source: CPAR #756906 Report a problem | ||
| 5/27/2024 | Pending sale | $450,000$195/sqft |
Source: CPAR #756906 Report a problem | ||
| 5/10/2024 | Listed for sale | $450,000+9.8%$195/sqft |
Source: CPAR #756906 Report a problem | ||
| 4/15/2022 | Sold | $410,000+5.1%$178/sqft |
Source: CPAR #713627 Report a problem | ||
| 8/27/2021 | Contingent | $390,000$169/sqft |
Source: CPAR #713627 Report a problem | ||
| 8/10/2021 | Price change | $390,000-2.5%$169/sqft |
Source: CPAR #713627 Report a problem | ||
| 7/30/2021 | Price change | $400,000-2.2%$174/sqft |
Source: CPAR #713627 Report a problem | ||
| 7/23/2021 | Price change | $409,000-1.4%$178/sqft |
Source: CPAR #713627 Report a problem | ||
| 7/2/2021 | Listed for sale | $415,000+33.9%$180/sqft |
Source: CPAR #713627 Report a problem | ||
| 3/11/2020 | Sold | $309,900$135/sqft |
Source: CPAR #688787 Report a problem | ||
| 2/14/2020 | Price change | $309,900+1.4%$135/sqft |
Source: D.R. Horton - Panama City Report a problem | ||
| 2/11/2020 | Price change | $305,650-1.4%$133/sqft |
Source: D.R. Horton - Panama City Report a problem | ||
| 2/7/2020 | Pending sale | $309,900$135/sqft |
Source: D.R. Horton - Panama City Report a problem | ||
| 1/29/2020 | Price change | $309,900-8.7%$135/sqft |
Source: D.R. Horton - Panama City Report a problem | ||
| 1/8/2020 | Price change | $339,475-5.6%$147/sqft |
Source: D.R. Horton - Panama City Report a problem | ||
| 12/27/2019 | Listed for sale | $359,475$156/sqft |
Source: D.R. Horton - Panama City Report a problem | ||
Public tax history
| Year | Property taxes | Tax assessment |
|---|---|---|
| 2024 | $4,176 +1.9% | $374,183 +3% |
| 2023 | $4,100 +22.7% | $363,284 +27% |
| 2022 | $3,342 | $285,943 |
| 2021 | -- | -- |
| 2020 | $3,034 +638.4% | $248,816 +626.5% |
| 2019 | $411 | $34,250 +392% |
| 2018 | $411 | $6,962 |
Find assessor info on the county website
Monthly payment
Est. payment
Payment breakdown
Explore the cost of this home by adjusting the details. Changes won't be saved.Climate risks
Neighborhood: 32409
Nearby schools
GreatSchools rating
- 5/10Southport Elementary SchoolGrades: PK-5Distance: 2 mi
- 5/10Mowat Middle SchoolGrades: 6-8Distance: 3.2 mi
- 6/10A. Crawford Mosley High SchoolGrades: 9-12Distance: 4.6 mi
Schools provided by the listing agent
- Elementary: Southport
- Middle: Deane Bozeman
- High: Deane Bozeman
Source: CPAR. This data may not be complete. We recommend contacting the local school district to confirm school assignments for this home.
- $388,5004 bd2 ba1.9k sqft131 Grafton St, Southport, FL 32409Off Market

- $374,8003 bd2 ba1.7k sqft201 Grafton St, Southport, FL 32409Off Market
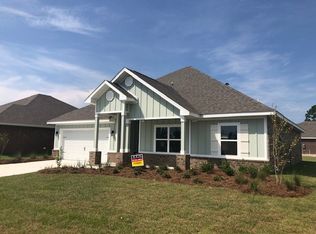
- $408,2004 bd3 ba2.3k sqft111 Grafton St, Southport, FL 32409Off Market

- $436,9004 bd3 ba2.3k sqft111 Grafton St UNIT 1515, Panama City, FL 32409Off Market

- $479,8004 bd3 ba2.3k sqft221 Grafton St, Southport, FL 32409Off Market
- $---- bd-- ba-- sqft221 Grafton St, Panama City, FL 32409Off Market
- $402,9005 bd3 ba2.7k sqft158 Merrion Rd, Southport, FL 32409Off Market
- $455,5005 bd3 ba2.7k sqft158 Merrion Rd, Panama City, FL 32409Off Market
A local agent can set up tours, give advice and negotiate with sellers.
A local lender can help you make sure your offer is ready when you are.
Similar homes
- $525,0004 bd3 ba2.3k sqft160 Confidence Way, Southport, FL 32409For Sale
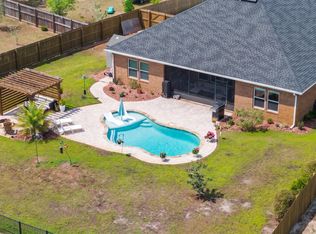 MLS ID #789684, The Jarrett Group. CPAR
 - $420,0004 bd3 ba2.3k sqft3111 Willie Dr, Southport, FL 32409For Sale
 MLS ID #792006, Jennifer Farrell. CPAR
 - $579,0005 bd3 ba3.1k sqft133 Talbot St, Southport, FL 32409For Sale
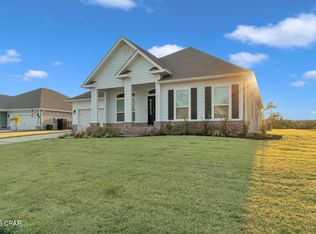 MLS ID #784155, Wesley S Prothro. CPAR
 - $409,0005 bd3 ba2.5k sqft3041 Willie Dr, Southport, FL 32409For Sale
 MLS ID #791575, Roxanne Hayes. CPAR
 - $410,0004 bd3 ba2.3k sqft3142 Willie Dr, Southport, FL 32409For SaleMLS ID #791899, Mari Monroe-Garcia. CPAR
- $424,0004 bd3 ba2.3k sqft3123 Willie Dr, Southport, FL 32409For SaleMLS ID #789074, Millie McClung. CPAR
- $374,9004 bd3 ba2.3k sqft3049 Rachel Pl, Southport, FL 32409For SaleMLS ID #792296, The Jarrett Group. CPAR
- $427,0005 bd3 ba2.5k sqft111 Tiller Dr, Panama City, FL 32404For SaleMLS ID #793530, Cheyenne S Schaefer. CPAR
- $358,0004 bd2 ba2.2k sqft110 Hodges Bayou Plantation Blvd, Southport, FL 32409For SaleMLS ID #781418, Kelly L Stiles. CPAR
- $465,0003 bd2 ba1.7k sqft1608 Plover St, Panama City, FL 32405For SaleMLS ID #793494, Kelly L Moody. CPAR
- $599,9004 bd2 ba2.1k sqft9716 Sweetfield Ln, Southport, FL 32409For SaleMLS ID #793419, Coastal & Country Group. CPAR
- $460,0004 bd2 ba2k sqft909 Mallory Dr, Panama City, FL 32405For SaleMLS ID #786974, Marilyn M Martinez. CPAR
- $470,0003 bd2 ba1.8k sqft3109 Heartleaf Ave E, Panama City, FL 32405For SaleMLS ID #793318, Kelly L Moody. CPAR
- $450,0004 bd4 ba2.7k sqft4765 Rosemary St, Panama City, FL 32404For SaleMLS ID #792443, Morgan Benton. CPAR
- $369,9004 bd2 ba1.7k sqft3160 Rachel Pl, Southport, FL 32409For SaleMLS ID #792412, Ashleigh McGlothlin. CPAR
- $422,9004 bd3 ba2.5k sqft4890 Loblolly Way, Panama City, FL 32404For SaleMLS ID #790942, Michael S Werner. CPAR
- $414,9005 bd3 ba2.5k sqft1414 Destini Ln, Southport, FL 32409New ConstructionMLS ID #786357, Mark A Miles. CPAR
- $390,0004 bd2 ba1.8k sqft2307 Dragonfly Ln, Panama City, FL 32405For SaleMLS ID #790005, Andrea Banks. CPAR
- $337,5004 bd2 ba1.8k sqft109 Saw Grass Way, Panama City, FL 32404For SaleMLS ID #793313, Porcha Cooper. CPAR
- $414,9004 bd3 ba1.9k sqft4849 Windrow Way, Panama City, FL 32404New ConstructionMLS ID #793183, Mark A Miles. CPAR
