**Open House Saturday 6/20/26 1pm - 4pm**
Step inside this beautifully upgraded 4-bedroom, 3-bath home and you'll immediately notice the attention to detail that sets it apart. Every space has been thoughtfully enhanced, transforming a standard build into a stylish and inviting retreat.
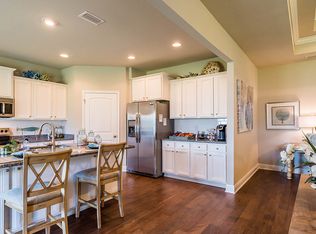
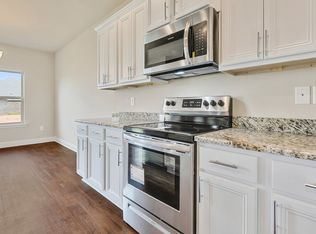
The open-concept design creates a seamless flow between the living, dining, and kitchen areas, making it ideal for both everyday living and entertaining. Custom features--including updated lighting, a designer tile backsplash, and a shiplap-accented entry with built-in seating--add warmth and character throughout. The kitchen is both functional and impressive, offering granite countertops, generous cabinetry, a large island with bar seating, a walk-in pantry, and a dedicated coffee station.
Designed with privacy in mind, the split floor plan places the spacious primary suite at the rear of the home, overlooking the peaceful backyard. The ensuite bath features dual vanities, a soaking tub, a separate walk-in shower, and a large walk-in closet.
Outdoor living truly shines here. The backyard has been transformed into a private escape, complete with a sparkling pool and sun shelf, a shaded pergola, fire pit area, and upgraded paver decking. The screened-in patio--with a built-in bar and TV--creates the perfect setting for entertaining or relaxing year-round, all while enjoying tranquil pond and preserve views.
Additional features include an extended driveway and a gated parking area tucked behind the fence--perfect for storing a boat or jet skis while remaining HOA compliant. The home is also equipped with smart technology, allowing you to control lighting, security, and climate right from your phone. An irrigation well adds efficiency and helps maintain the beautifully landscaped yard.
Located in the sought-after Fanning Bayou community, residents enjoy a golf cart-friendly environment and access to a resort-style pool, all just a short drive from everyday conveniences.
This home offers the perfect balance of upgraded interiors, exceptional outdoor living, and a relaxed coastal lifestyle.
For sale
Price cut: $15K (6/17)
$525,000
160 Confidence Way, Southport, FL 32409
4beds
2,318sqft
:
Get pre-qualified$3,338/mo
Single Family Residence
Built in 2019
0.31 Acres Lot
$517,500 Zestimate®
$226/sqft
$-- HOA
What's special
Dedicated coffee stationIrrigation wellUpdated lightingGranite countertopsShaded pergolaCustom featuresSpacious primary suite
- 75 days |
- 1,052 |
- 65 |
Zillow last checked:
Listing updated:
Listed by:
The Jarrett Group 850-279-5911,
Keller Williams Success Realty
Source: CPAR,MLS#: 789684 Originating MLS: Central Panhandle Association of REALTORS
Originating MLS: Central Panhandle Association of REALTORSFacts & features
Interior
Bedrooms & bathrooms
- Bedrooms: 4
- Bathrooms: 3
- Full bathrooms: 2
- 1/2 bathrooms: 1
Rooms
- Room types: Bedroom, Dining Room, Foyer, Kitchen, Laundry, Living Room, Primary Bathroom, Primary Bedroom, Mud Room
Primary bedroom
- Description: Buyer to verify measurements
- Dimensions: 23 x 13
Bedroom
- Description: Buyer to verify measurements
- Dimensions: 14 x 13
Bedroom
- Description: Buyer to verify measurements
- Dimensions: 12 x 11
Bedroom
- Description: Buyer to verify measurements
- Dimensions: 12 x 10
Primary bathroom
- Description: Buyer to verify measurements
- Dimensions: 10 x 10
Dining room
- Description: Buyer to verify measurements
- Dimensions: 7 x 13
Foyer
- Description: Buyer to verify measurements
- Dimensions: 15 x 5
Kitchen
- Description: Buyer to verify measurements
- Dimensions: 17 x 13
Laundry
- Description: Buyer to verify measurements
- Dimensions: 6 x 7
Living room
- Description: Buyer to verify measurements
- Dimensions: 22 x 20
Mud room
- Description: Buyer to verify measurements
- Dimensions: 7 x 3
Heating
- Central, Electric
Cooling
- Central Air, Ceiling Fan(s)
Appliances
- Included: Electric Range
Features
- Coffered Ceiling(s), Entrance Foyer, Mud Room
- Windows: Double Pane Windows
Interior area
- Total structure area: 2,318
- Total interior livable area: 2,318 sqft
Video & virtual tour
Property
Parking
- Total spaces: 2
- Parking features: Garage, Garage Door Opener, Paved
- Garage spaces: 2
Features
- Levels: One
- Stories: 1
- Patio & porch: Porch, Screened
- Exterior features: Porch
- Has private pool: Yes
- Pool features: Gunite, In Ground, Community, Private
- Fencing: Fenced,Privacy
- Has view: Yes
- View description: Other
- Waterfront features: Other
Lot
- Size: 0.31 Acres
- Dimensions: 71 x 161
- Features: Sprinkler System, Paved
Details
- Additional structures: Pergola, Shed(s)
- Parcel number: 08428050140
- Zoning description: Resid Single Family
- Special conditions: Listed As-Is
Construction
Type & style
- Home type: SingleFamily
- Architectural style: Traditional
- Property subtype: Single Family Residence
Materials
- Aluminum Siding, Brick, HardiPlank Type
- Foundation: Slab
- Roof: Shingle
Condition
- New construction: No
- Year built: 2019
Utilities & green energy
- Utilities for property: Electricity Available
Community & HOA
Community
- Features: Barbecue, Playground, Pool
- Security: Smoke Detector(s)
- Subdivision: Fanning Bayou
HOA
- Has HOA: Yes
- Amenities included: Gazebo, Barbecue
Location
- Region: Southport
Financial & listing details
- Price per square foot: $226/sqft
- Tax assessed value: $461,725
- Annual tax amount: $5,804
- Date on market: 5/10/2026
- Cumulative days on market: 76 days
- Electric utility on property: Yes
Estimated market value
$517,500
$492,000 - $543,000
$2,781/mo
Price history
| Date | Event | Price |
|---|---|---|
| 6/17/2026 | Price change | $525,000-2.8%$226/sqft |
Source:  CPAR #789684 Report a problem CPAR #789684 Report a problem | ||
| 5/10/2026 | Listed for sale | $540,000+8%$233/sqft |
Source: CPAR #789684 Report a problem | ||
| 10/25/2022 | Sold | $500,000$216/sqft |
Source: CPAR #730324 Report a problem | ||
| 10/17/2022 | Pending sale | $500,000$216/sqft |
Source: CPAR #730324 Report a problem | ||
| 8/5/2022 | Contingent | $500,000$216/sqft |
Source: CPAR #730324 Report a problem | ||
| 8/3/2022 | Listed for sale | $500,000+69%$216/sqft |
Source: CPAR #730324 Report a problem | ||
| 2/22/2019 | Sold | $295,850$128/sqft |
Source: CPAR #678974 Report a problem | ||
Public tax history
| Year | Property taxes | Tax assessment |
|---|---|---|
| 2024 | $5,742 +3.4% | $461,725 +4.8% |
| 2023 | $5,555 +55.8% | $440,438 +44.2% |
| 2022 | $3,566 | $305,417 |
| 2021 | -- | -- |
| 2020 | $3,011 +632.7% | $247,233 +621.8% |
| 2019 | $411 | $34,250 +3.8% |
| 2018 | $411 +2.3% | $33,000 +279.5% |
| 2017 | $402 | $8,696 |
Find assessor info on the county website
Monthly payment
Est. payment
Payment breakdown
Explore the cost of this home by adjusting the details. Changes won't be saved.Climate risks
Neighborhood: 32409
Nearby schools
GreatSchools rating
- 5/10Southport Elementary SchoolGrades: PK-5Distance: 1.9 mi
- 5/10Mowat Middle SchoolGrades: 6-8Distance: 3.3 mi
- 6/10A. Crawford Mosley High SchoolGrades: 9-12Distance: 4.7 mi
Schools provided by the listing agent
- Elementary: Southport
- Middle: Deane Bozeman
- High: Deane Bozeman
Source: CPAR. This data may not be complete. We recommend contacting the local school district to confirm school assignments for this home.
- $441,4004 bd3 ba2.3k sqft160 Confidence Way, Panama City, FL 32409Off Market
- $399,6003 bd2 ba1.8k sqft156 Confidence Way, Southport, FL 32409Off Market
- $377,7003 bd2 ba1.7k sqft156 Confidence Way, Panama City, FL 32409Off Market
- $323,4004 bd2 ba1.6k sqft100 Merrion Rd, Southport, FL 32409Off Market
- $322,5004 bd2 ba1.6k sqft100 Merrion Rd, Southport, FL 32409Off Market
- $340,8004 bd2 ba1.7k sqft102 Merrion Rd, Panama City, FL 32409Off Market
- $308,2004 bd2 ba1.6k sqft102 Merrion Rd, Southport, FL 32409Off Market
- $341,6004 bd2 ba2k sqft104 Merrion Rd, Southport, FL 32409Off Market
A local agent can set up tours, give advice and negotiate with sellers.
A local lender can help you make sure your offer is ready when you are.
Similar homes
- $430,0004 bd3 ba2.3k sqft171 Grafton St, Southport, FL 32409For Sale
 MLS ID #784834, Jessica B Cowell. CPAR
 - $579,0005 bd3 ba3.1k sqft133 Talbot St, Southport, FL 32409For Sale
 MLS ID #784155, Wesley S Prothro. CPAR
 - $750,0004 bd3 ba2.9k sqft82 Alegro Dr, Southport, FL 32409For Sale
 MLS ID #786111, Victoria Gillman. CPAR
 - $765,0005 bd3 ba3.1k sqft382 Grafton St, Southport, FL 32409For Sale
 MLS ID #790380, Mindi A Sato. CPAR
 - $570,0004 bd3 ba2.5k sqft12805 Merial Green Way, Southport, FL 32409For SaleMLS ID #785255, Selma Hill. CPAR
- $420,0004 bd3 ba2.3k sqft3111 Willie Dr, Southport, FL 32409For SaleMLS ID #792006, Jennifer Farrell. CPAR
- $540,0004 bd3 ba2.4k sqft2907 Tupelo Dr, Panama City, FL 32405For SaleMLS ID #791524, Denise E Vickers. CPAR
- $374,9004 bd3 ba2.3k sqft3049 Rachel Pl, Southport, FL 32409For SaleMLS ID #792296, The Jarrett Group. CPAR
- $414,0005 bd3 ba2.5k sqft3041 Willie Dr, Southport, FL 32409For SaleMLS ID #791575, Roxanne Hayes. CPAR
- $410,0004 bd3 ba2.3k sqft3142 Willie Dr, Southport, FL 32409For SaleMLS ID #791899, Mari Monroe-Garcia. CPAR
- $359,9984 bd2 ba2.2k sqft110 Hodges Bayou Plantation Blvd, Southport, FL 32409For SaleMLS ID #781418, Kelly L Stiles. CPAR
- $424,0004 bd3 ba2.3k sqft3123 Willie Dr, Southport, FL 32409For SaleMLS ID #789074, Millie McClung. CPAR
- $464,9994 bd3 ba2.2k sqft2902 Short Tail Ct, Panama City, FL 32405For SaleMLS ID #791914, Charles Sowers. CPAR
- $499,0004 bd4 ba2.8k sqft362 Emerald Cove St, Panama City Beach, FL 32407For SaleMLS ID #792367, Patricia Bernstein. CPAR
- $540,0003 bd3 ba2.3k sqft3209 Astor Ave, Panama City, FL 32405For SaleMLS ID #785861, Heather T Curry. CPAR
- $659,9005 bd4 ba2.8k sqft3409 Nautical Dr, Southport, FL 32409For SaleMLS ID #791518, Kim Timmins. CPAR
- $555,0004 bd3 ba2.2k sqft12227 Lyndell Plantation Dr, Panama City Beach, FL 32407For SaleMLS ID #788879, Barbara A Wade. CPAR
- $515,0005 bd3 ba2.5k sqft163 Ryder Ln, Panama City, FL 32404For SaleMLS ID #792406, Team Don and Bubba. CPAR
- $378,5004 bd2 ba1.7k sqft1607 Montana Ave, Lynn Haven, FL 32444For SaleMLS ID #790238, Miranda L Barnes. CPAR
- $574,9003 bd2 ba2.2k sqft437 W Baldwin Rd, Panama City, FL 32405For SaleMLS ID #784768, Jane Fillingim. CPAR
