This home has so many upgrades come take a look
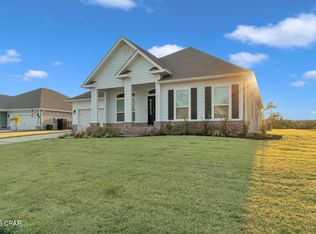
at this exceptional custom-built residence, offering 2,815 heated and cooled square feet of thoughtfully designed living space on a generously sized oversized lot. With 5 spacious bedrooms and 3.5 beautifully appointed bathrooms, this home seamlessly blends quality craftsmanship, modern convenience, and timeless style.
From the moment you enter, you'll appreciate the inviting open-concept design that creates the perfect setting for both everyday living and entertaining. Soaring 10-foot ceilings enhance the sense of space throughout the home, while the elegant step-up tray ceiling in the family room adds architectural character and sophistication. Durable luxury vinyl plank flooring flows throughout most of the home, providing both beauty and easy maintenance.
At the center of the home is a stunning custom-designed kitchen that is sure to impress. Featuring quartz countertops, beautifully stained custom cabinetry, pull-out drawers for optimal organization, a gas cooktop, and a built-in microwave and oven combination, this kitchen offers the perfect balance of style and functionality. Whether preparing meals for family or hosting large gatherings, this space is designed to accommodate it all with ease.
The oversized primary suite serves as a private retreat, offering a spacious bedroom and a luxurious large inspired bathroom. Unwind after a long day in a soaking tub or enjoy the expansive tiled walk-in shower. Seller is installing a free-standing soaking tub in Master bathroom. Thoughtfully designed with comfort in mind, this owner's suite provides a peaceful sanctuary within the home.
The additional four bedrooms offer flexibility to meet your needs, whether for family members, guests, a home office, fitness room, or hobby space. With ample storage and well-planned living areas throughout, this home is designed to adapt to a variety of lifestyles.
Step outside and discover your own backyard paradise. The newly constructed saltwater swimming pool serves as the centerpiece of the outdoor living space and is equipped with a propane heater, allowing for extended enjoyment throughout the year. Elegant paver decking surrounds the pool, creating an attractive and low-maintenance area for lounging and entertaining. The large privacy-fenced backyard provides plenty of room for children, pets, outdoor games, or future additions. Gather around the fire pit on cool evenings and create lasting memories with family and friends under the stars.
Additional features include an oversized double garage with an 8 foot tall garage door and a dedicated electric vehicle charging outlet, offering convenience for today's modern homeowner. The oversized lot provides a sense of privacy and space rarely found in newer homes, while the home's custom finishes and attention to detail set it apart from the ordinary.
Combining luxurious indoor living, resort-style outdoor amenities, and exceptional craftsmanship, this remarkable property offers everything you've been searching for. From the custom finishes to the thoughtfully designed floor plan and incredible outdoor retreat, this is more than just a house--it's a place to call home.
Call today for your private showing.
For sale
Price cut: $20K (7/23)
$659,900
3409 Nautical Dr, Southport, FL 32409
5beds
2,815sqft
:
Get pre-qualified$4,161/mo
Single Family Residence
Built in 2025
0.63 Acres Lot
$654,700 Zestimate®
$234/sqft
$15/mo HOA
What's special
Quartz countertopsResort-style outdoor amenitiesStunning custom-designed kitchenAmple storageBeautifully stained custom cabinetryOversized primary suiteGenerously sized oversized lot
- 51 days |
- 508 |
- 30 |
Zillow last checked:
Listing updated:
Listed by:
Kim Timmins 850-814-7071,
Coldwell Banker Realty,
Irene S Harris 850-819-8366,
Coldwell Banker Realty
Source: CPAR,MLS#: 791518 Originating MLS: Central Panhandle Association of REALTORS
Originating MLS: Central Panhandle Association of REALTORSFacts & features
Interior
Bedrooms & bathrooms
- Bedrooms: 5
- Bathrooms: 4
- Full bathrooms: 3
- 1/2 bathrooms: 1
Rooms
- Room types: Bedroom, Dining Room, Family Room, Kitchen, Laundry, Primary Bathroom, Primary Bedroom
Primary bedroom
- Description: builders plans, buyer to verify
- Level: First
- Dimensions: 15 x 15.8
Bedroom
- Description: builders plans, buyer to verify
- Level: First
- Dimensions: 14.5 x 12
Bedroom
- Description: builders plans, buyer to verify
- Level: First
- Dimensions: 13.8 x 12.8
Bedroom
- Description: builders plans, buyer to verify
- Level: First
- Dimensions: 13.8 x 12.8
Bedroom
- Description: builders plans, buyer to verify
- Level: First
- Dimensions: 14.8 x 12
Primary bathroom
- Description: builders plans, buyer to verify
- Level: First
- Dimensions: 15 x 12.6
Dining room
- Description: builders plans, buyer to verify
- Level: First
- Dimensions: 13.5 x 9.8
Family room
- Description: builders plans, buyer to verify
- Level: First
- Dimensions: 21 x 20
Kitchen
- Description: builders plans, buyer to verify
- Dimensions: 15 x 13
Laundry
- Description: builders plans, buyer to verify
- Level: First
- Dimensions: 10 x 8.3
Heating
- Central, Electric
Cooling
- Central Air, Ceiling Fan(s)
Appliances
- Included: Electric Oven, Propane Cooktop
Features
- Double Vanity, Main Level Primary, Soaking Tub, Separate Shower, Walk-In Closet(s)
- Windows: Double Pane Windows
Interior area
- Total structure area: 2,815
- Total interior livable area: 2,815 sqft
Property
Parking
- Total spaces: 2
- Parking features: Garage
- Garage spaces: 2
Features
- Levels: One
- Stories: 1
- Patio & porch: Covered, Porch
- Exterior features: Fire Pit, Rain Gutters
- Has private pool: Yes
- Pool features: Gas Heat, In Ground, Salt Water, Private
- Fencing: Fenced
Lot
- Size: 0.63 Acres
- Dimensions: 120.0 ft x 229.0 ft
- Features: Sprinkler System
Details
- Parcel number: 07899547000
- Zoning description: County
- Special conditions: Listed As-Is
Construction
Type & style
- Home type: SingleFamily
- Architectural style: Traditional
- Property subtype: Single Family Residence
Materials
- Brick, HardiPlank Type, Vinyl Siding, Wood Frame
- Foundation: Slab
- Roof: Shingle
Condition
- New construction: No
- Year built: 2025
Utilities & green energy
- Utilities for property: Cable Connected, Electricity Available, Underground Utilities
Community & HOA
Community
- Security: Smoke Detector(s)
- Subdivision: Kirkland Manor
HOA
- Has HOA: Yes
- Services included: Association Management
- HOA fee: $175 annually
Location
- Region: Southport
Financial & listing details
- Price per square foot: $234/sqft
- Tax assessed value: $62,560
- Annual tax amount: $838
- Date on market: 6/17/2026
- Cumulative days on market: 52 days
- Electric utility on property: Yes
Estimated market value
$654,700
$622,000 - $687,000
$3,807/mo
Price history
| Date | Event | Price |
|---|---|---|
| 7/23/2026 | Price change | $659,900-2.9%$234/sqft |
Source:  CPAR #791518 Report a problem CPAR #791518 Report a problem | ||
| 7/18/2026 | Price change | $679,900-0.7%$242/sqft |
Source: CPAR #791518 Report a problem | ||
| 7/3/2026 | Price change | $684,900-2.1%$243/sqft |
Source: CPAR #791518 Report a problem | ||
| 6/17/2026 | Listed for sale | $699,900+55.5%$249/sqft |
Source: CPAR #791518 Report a problem | ||
| 11/3/2025 | Sold | $450,000$160/sqft |
Source: Public Record Report a problem | ||
Public tax history
| Year | Property taxes | Tax assessment |
|---|---|---|
| 2024 | $773 +6% | $62,560 +8% |
| 2023 | $729 +19.8% | $57,948 +10% |
| 2022 | $608 | $52,680 |
| 2021 | -- | -- |
| 2020 | $602 +9.1% | $48,400 +10% |
| 2019 | $552 | $44,000 +10% |
| 2018 | $552 +13.3% | $40,000 +9.8% |
| 2017 | $487 +6.3% | $36,432 +10% |
| 2016 | $458 +1.2% | $33,120 -3.6% |
| 2015 | $452 | $34,340 |
| 2014 | $452 | $34,340 |
Find assessor info on the county website
Monthly payment
Est. payment
Payment breakdown
Explore the cost of this home by adjusting the details. Changes won't be saved.Climate risks
Neighborhood: 32409
Nearby schools
GreatSchools rating
- 5/10Southport Elementary SchoolGrades: PK-5Distance: 2 mi
- 9/10North Bay Haven Charter Academy Middle SchoolGrades: 6-8Distance: 3.7 mi
- 8/10North Bay Haven Career AcademyGrades: 9-12Distance: 3.7 mi
Schools provided by the listing agent
- Elementary: Southport
- Middle: Deane Bozeman
- High: Deane Bozeman
Source: CPAR. This data may not be complete. We recommend contacting the local school district to confirm school assignments for this home.
- $537,1004 bd3 ba2.2k sqft3411 Nautical Dr, Southport, FL 32409Off Market

- $635,5004 bd4 ba2.8k sqft3405 Nautical Dr, Southport, FL 32409Off Market
- $600,1004 bd3 ba3.3k sqft3408 Nautical Dr, Southport, FL 32409Off Market
- $494,8004 bd3 ba2.4k sqft3404 Nautical Dr, Southport, FL 32409Off Market
- $62,5600.81 acres3415 Nautical Dr, Southport, FL 32409Off Market
- $79,8200.75 acres3402 Nautical Dr, Southport, FL 32409Off Market
- $78,2001.47 acres3414 Nautical Dr, Southport, FL 32409Off Market
- $779,0005 bd3 ba3.3k sqft3400 Nautical Dr, Southport, FL 32409For Sale
A local agent can set up tours, give advice and negotiate with sellers.
A local lender can help you make sure your offer is ready when you are.
Similar homes
- $635,0005 bd4 ba3.1k sqft12815 Merial Pass, Southport, FL 32409For Sale
 MLS ID #793614, Kaci A Hawes. CPAR
 - $599,9004 bd2 ba2.1k sqft9716 Sweetfield Ln, Southport, FL 32409For Sale
 MLS ID #793419, Coastal & Country Group. CPAR
 - $765,0005 bd3 ba3.1k sqft382 Grafton St, Southport, FL 32409For Sale
 MLS ID #790380, Mindi A Sato. CPAR
 - $579,0005 bd3 ba3.1k sqft133 Talbot St, Southport, FL 32409For Sale
 MLS ID #784155, Wesley S Prothro. CPAR
 - $750,0004 bd3 ba2.9k sqft82 Alegro Dr, Southport, FL 32409For SaleMLS ID #786111, Victoria Gillman. CPAR
- $585,0003 bd2 ba1.9k sqft3410 Hillcrest Dr, Panama City, FL 32405For SaleMLS ID #793599, Christina Knox. CPAR
- $525,0004 bd3 ba2.3k sqft160 Confidence Way, Southport, FL 32409For SaleMLS ID #789684, The Jarrett Group. CPAR
- $420,0004 bd3 ba2.3k sqft3111 Willie Dr, Southport, FL 32409For SaleMLS ID #792006, Jennifer Farrell. CPAR
- $410,0004 bd3 ba2.3k sqft3142 Willie Dr, Southport, FL 32409For SaleMLS ID #791899, Mari Monroe-Garcia. CPAR
- $358,0004 bd2 ba2.2k sqft110 Hodges Bayou Plantation Blvd, Southport, FL 32409For SaleMLS ID #781418, Kelly L Stiles. CPAR
- $759,9004 bd3 ba2.7k sqft6319 Oak Knoll Rd, Panama City, FL 32404For SaleMLS ID #791844, Kelsey Payne. CPAR
- $424,0004 bd3 ba2.3k sqft3123 Willie Dr, Southport, FL 32409For SaleMLS ID #789074, Millie McClung. CPAR
- $769,0003 bd3 ba2.5k sqft4405 De Len Dr, Panama City, FL 32404For SaleMLS ID #789751, Bob L Douglas. CPAR
- $369,9004 bd2 ba1.7k sqft3160 Rachel Pl, Southport, FL 32409For SaleMLS ID #792412, Ashleigh McGlothlin. CPAR
- $430,0004 bd3 ba2.3k sqft171 Grafton St, Southport, FL 32409For SaleMLS ID #784834, Jessica B Cowell. CPAR
- $535,0005 bd3 ba3k sqft4904 Christy Ln, Panama City, FL 32404For SaleMLS ID #790552, Matthew J Gainer. CPAR
- $579,0005 bd4 ba3.6k sqft5007 Pretty Way, Panama City, FL 32404For SaleMLS ID #783125, Mario Gobel. CPAR
- $485,0005 bd2 ba2k sqft103 Lakeview Ter, Lynn Haven, FL 32444For SaleMLS ID #792078, Elite Group of Keller Williams. CPAR
- $599,0003 bd2 ba2k sqft2970 Woodymarion Dr, Chipley, FL 32428For SaleMLS ID #793332, Kaci A Hawes. CPAR
- $648,0004 bd3 ba2.3k sqft104 Johnson Bayou Dr, Panama City Beach, FL 32407For SaleMLS ID #791444, Mary J Bossert. CPAR
