CURRENTLY UNDER CONTRACT, SELLER WILL CONSIDER BACKUP OFFERS
Welcome to 3410 Hillcrest, where comfort, space, and versatility come together in one incredible property. Situated on a rare 0.51-acre double lot, this beautifully maintained 3-bedroom, 2-bath home with a dedicated office offers the lifestyle you've been looking for and all in a desirable neighborhood with no HOA.
Step inside to find a thoughtfully designed floor plan featuring whole-home speakers, abundant natural light, and spaces perfect for both everyday living and entertaining. Outside is where this home truly shines. Enjoy your private screen-enclosed heated saltwater pool, beautifully landscaped yard, outdoor lighting that creates the perfect evening ambiance, and a private well that helps keep irrigation costs low.
The adjoining lot opens the door to endless possibilities. Build an Accessory Dwelling Unit (ADU) for guests or mother in law suite, construct another home, create the ultimate workshop, or simply enjoy the extra space to park your boat, RV, or recreational toys. Opportunities like this are incredibly hard to find.
Whether you're looking for room to grow, space to entertain, or the flexibility to create something truly special, this home offers it all. Homes with this much land, this many upgrades, and this level of potential rarely come on the market so don't miss your chance to make it yours.
Pending
$585,000
3410 Hillcrest Dr, Panama City, FL 32405
3beds
1,991sqft
Single Family Residence
Built in 2004
0.51 Acres Lot
$573,500 Zestimate®
$294/sqft
$-- HOA
What's special
Dedicated officeAbundant natural lightWhole-home speakersThoughtfully designed floor planBeautifully landscaped yard
- 17 days |
- 451 |
- 57 |
Zillow last checked:
Listing updated:
Listed by:
Christina Knox 850-814-9940,
Think Real Estate
Source: CPAR,MLS#: 793599 Originating MLS: Central Panhandle Association of REALTORS
Originating MLS: Central Panhandle Association of REALTORSFacts & features
Interior
Bedrooms & bathrooms
- Bedrooms: 3
- Bathrooms: 2
- Full bathrooms: 2
Rooms
- Room types: Bedroom, Primary Bedroom
Primary bedroom
- Level: First
- Dimensions: 17.3 x 14.8
Bedroom
- Level: First
- Dimensions: 12.1 x 12.8
Bedroom
- Level: First
- Dimensions: 10.6 x 10.8
Heating
- Central
Cooling
- Central Air
Appliances
- Included: Electric Water Heater
Features
- Main Level Primary
Interior area
- Total structure area: 1,991
- Total interior livable area: 1,991 sqft
Video & virtual tour
Property
Parking
- Total spaces: 2
- Parking features: Garage
- Garage spaces: 2
Features
- Patio & porch: Porch, Screened
- Exterior features: Porch, Rain Gutters
- Has private pool: Yes
- Pool features: Electric Heat, Screen Enclosure, Salt Water, Private
- Fencing: Fenced,Privacy
Lot
- Size: 0.51 Acres
- Dimensions: 50.0 ft x 173.0 ft
- Features: Sprinkler System, Paved
Details
- Additional structures: Shed(s)
- Parcel number: 11528312000
- Zoning description: Resid Single Family
- Special conditions: Listed As-Is
Construction
Type & style
- Home type: SingleFamily
- Architectural style: Contemporary
- Property subtype: Single Family Residence
Materials
- Brick
- Foundation: Slab
- Roof: Shingle
Condition
- New construction: No
- Year built: 2004
Community & HOA
Community
- Security: Security System
- Subdivision: Hillcrest
HOA
- Has HOA: No
Location
- Region: Panama City
Financial & listing details
- Price per square foot: $294/sqft
- Tax assessed value: $375,704
- Annual tax amount: $4,175
- Date on market: 8/5/2026
- Cumulative days on market: 7 days
Estimated market value
$573,500
$545,000 - $602,000
$2,415/mo
Price history
| Date | Event | Price |
|---|---|---|
| 8/13/2026 | Pending sale | $585,000$294/sqft |
Source:  CPAR #793599 Report a problem CPAR #793599 Report a problem | ||
| 8/5/2026 | Listed for sale | $585,000+69.6%$294/sqft |
Source: CPAR #793599 Report a problem | ||
| 6/18/2020 | Sold | $345,000-1.4%$173/sqft |
Source: CPAR #695870 Report a problem | ||
| 4/18/2020 | Price change | $350,000-1.4%$176/sqft |
Source: Keller Williams Success Realty #695870 Report a problem | ||
| 3/27/2020 | Listed for sale | $355,000-3.3%$178/sqft |
Source: Keller Williams Success Realty #695870 Report a problem | ||
| 2/21/2020 | Listing removed | $367,000$184/sqft |
Source: Sugar Shore Properties #691842 Report a problem | ||
| 1/6/2020 | Price change | $367,000-0.8%$184/sqft |
Source: Sugar Shore Properties, LLC #691842 Report a problem | ||
| 12/14/2019 | Listed for sale | $370,000+38.6%$186/sqft |
Source: Sugar Shore Properties, LLC #691842 Report a problem | ||
| 8/3/2015 | Sold | $267,000-1.8%$134/sqft |
Source: CPAR #625766 Report a problem | ||
| 4/29/2015 | Price change | $272,000-0.7%$137/sqft |
Source: Prudential Shimmering Sands RE #625766 Report a problem | ||
| 11/6/2014 | Price change | $274,000+9.6%$138/sqft |
Source: Prudential Shimmering Sands Realty #625766 Report a problem | ||
| 12/16/2011 | Listed for sale | $249,900+8.7%$126/sqft |
Source: Prudential Shimmering Sands Realty #502348 Report a problem | ||
| 12/17/2009 | Sold | $229,900+129.9%$115/sqft |
Source: Public Record Report a problem | ||
| 10/2/2009 | Sold | $100,000-64.3%$50/sqft |
Source: Public Record Report a problem | ||
| 7/4/2009 | Listed for sale | $279,900$141/sqft |
Source: Coldwell Banker United, Realtors #383283 Report a problem | ||
| 5/16/2009 | Listing removed | $279,900$141/sqft |
Source: Coldwell Banker** #383283 Report a problem | ||
| 4/25/2009 | Price change | $279,900-6.7%$141/sqft |
Source: Coldwell Banker** #383283 Report a problem | ||
| 10/27/2008 | Price change | $299,900+11.2%$151/sqft |
Source: Coldwell Banker** #383283 Report a problem | ||
| 10/12/2008 | Price change | $269,800-10%$136/sqft |
Source: Coldwell Banker** #383283 Report a problem | ||
| 6/28/2008 | Price change | $299,900-17.8%$151/sqft |
Source: Coldwell Banker** #383283 Report a problem | ||
| 2/19/2008 | Listed for sale | $365,000+62.1%$183/sqft |
Source: Visual Tour #358377 Report a problem | ||
| 9/29/2004 | Sold | $225,200+525.6%$113/sqft |
Source: Public Record Report a problem | ||
| 3/17/2004 | Sold | $36,000$18/sqft |
Source: Public Record Report a problem | ||
| 9/5/2003 | Sold | $36,000$18/sqft |
Source: Public Record Report a problem | ||
Public tax history
| Year | Property taxes | Tax assessment |
|---|---|---|
| 2024 | $4,115 +20.7% | $369,271 +19.9% |
| 2023 | $3,408 +11.6% | $308,030 +3% |
| 2022 | $3,053 | $299,058 |
| 2021 | -- | -- |
| 2020 | $1,889 +1.3% | $191,466 +1% |
| 2019 | $1,864 | $189,651 -13.5% |
| 2018 | $1,864 -17.3% | $219,292 -0.9% |
| 2017 | $2,254 -2.9% | $221,285 -0.9% |
| 2016 | $2,321 -7.7% | $223,277 -0.7% |
| 2015 | $2,516 | $224,835 -1.2% |
| 2014 | $2,516 | $227,523 -2.5% |
| 2013 | -- | $233,379 -0.4% |
| 2012 | -- | $234,425 -0.7% |
| 2011 | -- | $236,085 -11.9% |
| 2010 | -- | $267,834 -0.4% |
| 2009 | -- | $268,860 -1.8% |
| 2008 | -- | $273,785 +3% |
| 2007 | -- | $265,810 +2.5% |
| 2006 | -- | $259,327 +34.4% |
| 2005 | -- | $193,019 |
Find assessor info on the county website
Monthly payment
Est. payment
Payment breakdown
Explore the cost of this home by adjusting the details. Changes won't be saved.Climate risks
Neighborhood: 32405
Nearby schools
GreatSchools rating
- 4/10Deer Point Elementary SchoolGrades: PK-5Distance: 2 mi
- 4/10Merritt Brown Middle SchoolGrades: 6-8Distance: 2.9 mi
- 6/10A. Crawford Mosley High SchoolGrades: 9-12Distance: 2.6 mi
Schools provided by the listing agent
- Elementary: Deer Point
- Middle: Merritt Brown
- High: Mosley
Source: CPAR. This data may not be complete. We recommend contacting the local school district to confirm school assignments for this home.
- $370,0003 bd2 ba1.7k sqft3414 Hillcrest Dr, Panama City, FL 32405Sold

- $436,8004 bd2 ba2.3k sqft3416 Hillcrest Dr, Panama City, FL 32405Off Market
- $371,7004 bd2 ba1.8k sqft3409 Hillcrest Dr, Panama City, FL 32405Off Market

- $419,9003 bd2 ba2.3k sqft3418 Hillcrest Dr, Panama City, FL 32405Off Market
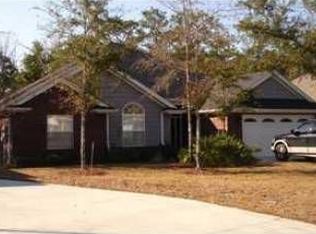
- $440,3003 bd2 ba2.8k sqft3334 E Highway 390, Panama City, FL 32405Off Market
- $415,0004 bd3 ba2.3k sqft3407 Hillcrest Dr, Panama City, FL 32405Sold
- $364,5003 bd3 ba1.9k sqft3423 Hillcrest Dr, Panama City, FL 32405Sold
- $385,0004 bd2 ba2.1k sqft3406 Hillcrest Dr, Panama City, FL 32405Sold
A local agent can set up tours, give advice and negotiate with sellers.
A local lender can help you make sure your offer is ready when you are.
Similar homes
- $575,0004 bd3 ba2.6k sqft5108 Deep Bayou Dr, Panama City, FL 32404For Sale
 MLS ID #794433, Kimberly E Smith. CPAR
 - $559,0004 bd3 ba2.2k sqft501 Wood Trl, Panama City, FL 32405For Sale
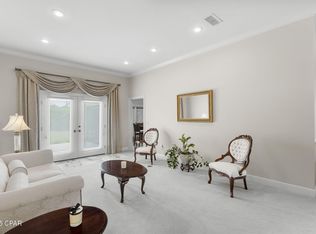 MLS ID #776778, Catriese M Johnson. CPAR
 - $579,0003 bd3 ba2.2k sqft4403 Bluewater Dr, Panama City, FL 32404For Sale
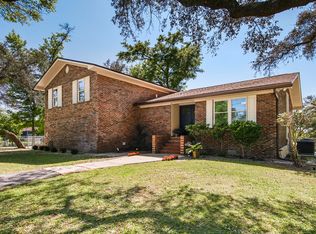 MLS ID #786925, Jessica J Albritton. CPAR
 - $628,0005 bd4 ba2.4k sqft1203 Yale Ave, Panama City, FL 32405For Sale
 MLS ID #793127, Parago Bothe. CPAR
 - $465,0003 bd2 ba2k sqft4012 Mary Louise Dr, Panama City, FL 32405For SaleMLS ID #789125, Patrick D Pate. CPAR
- $540,0004 bd3 ba2.4k sqft2907 Tupelo Dr, Panama City, FL 32405For SaleMLS ID #791524, Denise E Vickers. CPAR
- $598,0003 bd2 ba2.3k sqft817 Clement Dr, Southport, FL 32409For SaleMLS ID #789702, Peggy W Hanson. CPAR
- $445,0004 bd2 ba2.1k sqft1803 Pond Ln, Lynn Haven, FL 32444For SaleMLS ID #793260, Lee Ann Swartzentruber. CPAR
- $369,0003 bd3 ba1.7k sqft4108 Transmitter Rd, Panama City, FL 32404For SaleMLS ID #785869, Rebekah A Peterson. CPAR
- $380,0003 bd2 ba1.6k sqft(Undisclosed Address), Panama City, FL 32405For SaleMLS ID #794116, Kelly Flanagan. CPAR
- $460,0003 bd2 ba1.8k sqft3109 E Heartleaf Ave, Panama City, FL 32405For SaleMLS ID #793318, Kelly L Moody. CPAR
- $550,0003 bd2 ba2.1k sqft1538 S Berthe Ave, Panama City, FL 32404For SaleMLS ID #789560, Justin Raley. CPAR
- $389,8003 bd2 ba2.1k sqft2806 Gordon St, Panama City, FL 32405For SaleMLS ID #787869, Sheran Whitaker. CPAR
- $649,9004 bd2 ba2.2k sqft4443 Schooner Ln, Lynn Haven, FL 32444For SaleMLS ID #791098, Beth Mulvey. CPAR
- $545,0003 bd2 ba1.8k sqft1809 Rushes Ave, Panama City, FL 32405For SaleMLS ID #787290, Stephanie Roorda. CPAR
- $379,9004 bd2 ba1.8k sqft1623 Santa Anita Dr, Lynn Haven, FL 32444For SaleMLS ID #790142, Kelly McDaniel. CPAR
- $425,0003 bd3 ba2.3k sqft2707 Pembroke Dr, Panama City, FL 32405For SaleMLS ID #781935, Jo Sapp. CPAR
- $475,0003 bd3 ba2.5k sqft2601 Country Club Dr, Lynn Haven, FL 32444For SaleMLS ID #793480, Renee Redfern. CPAR
- $665,0004 bd2 ba1.8k sqft213 Kentucky Ave, Lynn Haven, FL 32444For SaleMLS ID #791196, Jessica J Albritton. CPAR
- $560,0003 bd2 ba1.8k sqft188 Marlin Cir, Panama City Beach, FL 32408For SaleMLS ID #793109, Rob Kinney. CPAR
