𝐂𝐮𝐬𝐭𝐨𝐦 𝐂𝐫𝐚𝐟𝐭𝐬𝐦𝐚𝐧𝐬𝐡𝐢𝐩 𝐌𝐞𝐞𝐭𝐬 𝐂𝐨𝐮𝐧𝐭𝐫𝐲 𝐐𝐮𝐢𝐞𝐭! Experience the perfect blend of a serene country setting with the convenience of being just minutes from town. This isn't your standard builder-grade house; this is a meticulously custom-built home where no detail has been overlooked.
The open-concept layout is anchored by stunning polished concrete floors and a chef's kitchen featuring custom cabinetry, upgraded granite, and a tile backsplash. While the spacious living room with its cozy fireplace is impressive, it's the massive second family room at the front of the home--also featuring its own fireplace--that truly sets this property apart.
The split-bedroom floor plan ensures privacy, highlighted by a master suite boasting a jetted tub and a walk-in tile shower. Outside, the hobbyist's dream awaits with a large workshop/garage and a brand-new pole barn.
Note: Pictures simply cannot capture the scale and quality of this build. You must walk through the front door to truly appreciate the craftsmanship.
For sale
$599,000
817 Clement Dr, Southport, FL 32409
3beds
2,354sqft
:
Get pre-qualified$3,809/mo
Single Family Residence
Built in 2012
0.56 Acres Lot
$569,500 Zestimate®
$254/sqft
$-- HOA
What's special
Cozy fireplaceBrand-new pole barnUpgraded graniteMassive second family roomMaster suiteOpen-concept layoutCustom cabinetry
- 80 days |
- 218 |
- 7 |
Zillow last checked:
Listing updated:
Listed by:
Peggy W Hanson 850-866-9025,
Counts Real Estate Group
Source: CPAR,MLS#: 789702 Originating MLS: Central Panhandle Association of REALTORS
Originating MLS: Central Panhandle Association of REALTORSFacts & features
Interior
Bedrooms & bathrooms
- Bedrooms: 3
- Bathrooms: 2
- Full bathrooms: 2
Rooms
- Room types: Bedroom, Dining Room, Family Room, Kitchen, Laundry, Primary Bathroom, Primary Bedroom, Workshop
Primary bedroom
- Level: First
- Dimensions: 14 x 16
Bedroom
- Level: First
- Dimensions: 13 x 12
Bedroom
- Level: First
- Dimensions: 17 x 11
Primary bathroom
- Level: First
- Dimensions: 14 x 7
Dining room
- Level: First
- Dimensions: 11 x 11
Family room
- Level: First
- Dimensions: 12 x 14
Kitchen
- Level: First
- Dimensions: 17 x 10
Laundry
- Level: First
- Dimensions: 12 x 7
Workshop
- Level: First
- Dimensions: 30 x 20
Heating
- Central, Electric, Forced Air, Fireplace(s)
Cooling
- Central Air, Ceiling Fan(s)
Appliances
- Included: Electric Cooktop, Electric Oven, Electric Water Heater, Ice Maker, PlumbedForIce Maker
Features
- Double Vanity, Jetted Tub, Main Level Primary, Separate Shower, Walk-In Closet(s), Workshop
- Flooring: Concrete
- Windows: Double Pane Windows
- Has fireplace: Yes
Interior area
- Total structure area: 2,354
- Total interior livable area: 2,354 sqft
Property
Parking
- Total spaces: 2
- Parking features: Additional Parking, Gravel, No Garage
- Covered spaces: 2
Features
- Levels: One
- Stories: 1
- Patio & porch: Covered, Open, Patio, Porch
- Has spa: Yes
- Fencing: Partial
Lot
- Size: 0.56 Acres
- Dimensions: 169 x 37 x 169 x 37
Details
- Additional structures: Poultry Coop, Workshop
- Parcel number: 08413172010
- Zoning description: County, Resid Single Family
- Special conditions: Listed As-Is
Construction
Type & style
- Home type: SingleFamily
- Architectural style: Craftsman
- Property subtype: Single Family Residence
Materials
- HardiPlank Type, Concrete, Vinyl Siding, Wood Frame
- Foundation: Slab
- Roof: Composition,Other,Shingle
Condition
- New construction: No
- Year built: 2012
Utilities & green energy
- Utilities for property: Electricity Available, High Speed Internet Available
Community & HOA
Community
- Subdivision: North Bay Estates Unit One
HOA
- Has HOA: No
Location
- Region: Southport
Financial & listing details
- Price per square foot: $254/sqft
- Tax assessed value: $250,279
- Annual tax amount: $1,705
- Date on market: 5/15/2026
- Cumulative days on market: 71 days
- Electric utility on property: Yes
- Road surface type: Dirt
Estimated market value
$569,500
$541,000 - $598,000
$2,384/mo
Price history
| Date | Event | Price |
|---|---|---|
| 5/11/2026 | Listed for sale | $599,000-11.8%$254/sqft |
Source:  CPAR #789702 Report a problem CPAR #789702 Report a problem | ||
| 3/8/2025 | Listing removed | $679,000$288/sqft |
Source: CPAR #761079 Report a problem | ||
| 8/8/2024 | Listed for sale | $679,000-6.3%$288/sqft |
Source: CPAR #761079 Report a problem | ||
| 9/27/2022 | Listing removed | -- |
Source: CPAR #724272 Report a problem | ||
| 8/6/2022 | Price change | $725,000+38.1%$308/sqft |
Source: CPAR #724272 Report a problem | ||
| 5/9/2022 | Price change | $524,999-0.9%$223/sqft |
Source: CPAR #724272 Report a problem | ||
| 4/29/2022 | Price change | $529,9990%$225/sqft |
Source: CPAR #724272 Report a problem | ||
| 4/12/2022 | Price change | $530,000+1%$225/sqft |
Source: CPAR #724272 Report a problem | ||
| 3/30/2022 | Listed for sale | $525,000+1.9%$223/sqft |
Source: CPAR #724272 Report a problem | ||
| 3/14/2022 | Listing removed | -- |
Source: BHHS broker feed Report a problem | ||
| 10/23/2021 | Price change | $515,000-1.9%$219/sqft |
Source: CPAR #716691 Report a problem | ||
| 9/11/2021 | Listed for sale | $525,000+5.2%$223/sqft |
Source: CPAR #716691 Report a problem | ||
| 12/21/2019 | Listing removed | $499,000$212/sqft |
Source: Coastal Sun Realty LLC #684792 Report a problem | ||
| 10/17/2019 | Price change | $499,000+17.4%$212/sqft |
Source: Coastal Sun Realty LLC #684792 Report a problem | ||
| 6/12/2019 | Listed for sale | $425,000-14.8%$181/sqft |
Source: Coastal Sun Realty LLC #684792 Report a problem | ||
| 4/27/2019 | Listing removed | $499,000$212/sqft |
Source: Coastal Sun Realty LLC #677361 Report a problem | ||
| 11/3/2018 | Listed for sale | $499,000$212/sqft |
Source: Coastal Sun Realty LLC #677361 Report a problem | ||
Public tax history
| Year | Property taxes | Tax assessment |
|---|---|---|
| 2024 | $1,646 +2.3% | $169,274 +3% |
| 2023 | $1,609 +11.5% | $164,344 +3% |
| 2022 | $1,443 | $159,557 |
| 2021 | -- | -- |
| 2020 | $1,424 +3.2% | $152,771 +2.3% |
| 2019 | $1,380 | $149,336 -6.4% |
| 2018 | $1,380 -9.5% | $159,474 -1% |
| 2017 | $1,526 -3.1% | $161,033 -0.6% |
| 2016 | $1,575 -28.3% | $162,023 -1% |
| 2015 | $2,195 | $163,583 -1.3% |
| 2014 | $2,195 | $165,656 |
| 2013 | -- | $165,656 +171.3% |
| 2010 | -- | $61,061 -12.5% |
| 2009 | -- | $69,798 -3.1% |
| 2008 | -- | $72,050 |
Find assessor info on the county website
Monthly payment
Est. payment
Payment breakdown
Explore the cost of this home by adjusting the details. Changes won't be saved.Climate risks
Neighborhood: 32409
Nearby schools
GreatSchools rating
- 5/10Southport Elementary SchoolGrades: PK-5Distance: 1.3 mi
- 5/10Mowat Middle SchoolGrades: 6-8Distance: 4.1 mi
- 8/10North Bay Haven Career AcademyGrades: 9-12Distance: 5.4 mi
Schools provided by the listing agent
- Elementary: Southport
- Middle: Deane Bozeman
- High: Deane Bozeman
Source: CPAR. This data may not be complete. We recommend contacting the local school district to confirm school assignments for this home.
- $413,7003 bd3 ba2.1k sqft819 Clement Dr, Southport, FL 32409Off Market
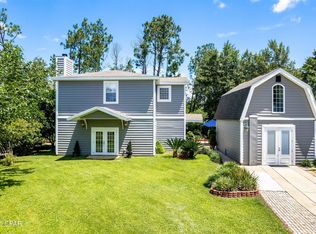
- $150,0000.65 Acres0 Clement Dr, Panama City, FL 32409Lot/Land

- $504,95462.34 AcresClement Dr, Southport, FL 32409Off Market
- $186,2003 bd2 ba1.2k sqft829 Clement Dr, Southport, FL 32409Off Market

- $---- bd-- ba-- sqft801 Clement Dr, Panama City, FL 32409Off Market
- $337,7003 bd2 ba2.2k sqft818 Clement Dr, Southport, FL 32409Off Market
- $738,0004 bd4 ba3.2k sqft801 Clement Dr, Southport, FL 32409For Sale
- $---- bd-- ba-- sqft817 Clement Dr, Panama City, FL 32409Off Market
A local agent can set up tours, give advice and negotiate with sellers.
A local lender can help you make sure your offer is ready when you are.
Similar homes
- $738,0004 bd4 ba3.2k sqft801 Clement Dr, Southport, FL 32409For Sale
 MLS ID #790715, Haley R Mayer. CPAR
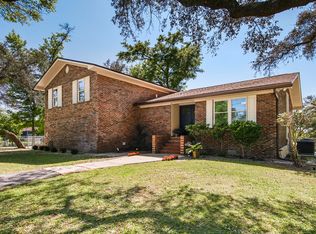
 - $579,0003 bd3 ba2.2k sqft4403 Bluewater Dr, Panama City, FL 32404For Sale
 MLS ID #786925, Jessica J Albritton. CPAR
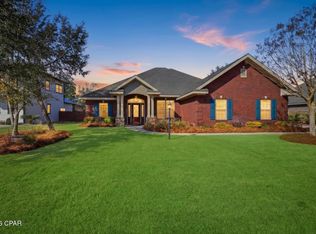
 - $570,0004 bd3 ba2.5k sqft12805 Merial Green Way, Southport, FL 32409For Sale
 MLS ID #785255, Selma Hill. CPAR
 - $750,0004 bd3 ba2.9k sqft82 Alegro Dr, Southport, FL 32409For Sale
 MLS ID #786111, Victoria Gillman. CPAR
 - $575,0004 bd3 ba2.6k sqft5108 Deep Bayou Dr, Panama City, FL 32404For SaleMLS ID #792455, Kimberly E Smith. CPAR
- $659,9005 bd4 ba2.8k sqft3409 Nautical Dr, Southport, FL 32409For SaleMLS ID #791518, Kim Timmins. CPAR
- $550,0005 bd3 ba2.8k sqft611 Shady Oaks Ln, Lynn Haven, FL 32444For SaleMLS ID #793050, Kelli White Garrett. CPAR
- $526,9003 bd2 ba2.2k sqft7248 W Lakeland Dr, Panama City, FL 32404For SaleMLS ID #790710, Kimberly E Smith. CPAR
- $675,0004 bd2 ba1.8k sqft213 Kentucky Ave, Lynn Haven, FL 32444For SaleMLS ID #791196, Jessica J Albritton. CPAR
- $559,0004 bd3 ba2.2k sqft501 Wood Trl, Panama City, FL 32405For SaleMLS ID #776778, Catriese M Johnson. CPAR
- $779,0005 bd3 ba3.3k sqft3400 Nautical Dr, Southport, FL 32409For SaleMLS ID #781066, Sully Tariq. CPAR
- $699,0003 bd2 ba2.5k sqft4439 Vista Ln, Lynn Haven, FL 32444For SaleMLS ID #788443, Taylor Moorman. CPAR
- $590,0003 bd3 ba2.2k sqft421 Bunkers Cove Rd, Panama City, FL 32401For SaleMLS ID #792135, Robert J Marko. CPAR
- $599,9003 bd3 ba2.1k sqft109 Heron Turn Panama, Panama City Beach, FL 32407For SaleMLS ID #789245, Cindy Morehouse. CPAR
- $875,0005 bd3 ba3.1k sqft221 White Oaks Blvd, Southport, FL 32409For SaleMLS ID #792108, Team Don and Bubba. CPAR
- $550,0003 bd2 ba2.1k sqft1538 S Berthe Ave, Panama City, FL 32404For SaleMLS ID #789560, Justin Raley. CPAR
- $475,0004 bd3 ba2.3k sqft3308 Country Club Dr, Lynn Haven, FL 32444For SaleMLS ID #788306, Cari Henry. CPAR
- $412,0004 bd2 ba1.9k sqft3216 Pleasant Hill Rd, Lynn Haven, FL 32444For SaleMLS ID #793276, Barbara J Stevens. CPAR
- $535,0005 bd3 ba3k sqft4904 Christy Ln, Panama City, FL 32404For SaleMLS ID #790552, Matthew J Gainer. CPAR
- $465,0003 bd2 ba2.5k sqft3262 Country Club Dr, Lynn Haven, FL 32444For SaleMLS ID #779159, Michelle L Ginn. CPAR
