CUSTOM BRICK HOME WITH IN-GROUND POOL! Designed for comfortable living and effortless entertaining, this custom brick home offers an open floor plan with split bedrooms and highlights quality finishes throughout. The spacious living room features built-in bookcases, recessed lighting, hardwood floors, and an electric fireplace with a granite and stone surround. The kitchen boasts granite countertops, custom cabinetry, a tile backsplash, under-cabinet lighting, stainless steel appliances, a gas cooktop, two breakfast bars, a breakfast nook, and an oversized walk-in pantry. The formal dining room showcases crown molding, arches, and elegant trim work. The primary suite easily accommodates large furniture and has two closets and an adjoining bath with custom cabinetry, a Jacuzzi tub, and a tiled shower. Upstairs, you'll find the fifth bedroom with a large walk-in closet and an additional storage closet at the top of the stairs. The laundry room is equipped with built-in cabinetry, a utility sink, and a large storage closet. Enjoy outdoor living from the screened enclosure featuring both the covered back porch and the inground pool. The fenced backyard overlooks a scenic pond, providing added privacy and serenity. The two-car garage also includes a convenient side entry door for easy access to the yard. Situated on a cul-de-sac in the desirable College Oaks community, this home offers sidewalks, underground utilities, and a welcoming atmosphere with attractive homes throughout the neighborhood. Residents enjoy convenient access to parks, excellent schools, shopping, dining, a public boat launch, and everyday amenities. Schedule your private showing today.
Pending
$550,000
611 Shady Oaks Ln, Lynn Haven, FL 32444
5beds
2,872sqft
:
Get pre-qualified$3,479/mo
Single Family Residence
Built in 2012
0.26 Acres Lot
$-- Zestimate®
$192/sqft
$-- HOA
What's special
In-ground poolGranite countertopsOpen floor planCustom cabinetryBreakfast nookHardwood floorsQuality finishes throughout
- 19 days |
- 2,029 |
- 134 |
Zillow last checked:
Listing updated:
Listed by:
Kelli White Garrett 850-819-6423,
CENTURY 21 Commander Realty
Source: CPAR,MLS#: 793050 Originating MLS: Central Panhandle Association of REALTORS
Originating MLS: Central Panhandle Association of REALTORSFacts & features
Interior
Bedrooms & bathrooms
- Bedrooms: 5
- Bathrooms: 3
- Full bathrooms: 3
Rooms
- Room types: Breakfast Room/Nook, Bedroom, Dining Room, Garage, Kitchen, Living Room, Primary Bedroom
Primary bedroom
- Level: First
- Dimensions: 14.7 x 16.6
Bedroom
- Level: First
- Dimensions: 11.9 x 12
Bedroom
- Level: First
- Dimensions: 11.9 x 14.11
Bedroom
- Level: First
- Dimensions: 11.9 x 13.11
Bedroom
- Level: Second
- Dimensions: 13.5 x 18.11
Breakfast room nook
- Level: First
- Dimensions: 9.8 x 8.6
Dining room
- Level: First
- Dimensions: 15.5 x 13.1
Garage
- Level: First
- Dimensions: 23.2 x 22.1
Kitchen
- Level: First
- Dimensions: 11.9 x 18.8
Living room
- Level: First
- Dimensions: 16.4 x 22.8
Heating
- Central, Electric, Fireplace(s)
Cooling
- Central Air, Ceiling Fan(s)
Appliances
- Included: Electric Oven, Electric Water Heater, Gas Cooktop
Features
- Double Vanity, Jetted Tub, Main Level Primary, Separate Shower, Walk-In Closet(s)
- Windows: Double Pane Windows
- Has fireplace: Yes
- Fireplace features: Electric
Interior area
- Total structure area: 2,872
- Total interior livable area: 2,872 sqft
Property
Parking
- Total spaces: 2
- Parking features: Garage
- Garage spaces: 2
Features
- Patio & porch: Enclosed, Patio, Porch, Screened
- Exterior features: Patio, Porch
- Has private pool: Yes
- Pool features: In Ground, Screen Enclosure, Private
- Has spa: Yes
- Fencing: Fenced
Lot
- Size: 0.26 Acres
- Dimensions: 75 x 135
- Features: Cul-De-Sac, Paved
Details
- Parcel number: 08729106000
Construction
Type & style
- Home type: SingleFamily
- Architectural style: Craftsman
- Property subtype: Single Family Residence
Materials
- Brick
- Foundation: Slab
- Roof: Composition,Shingle
Condition
- New construction: No
- Year built: 2012
Utilities & green energy
- Sewer: Public Sewer
- Utilities for property: Electricity Available
Community & HOA
Community
- Subdivision: College Oaks
HOA
- Has HOA: No
Location
- Region: Lynn Haven
Financial & listing details
- Price per square foot: $192/sqft
- Tax assessed value: $409,158
- Annual tax amount: $4,111
- Date on market: 7/23/2026
- Cumulative days on market: 19 days
- Electric utility on property: Yes
Estimated market value
Not available
Estimated sales range
Not available
Not available
Price history
| Date | Event | Price |
|---|---|---|
| 8/4/2026 | Pending sale | $550,000$192/sqft |
Source:  CPAR #793050 Report a problem CPAR #793050 Report a problem | ||
| 7/23/2026 | Listed for sale | $550,000+33.3%$192/sqft |
Source: CPAR #793050 Report a problem | ||
| 3/1/2019 | Sold | $412,500-0.6%$144/sqft |
Source: CPAR #677257 Report a problem | ||
| 1/21/2019 | Price change | $414,900-4.6%$144/sqft |
Source: CENTURY 21 Commander Realty, Inc. #677257 Report a problem | ||
| 12/2/2018 | Price change | $434,900-1.1%$151/sqft |
Source: CENTURY 21 Commander Realty, Inc. #677257 Report a problem | ||
| 10/29/2018 | Listed for sale | $439,900+1366.3%$153/sqft |
Source: Century 21 Commander Realty #677257 Report a problem | ||
| 4/25/2012 | Sold | $30,000-5.7%$10/sqft |
Source: Public Record Report a problem | ||
| 12/19/2011 | Sold | $31,800$11/sqft |
Source: Public Record Report a problem | ||
Public tax history
| Year | Property taxes | Tax assessment |
|---|---|---|
| 2024 | $4,111 +1.9% | $373,931 +3% |
| 2023 | $4,035 +11.7% | $363,040 +3% |
| 2022 | $3,612 | $352,466 |
| 2021 | -- | -- |
| 2020 | $3,583 +17% | $337,475 +16.5% |
| 2019 | $3,063 | $289,557 -12.1% |
| 2018 | $3,063 -14.8% | $329,432 +0.3% |
| 2017 | $3,594 -1.5% | $328,406 +2.1% |
| 2016 | $3,649 -3% | $321,651 +0.7% |
| 2015 | $3,762 | $319,415 +0.8% |
| 2014 | $3,762 | $316,880 +4.6% |
| 2013 | -- | $302,901 |
Find assessor info on the county website
Monthly payment
Est. payment
Payment breakdown
Explore the cost of this home by adjusting the details. Changes won't be saved.Climate risks
Neighborhood: 32444
Nearby schools
GreatSchools rating
- 4/10Deer Point Elementary SchoolGrades: PK-5Distance: 1.4 mi
- 4/10Merritt Brown Middle SchoolGrades: 6-8Distance: 3 mi
- 6/10A. Crawford Mosley High SchoolGrades: 9-12Distance: 3.2 mi
Schools provided by the listing agent
- Elementary: Deer Point
- Middle: Merritt Brown
- High: Mosley
Source: CPAR. This data may not be complete. We recommend contacting the local school district to confirm school assignments for this home.
- $536,6005 bd3 ba2.6k sqft609 Shady Oaks Ln, Lynn Haven, FL 32444Off Market

- $507,1004 bd4 ba2.4k sqft613 Shady Oaks Ln, Lynn Haven, FL 32444Off Market
- $492,2004 bd3 ba2.8k sqft607 Shady Oaks Ln, Lynn Haven, FL 32444Off Market

- $581,8004 bd5 ba2.8k sqft614 Shady Oaks Ln, Lynn Haven, FL 32444Off Market
- $566,0005 bd4 ba2.8k sqft612 Shady Oaks Ln, Lynn Haven, FL 32444Off Market
- $589,6005 bd4 ba2.8k sqft612 Shady Oaks, Lynn Haven, FL 32444Off Market
- $550,0004 bd4 ba2.8k sqft615 Shady Oaks Ln, Lynn Haven, FL 32444Sold
- $629,3005 bd4 ba3.1k sqft605 Shady Oaks Ln, Lynn Haven, FL 32444Off Market
A local agent can set up tours, give advice and negotiate with sellers.
A local lender can help you make sure your offer is ready when you are.
Similar homes
- $625,0004 bd4 ba3k sqft106 Fleming Ct, Lynn Haven, FL 32444For Sale
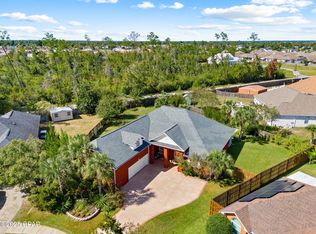 MLS ID #780854, Steve E Butler. CPAR
 - $470,0005 bd3 ba3.1k sqft140 Martingale Loop, Lynn Haven, FL 32444For Sale
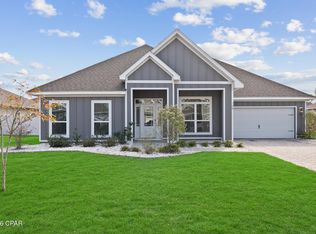 MLS ID #786403, The Jarrett Group. CPAR
 - $445,0004 bd2 ba2.1k sqft1803 Pond Ln, Lynn Haven, FL 32444For Sale
 MLS ID #793260, Lee Ann Swartzentruber. CPAR
 - $469,0004 bd3 ba2.3k sqft3243 Country Club Dr, Lynn Haven, FL 32444For Sale
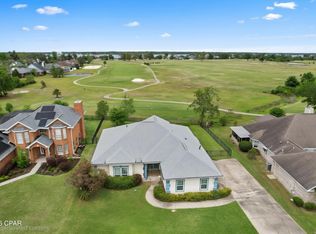 MLS ID #788104, Charlie W Commander. CPAR
 - $585,0003 bd2 ba1.9k sqft3410 Hillcrest Dr, Panama City, FL 32405For SaleMLS ID #793599, Christina Knox. CPAR
- $535,0005 bd3 ba3k sqft4904 Christy Ln, Panama City, FL 32404For SaleMLS ID #790552, Matthew J Gainer. CPAR
- $449,0003 bd2 ba2.5k sqft3262 Country Club Dr, Lynn Haven, FL 32444For SaleMLS ID #779159, Michelle L Ginn. CPAR
- $385,0004 bd2 ba1.8k sqft1623 Santa Anita Dr, Lynn Haven, FL 32444For SaleMLS ID #790142, Kelly McDaniel. CPAR
- $412,0004 bd2 ba1.9k sqft3216 Pleasant Hill Rd, Lynn Haven, FL 32444For SaleMLS ID #793276, Barbara J Stevens. CPAR
- $579,0005 bd3 ba3.1k sqft133 Talbot St, Southport, FL 32409For SaleMLS ID #784155, Wesley S Prothro. CPAR
- $464,9994 bd3 ba2.2k sqft2902 Short Tail Ct, Panama City, FL 32405For SaleMLS ID #791914, Charles Sowers. CPAR
- $525,0004 bd3 ba2.3k sqft160 Confidence Way, Southport, FL 32409For SaleMLS ID #789684, The Jarrett Group. CPAR
- $559,0004 bd3 ba2.2k sqft501 Wood Trl, Panama City, FL 32405For SaleMLS ID #776778, Catriese M Johnson. CPAR
- $579,0005 bd4 ba3.6k sqft5007 Pretty Way, Panama City, FL 32404For SaleMLS ID #783125, Mario Gobel. CPAR
- $448,0004 bd2 ba2.1k sqft3827 Heartwood St, Panama City, FL 32404For SaleMLS ID #793767, The Golden Collective. CPAR
- $550,0004 bd4 ba3.1k sqft3412 Harrison Ave, Panama City, FL 32405For SaleMLS ID #787119, John D Shook. CPAR
- $540,0004 bd3 ba2.4k sqft2907 Tupelo Dr, Panama City, FL 32405For SaleMLS ID #791524, Denise E Vickers. CPAR
- $349,9003 bd2 ba1.7k sqft1524 Wateroak Dr, Lynn Haven, FL 32444For SaleMLS ID #791612, Regina B Puckett. CPAR
- $579,0003 bd3 ba2.2k sqft4403 Bluewater Dr, Panama City, FL 32404For SaleMLS ID #786925, Jessica J Albritton. CPAR
- $337,5004 bd2 ba1.8k sqft109 Saw Grass Way, Panama City, FL 32404For SaleMLS ID #793313, Porcha Cooper. CPAR
