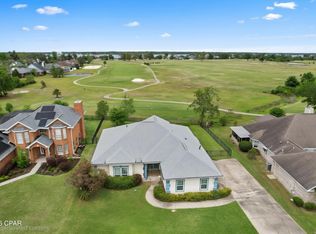
Welcome to The Landings, one of Lynn Haven's most desirable neighborhoods—located right next door to Nature Walk Golf Course and convenient to Panama City, Tyndall AFB, and Bay Haven charter schools. This spacious home offers more than 3,000 square feet with a thoughtfully designed split-bedroom layout featuring 4 bedrooms and 4 full bathrooms.
Inside, you'll find two inviting living areas, a fully equipped kitchen with breakfast bar, pantry, and adjoining breakfast nook, plus a separate dining room perfect for family gatherings. The large master suite includes an en suite bath with whirlpool tub, separate shower, and dual vanities for added comfort.
One of the additional bathrooms opens directly to the screened pool area, ideal for entertaining or relaxing outdoors. Enjoy large covered porches on both the front and rear of the home, and a privacy-fenced backyard for added seclusion.
Upstairs, a bonus room over the garage provides flexible space for a fourth bedroom, recreation room, or home office—complete with its own bathroom and closets. The oversized double garage offers extra room for storage, hobbies, or a small workshop. Graham Lane offers possible secondary access behind the property.
This home combines generous living space, functional design, and outdoor enjoyment—ready for its next owner to call it home.
For sale
$625,000
106 Fleming Ct, Lynn Haven, FL 32444
4beds
3,086sqft
:
Get pre-qualified$3,973/mo
Single Family Residence
Built in 2003
0.47 Acres Lot
$605,900 Zestimate®
$203/sqft
$-- HOA
What's special
Screened pool areaBreakfast barSplit-bedroom layoutAdjoining breakfast nookLarge covered porchesLarge master suiteOversized double garage
- 273 days |
- 381 |
- 18 |
Zillow last checked:
Listing updated:
Listed by:
Steve E Butler 850-832-6434,
ERA Neubauer Real Estate, Inc
Source: CPAR,MLS#: 780854 Originating MLS: Central Panhandle Association of REALTORS
Originating MLS: Central Panhandle Association of REALTORSFacts & features
Interior
Bedrooms & bathrooms
- Bedrooms: 4
- Bathrooms: 4
- Full bathrooms: 4
Rooms
- Room types: Breakfast Room/Nook, Bedroom, Dining Room, Family Room, Full Bath, Garage, Kitchen, Laundry, Living Room, Primary Bathroom, Primary Bedroom, Porch, Bonus Room
Primary bedroom
- Dimensions: 16 x 15
Bedroom
- Dimensions: 12.5 x 12
Bedroom
- Dimensions: 12.5 x 11.5
Primary bathroom
- Description: Double vanities, separate shower, whirlpool
- Dimensions: 14 x 13
Bonus room
- Description: 4th bedroom, rec room, home office - multi-purpose!
- Level: Second
- Dimensions: 33.5 x 19
Breakfast room nook
- Dimensions: 11 x 10
Dining room
- Dimensions: 13 x 10
Family room
- Description: Fireplace and built-in bookcases
- Dimensions: 26 x 16
Other
- Description: Services Bonus Room
- Dimensions: 8.5 x 6.5
Other
- Dimensions: 9 x 5
Garage
- Description: Storage & workshop area
- Dimensions: 33 x 23
Kitchen
- Description: Fully equipped - breakfast bar & pantry
- Dimensions: 13 x 13
Laundry
- Description: Laundry tub
- Dimensions: 12 x 6
Living room
- Dimensions: 13 x 13
Porch
- Description: Rear porch by swimming pool
- Dimensions: 29 x 11
Porch
- Description: Front porch
- Dimensions: 17.5 x 8
Heating
- Central, Electric, Fireplace(s)
Cooling
- Central Air, Ceiling Fan(s), Multi Units
Appliances
- Included: Electric Range, Electric Water Heater
Features
- Windows: Double Pane Windows
- Has fireplace: Yes
- Fireplace features: Electric
Interior area
- Total structure area: 3,086
- Total interior livable area: 3,086 sqft
Video & virtual tour
Property
Parking
- Total spaces: 2.5
- Parking features: Garage, Garage Door Opener
- Garage spaces: 2.5
Features
- Patio & porch: Covered, Patio, Porch
- Exterior features: Rain Gutters
- Has private pool: Yes
- Pool features: In Ground, Private
- Fencing: Fenced,Privacy
Lot
- Size: 0.47 Acres
- Dimensions: 47.28 x 126.35 x 156.87 x 57.82 x 157.01
- Features: Cul-De-Sac, Sprinkler System, Paved
Details
- Parcel number: 11280036000
- Zoning description: Resid Single Family
Construction
Type & style
- Home type: SingleFamily
- Architectural style: Contemporary
- Property subtype: Single Family Residence
Materials
- Brick Veneer, Vinyl Siding, Wood Frame
- Foundation: Slab
- Roof: Shingle
Condition
- New construction: No
- Year built: 2003
Utilities & green energy
- Sewer: Public Sewer
- Utilities for property: Electricity Available, High Speed Internet Available, Underground Utilities
Community & HOA
Community
- Subdivision: The Landings
HOA
- Has HOA: Yes
Location
- Region: Lynn Haven
Financial & listing details
- Price per square foot: $203/sqft
- Tax assessed value: $381,844
- Annual tax amount: $4,801
- Date on market: 10/26/2025
- Cumulative days on market: 273 days
- Electric utility on property: Yes
Estimated market value
$605,900
$576,000 - $636,000
$2,816/mo
Price history
| Date | Event | Price |
|---|---|---|
| 4/17/2026 | Price change | $625,000-3.8%$203/sqft |
Source:  CPAR #780854 Report a problem CPAR #780854 Report a problem | ||
| 10/26/2025 | Listed for sale | $650,000+1610.5%$211/sqft |
Source: CPAR #780854 Report a problem | ||
| 8/12/2002 | Sold | $38,000$12/sqft |
Source: Public Record Report a problem | ||
Public tax history
| Year | Property taxes | Tax assessment |
|---|---|---|
| 2024 | $4,480 +2.9% | $322,551 +3% |
| 2023 | $4,353 +11.6% | $313,156 +3% |
| 2022 | $3,902 | $304,035 |
| 2021 | -- | -- |
| 2020 | $3,750 +49.8% | $291,105 +37.2% |
| 2019 | $2,503 | $212,158 -26.3% |
| 2018 | $2,503 | $287,942 -0.9% |
| 2017 | -- | $290,633 -1% |
| 2016 | -- | $293,716 +0.4% |
| 2015 | -- | $292,589 -1.2% |
| 2014 | -- | $296,216 +0.3% |
| 2013 | -- | $295,435 -0.6% |
| 2012 | -- | $297,108 +0.6% |
| 2011 | -- | $295,475 +1.5% |
| 2010 | -- | $291,108 +2.7% |
| 2009 | -- | $283,455 +0.1% |
| 2008 | -- | $283,172 +3% |
| 2007 | -- | $274,923 +2.5% |
| 2006 | -- | $268,218 +3% |
| 2005 | -- | $260,406 +3% |
| 2004 | -- | $252,821 |
Find assessor info on the county website
Monthly payment
Est. payment
Payment breakdown
Explore the cost of this home by adjusting the details. Changes won't be saved.Climate risks
Neighborhood: 32444
Nearby schools
GreatSchools rating
- 4/10Deer Point Elementary SchoolGrades: PK-5Distance: 1.9 mi
- 4/10Merritt Brown Middle SchoolGrades: 6-8Distance: 3 mi
- 6/10A. Crawford Mosley High SchoolGrades: 9-12Distance: 2.6 mi
Schools provided by the listing agent
- Elementary: Deer Point
- Middle: Merritt Brown
- High: Mosley
Source: CPAR. This data may not be complete. We recommend contacting the local school district to confirm school assignments for this home.
- $454,3004 bd3 ba2.4k sqft108 Fleming Ct, Lynn Haven, FL 32444Off Market
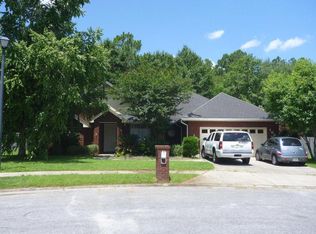
- $565,0004 bd3 ba2.5k sqft105 Heritage Ct, Lynn Haven, FL 32444Sold
- $507,1004 bd4 ba2.8k sqft104 Fleming Ct, Lynn Haven, FL 32444Off Market
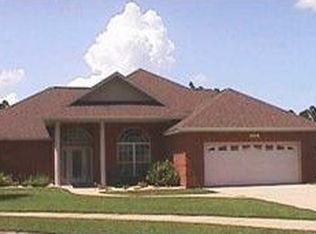
- $532,0004 bd3 ba2.6k sqft103 Heritage Ct, Lynn Haven, FL 32444Sold
- $476,6004 bd2 ba2.3k sqft111 Fleming Ct, Lynn Haven, FL 32444Off Market
- $593,9004 bd3 ba3.1k sqft102 Fleming Ct, Lynn Haven, FL 32444Off Market
- $491,6004 bd3 ba2.4k sqft108 Heritage Ct, Lynn Haven, FL 32444Off Market
- $487,4004 bd3 ba2.4k sqft101 Heritage Ct, Lynn Haven, FL 32444Off Market
A local agent can set up tours, give advice and negotiate with sellers.
Similar homes
- $599,0004 bd3 ba3k sqft311 Willow Way, Lynn Haven, FL 32444For Sale
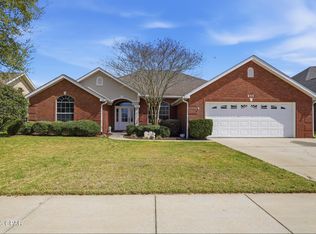 MLS ID #786749, Jessica R Pate. CPAR
 - $599,7004 bd4 ba3.1k sqft1398 Thurso Rd, Lynn Haven, FL 32444For Sale
 MLS ID #792170, Michelle L Byron. CPAR
 - $580,0003 bd3 ba3.2k sqft140 Cottonwood Cir, Lynn Haven, FL 32444For Sale
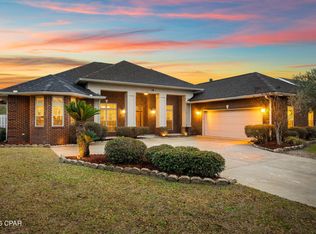 MLS ID #784201, Heather H Neubauer. CPAR
 - $469,0004 bd3 ba2.3k sqft3243 Country Club Dr, Lynn Haven, FL 32444For Sale
 MLS ID #788104, Charlie W Commander. CPAR
 - $424,0004 bd2 ba2.6k sqft1805 Connecticut Ave, Lynn Haven, FL 32444For SaleMLS ID #792613, Sostheim Group. CPAR
- $649,0004 bd3 ba2.7k sqft7122 Bay Crest Rd, Southport, FL 32409For SaleMLS ID #777458, Deborah A Class. CPAR
- $549,0003 bd2 ba2.1k sqft4503 Northshore Rd, Lynn Haven, FL 32444For SaleMLS ID #788055, Elite Group of Keller Williams. CPAR
- $549,0004 bd3 ba2.6k sqft3701 Cornelia Ln, Southport, FL 32409For SaleMLS ID #789297, Angela Hale. CPAR
- $394,9994 bd3 ba2.2k sqft2207 Andrews Rd, Lynn Haven, FL 32444For SaleMLS ID #788105, Anastasiia Dmytrenko. CPAR
- $450,0004 bd2 ba3.3k sqft4401 Cindy Ln, Lynn Haven, FL 32444For SaleMLS ID #787738, Mary Sowell. CPAR
- $575,0004 bd3 ba2.6k sqft5108 Deep Bayou Dr, Panama City, FL 32404For SaleMLS ID #792455, Kimberly E Smith. CPAR
- $465,0003 bd2 ba2.5k sqft3262 Country Club Dr, Lynn Haven, FL 32444For SaleMLS ID #779159, Michelle L Ginn. CPAR
- $369,9003 bd2 ba1.8k sqft116 Derby Woods Dr, Lynn Haven, FL 32444For SaleMLS ID #789281, Ryan A Daniels. CPAR
- $349,0003 bd2 ba1.8k sqft2027 Willow Bend Ln, Lynn Haven, FL 32444For SaleMLS ID #791997, The Golden Collective. CPAR
- $464,9994 bd3 ba2.2k sqft2902 Short Tail Ct, Panama City, FL 32405For SaleMLS ID #791914, Charles Sowers. CPAR
- $375,0003 bd2 ba1.6k sqft1815 Bowman Ln, Lynn Haven, FL 32444For SaleMLS ID #788123, Heather J Wooten. CPAR
- $645,0003 bd2 ba2.8k sqft2220 Saint Andrews Blvd, Panama City, FL 32405For SaleMLS ID #791841, Ayesha Albibi. CPAR
- $399,9004 bd3 ba2.2k sqft4326 Pine Tree Ln, Lynn Haven, FL 32444For SaleMLS ID #786684, Marc A Miller. CPAR
- $589,0004 bd3 ba3.5k sqft427 Bunkers Cove Rd, Panama City, FL 32401For SaleMLS ID #792354, Raul Hernandez. CPAR
- $625,0004 bd3 ba3.4k sqft142 Twilight Bay Dr, Panama City Beach, FL 32407For SaleMLS ID #788499, Sara Violette. CPAR
