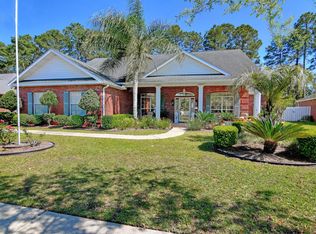
CURRENTLY UNDER CONTRACT, SELLER WILL CONSIDER BACKUP OFFERS. Custom-built all-brick home showcasing timeless architectural and designer details, located in the highly desirable Woodrun community. This well-maintained neighborhood offers sidewalks, curbs, and convenient access to the Highway 77 corridor, shopping, dining, and entertainment.
From the moment you arrive, you'll notice the artistic etched glass front door and transoms, designed and signed by artist Patrick Reynolds, creating a striking and memorable entrance. Inside, the split floor plan offers both privacy and functionality, with an open-concept layout ideal for everyday living and entertaining.
The kitchen is thoughtfully designed with custom mahogany cabinetry, granite countertops, gas cooktop with designer hood, under-cabinet lighting, ample storage, and a breakfast bar that opens to the main living areas. Ten-foot ceilings throughout enhance the home's spacious feel. Floor outlets in both the formal living room and great room allow for flexible furniture placement and interior design options.
The primary suite features a tray ceiling and a spa-inspired ensuite with a soaking tub, separate shower, and dual walk-in closets. A dedicated office provides flexible space for work, guests, or hobbies. A well-appointed half bath is conveniently located near the formal living area for guests.
Recent improvements include a tankless water heater (2024), furnace (2024), Dishwasher (2024), and a roof replaced in 2019, offering added peace of mind. The washer and dryer will convey with the home for added convenience.
The great room is highlighted by an electric fireplace, creating a warm and inviting focal point. Multiple rooms open to the screened-in rear patio, offering a seamless indoor-outdoor living experience. The private, fully fenced backyard includes a brick grilling area with pergola: ideal for relaxing or entertaining in Florida's coastal climate.
This thoughtfully designed home combines quality craftsmanship, functional layout, and classic style in a sought-after location.
Pending
Price cut: $8K (6/26)
$580,000
140 Cottonwood Cir, Lynn Haven, FL 32444
3beds
3,219sqft
Single Family Residence
Built in 2005
0.3 Acres Lot
$563,200 Zestimate®
$180/sqft
$83/mo HOA
What's special
Granite countertopsAmple storageCustom mahogany cabinetryScreened-in rear patioPrivate fully fenced backyardUnder-cabinet lightingAll-brick home
- 217 days
- 176
- 1
Zillow last checked:
Listing updated:
Listed by:
Heather H Neubauer 850-774-2832,
ERA Neubauer Real Estate Inc
Source: CPAR,MLS#: 784201 Originating MLS: Central Panhandle Association of REALTORS
Originating MLS: Central Panhandle Association of REALTORSFacts & features
Interior
Bedrooms & bathrooms
- Bedrooms: 3
- Bathrooms: 3
- Full bathrooms: 2
- 1/2 bathrooms: 1
Rooms
- Room types: Breakfast Room/Nook, Bedroom, Dining Room, Family Room, Kitchen, Living Room, Primary Bedroom, Office
Primary bedroom
- Level: First
- Dimensions: 19.5 x 14.3
Bedroom
- Level: First
- Dimensions: 16.6 x 11.5
Bedroom
- Level: First
- Dimensions: 14.4 x 11.5
Breakfast room nook
- Level: First
- Dimensions: 12.5 x 12
Dining room
- Level: First
- Dimensions: 15.7 x 11.11
Family room
- Level: First
- Dimensions: 19 x 17
Kitchen
- Level: First
- Dimensions: 15.9 x 14.4
Living room
- Level: First
- Dimensions: 22.9 x 18.8
Office
- Level: First
- Dimensions: 13.7 x 11.11
Heating
- Central, Fireplace(s)
Cooling
- Central Air, Ceiling Fan(s)
Appliances
- Included: Gas Cooktop, Gas Water Heater
Features
- Double Vanity, Main Level Primary, Soaking Tub, Separate Shower, Walk-In Closet(s)
- Has fireplace: Yes
- Fireplace features: Electric
Interior area
- Total structure area: 3,219
- Total interior livable area: 3,219 sqft
Property
Parking
- Total spaces: 2
- Parking features: Garage, Garage Door Opener
- Garage spaces: 2
Features
- Levels: One
- Stories: 1
- Patio & porch: Porch, Screened
- Exterior features: Porch
- Fencing: Fenced
Lot
- Size: 0.3 Acres
- Dimensions: 80 x 151 x 106 x 145
- Features: Paved
Details
- Parcel number: 11822650020
- Zoning description: Resid Single Family
Construction
Type & style
- Home type: SingleFamily
- Architectural style: Traditional
- Property subtype: Single Family Residence
Materials
- Brick
- Foundation: Slab
- Roof: Composition,Shingle
Condition
- New construction: No
- Year built: 2005
Utilities & green energy
- Sewer: Public Sewer
- Utilities for property: Cable Connected, Electricity Available
Community & HOA
Community
- Subdivision: Woodrun
HOA
- Has HOA: Yes
- Services included: Gas, Maintenance Grounds
- HOA fee: $250 quarterly
Location
- Region: Lynn Haven
Financial & listing details
- Price per square foot: $180/sqft
- Tax assessed value: $378,323
- Annual tax amount: $7,569
- Date on market: 1/26/2026
- Cumulative days on market: 218 days
- Electric utility on property: Yes
Estimated market value
$563,200
$535,000 - $591,000
$2,737/mo
Price history
| Date | Event | Price |
|---|---|---|
| 7/30/2026 | Pending sale | $580,000$180/sqft |
Source:  CPAR #784201 Report a problem CPAR #784201 Report a problem | ||
| 6/26/2026 | Price change | $580,000-1.4%$180/sqft |
Source: CPAR #784201 Report a problem | ||
| 2/22/2026 | Price change | $588,000-1.2%$183/sqft |
Source: CPAR #784201 Report a problem | ||
| 1/26/2026 | Listed for sale | $595,000+5.8%$185/sqft |
Source: CPAR #784201 Report a problem | ||
| 10/7/2024 | Sold | $562,500-1.1%$175/sqft |
Source: CPAR #754266 Report a problem | ||
| 8/21/2024 | Contingent | $569,000$177/sqft |
Source: CPAR #754266 Report a problem | ||
| 7/31/2024 | Price change | $569,000-1%$177/sqft |
Source: CPAR #754266 Report a problem | ||
| 3/14/2024 | Listed for sale | $575,000$179/sqft |
Source: CPAR #754266 Report a problem | ||
| 1/1/2024 | Listing removed | -- |
Source: CPAR #743985 Report a problem | ||
| 7/14/2023 | Listed for sale | $575,000+51.3%$179/sqft |
Source: CPAR #743985 Report a problem | ||
| 11/4/2016 | Sold | $380,000-5%$118/sqft |
Source: CPAR #648963 Report a problem | ||
| 7/29/2016 | Listed for sale | $400,000+1052.7%$124/sqft |
Source: Keller Williams Success Realty #648963 Report a problem | ||
| 8/16/2000 | Sold | $34,700$11/sqft |
Source: Public Record Report a problem | ||
Public tax history
| Year | Property taxes | Tax assessment |
|---|---|---|
| 2024 | $5,936 -1.1% | $378,323 -0.7% |
| 2023 | $6,003 +15.3% | $381,181 +8% |
| 2022 | $5,205 | $353,079 |
| 2021 | -- | -- |
| 2020 | $4,481 +1.9% | $300,010 -1% |
| 2019 | $4,398 | $302,974 -5.6% |
| 2018 | $4,398 -6.7% | $320,981 -0.2% |
| 2017 | $4,716 -1.7% | $321,785 -5.5% |
| 2016 | $4,799 +0.4% | $340,461 -0.9% |
| 2015 | $4,779 | $343,505 -0.9% |
| 2014 | $4,779 | $346,653 -0.9% |
| 2013 | -- | $349,801 -2.2% |
| 2012 | -- | $357,601 -1.7% |
| 2011 | -- | $363,898 -0.4% |
| 2010 | -- | $365,472 -0.4% |
| 2009 | -- | $367,046 -7.4% |
| 2008 | -- | $396,529 +3% |
| 2007 | -- | $384,980 +2.5% |
| 2006 | -- | $375,590 |
Find assessor info on the county website
Monthly payment
Est. payment
Payment breakdown
Explore the cost of this home by adjusting the details. Changes won't be saved.Climate risks
Neighborhood: 32444
Nearby schools
Schools provided by the listing agent
- Elementary: Hiland Park
- Middle: Mowat
- High: Mosley
Source: CPAR. This data may not be complete. We recommend contacting the local school district to confirm school assignments for this home.
Similar homes
- $599,7004 bd4 ba3.1k sqft1398 Thurso Rd, Lynn Haven, FL 32444For Sale
 MLS ID #792170, Michelle L Byron. CPAR
 - $599,0005 bd4 ba2.9k sqft3001 Osprey Cir, Panama City, FL 32405For Sale
 MLS ID #794221, Rick Tutunick. CPAR
 - $524,5005 bd3 ba3.1k sqft201 Martingale Loop, Lynn Haven, FL 32444For Sale
 MLS ID #794444, Sara Violette. CPAR
 - $625,0004 bd4 ba3k sqft106 Fleming Ct, Lynn Haven, FL 32444For Sale
 MLS ID #780854, Steve E Butler. CPAR
