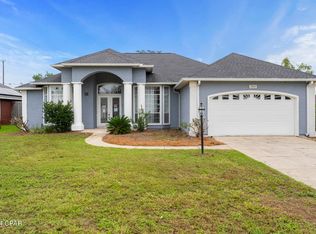
Pool days, backyard barbecues, football Saturdays, and unforgettable family gatherings--this Kings Point home was built for making memories.
Located near SweetBay, this beautifully maintained 4-bedroom, 2.5-bath all-brick home combines spacious living, thoughtful design, and exceptional outdoor entertaining.
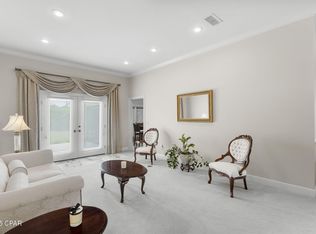
Inside, you'll find an open-concept floor plan featuring soaring ceilings, a fireplace, and custom built-ins. The spacious kitchen is designed for gathering, offering granite countertops, rich wood cabinetry, stainless steel appliances, and a breakfast bar overlooking the main living area.
The split-bedroom layout provides privacy for the primary suite, complete with tray ceilings, dual vanity, a walk-in shower, and ample storage. Three additional bedrooms offer flexibility for family, guests, hobbies, or a home office.
Step outside and discover what truly sets this property apart. The fenced backyard is designed for year-round enjoyment with an in-ground fiberglass pool, covered patio, fire pit, and an incredible outdoor entertaining pavilion featuring a Blackstone griddle, Recteq grill, smoker, kegerator, television, and plenty of seating for friends and family.
Additional features include new roof, all-brick construction, a two-car garage, boat parking, mature landscaping, and solar panels that will be paid off by the seller at closing.
Kings Point is a well-established, family-oriented neighborhood offering convenient access to SweetBay, shopping, dining, schools, Tyndall Air Force Base, downtown Panama City, and the area's beautiful beaches.
If you've been searching for a home that blends comfort, functionality, and resort-style outdoor living, 2907 Tupelo Drive is ready to impress.
For sale
$540,000
2907 Tupelo Dr, Panama City, FL 32405
4beds
2,420sqft
:
Get pre-qualified$3,394/mo
Single Family Residence
Built in 2006
8,712 Square Feet Lot
$521,800 Zestimate®
$223/sqft
$-- HOA
What's special
Two-car garageNew roofIn-ground fiberglass poolGranite countertopsBoat parkingCustom built-insAll-brick construction
- 53 days |
- 766 |
- 49 |
Zillow last checked:
Listing updated:
Listed by:
Denise E Vickers 256-682-1010,
Keller Williams Success Realty
Source: CPAR,MLS#: 791524 Originating MLS: Central Panhandle Association of REALTORS
Originating MLS: Central Panhandle Association of REALTORSFacts & features
Interior
Bedrooms & bathrooms
- Bedrooms: 4
- Bathrooms: 3
- Full bathrooms: 2
- 1/2 bathrooms: 1
Rooms
- Room types: Bedroom, Living Room
Bedroom
- Description: Verify all measurements if important
- Level: First
- Dimensions: 19 x 15
Bedroom
- Description: Verify all measurements if important
- Level: First
- Dimensions: 11 x 12
Bedroom
- Description: Verify all measurements if important
- Level: First
- Dimensions: 13 x 12
Living room
- Description: Verify all measurements if important
- Level: First
- Dimensions: 20 x 20
Heating
- Central, Electric, Fireplace(s)
Cooling
- Central Air, Ceiling Fan(s)
Appliances
- Included: Electric Oven, Electric Range, Electric Water Heater
Features
- Double Vanity, Jetted Tub, Main Level Primary, Separate Shower, Walk-In Closet(s)
- Has fireplace: Yes
- Fireplace features: Electric
Interior area
- Total structure area: 2,420
- Total interior livable area: 2,420 sqft
Video & virtual tour
Property
Parking
- Total spaces: 2
- Parking features: Garage, Garage Door Opener
- Garage spaces: 2
Features
- Levels: One
- Stories: 1
- Patio & porch: Covered, Patio, Porch
- Exterior features: Fire Pit, Outdoor Kitchen
- Has private pool: Yes
- Pool features: Fenced, Fiberglass, In Ground, Private
- Has spa: Yes
- Fencing: Full,Fenced,Privacy
Lot
- Size: 8,712 Square Feet
- Dimensions: 75.0 ft x 119.0 ft
Details
- Additional structures: Other
- Parcel number: 26904307000
- Zoning description: Resid Single Family
- Special conditions: Listed As-Is
Construction
Type & style
- Home type: SingleFamily
- Architectural style: Traditional
- Property subtype: Single Family Residence
Materials
- Brick Veneer
- Foundation: Slab
- Roof: Asphalt,Shingle
Condition
- New construction: No
- Year built: 2006
Utilities & green energy
- Sewer: Public Sewer
- Utilities for property: Electricity Available
Community & HOA
Community
- Features: Short Term Rental Allowed
- Subdivision: Kings Point
HOA
- Has HOA: No
Location
- Region: Panama City
Financial & listing details
- Price per square foot: $223/sqft
- Tax assessed value: $349,640
- Annual tax amount: $4,546
- Date on market: 6/18/2026
- Cumulative days on market: 53 days
- Electric utility on property: Yes
Estimated market value
$521,800
$496,000 - $548,000
$3,102/mo
Price history
| Date | Event | Price |
|---|---|---|
| 6/18/2026 | Listed for sale | $540,000+52.1%$223/sqft |
Source:  CPAR #791524 Report a problem CPAR #791524 Report a problem | ||
| 3/11/2020 | Sold | $355,000-4%$147/sqft |
Source: CPAR #684670 Report a problem | ||
| 2/3/2020 | Price change | $369,900-7.5%$153/sqft |
Source: Berkshire Hathaway HomeServices Beach Properties of Florida #684670 Report a problem | ||
| 11/15/2019 | Price change | $399,800-4.6%$165/sqft |
Source: Berkshire Hathaway Home Services Beach Properties of Florida #684670 Report a problem | ||
| 11/13/2019 | Price change | $418,900-2.4%$173/sqft |
Source: Berkshire Hathaway Home Services Beach Properties of Florida #684670 Report a problem | ||
| 10/1/2019 | Price change | $429,000-4.2%$177/sqft |
Source: Berkshire Hathaway Home Services Beach Properties of Florida #684670 Report a problem | ||
| 7/21/2019 | Price change | $447,800-0.2%$185/sqft |
Source: Berkshire Hathaway Beach Properties of F #684670 Report a problem | ||
| 6/8/2019 | Listed for sale | $448,800+6.9%$185/sqft |
Source: Berkshire Hathaway Beach Properties of F #684670 Report a problem | ||
| 8/31/2009 | Listing removed | $419,760$173/sqft |
Source: Prudential Real Estate #394064 Report a problem | ||
| 4/25/2009 | Listed for sale | $419,760+1099.3%$173/sqft |
Source: Prudential Real Estate #394064 Report a problem | ||
| 5/28/2003 | Sold | $35,000$14/sqft |
Source: Public Record Report a problem | ||
Public tax history
| Year | Property taxes | Tax assessment |
|---|---|---|
| 2024 | $4,587 -6% | $322,975 +3% |
| 2023 | $4,879 +6.4% | $313,568 +3% |
| 2022 | $4,584 | $304,435 |
| 2021 | -- | -- |
| 2020 | $3,810 +10.4% | $212,949 -0.3% |
| 2019 | $3,451 | $213,528 -14.5% |
| 2018 | $3,451 -8.7% | $249,766 -0.4% |
| 2017 | $3,782 +0.7% | $250,723 -0.6% |
| 2016 | $3,757 -5.3% | $252,315 +0.3% |
| 2015 | $3,966 | $251,531 +0.1% |
| 2014 | $3,966 | $251,287 +0.1% |
| 2013 | -- | $251,053 -0.6% |
| 2012 | -- | $252,463 -1.3% |
| 2011 | -- | $255,786 -3.1% |
| 2010 | -- | $263,994 -4.9% |
| 2009 | -- | $277,502 -7.1% |
| 2008 | -- | $298,602 -3.3% |
| 2007 | -- | $308,755 |
Find assessor info on the county website
Monthly payment
Est. payment
Payment breakdown
Explore the cost of this home by adjusting the details. Changes won't be saved.Climate risks
Neighborhood: 32405
Nearby schools
GreatSchools rating
- 4/10Northside Elementary SchoolGrades: PK-5Distance: 1.3 mi
- 2/10Jinks Middle SchoolGrades: 6-8Distance: 2.5 mi
- 4/10Bay High SchoolGrades: 9-12Distance: 2.8 mi
Schools provided by the listing agent
- Elementary: Northside
- Middle: Jinks
- High: Bay
Source: CPAR. This data may not be complete. We recommend contacting the local school district to confirm school assignments for this home.
- $400,3004 bd2 ba2.4k sqft2905 Tupelo Dr, Panama City, FL 32405Off Market
- $390,0003 bd3 ba2.4k sqft2909 Tupelo Dr, Panama City, FL 32405Sold
- $92,9003 bd3 ba1.6k sqft2119 W 28th Ct, Panama City, FL 32405Off Market

- $363,3003 bd2 ba1.9k sqft2903 Tupelo Dr, Panama City, FL 32405Off Market
- $152,0003 bd2 ba1.6k sqft2115 W 28th Ct, Panama City, FL 32405Off Market
- $64,8002 bd2 ba840 sqft2129 W 28th Ct, Panama City, FL 32405Off Market
- $537,1005 bd4 ba3.1k sqft2913 Tupelo Dr, Panama City, FL 32405Off Market
- $138,2001 bd1 ba820 sqft2131 W 28th Ct, Panama City, FL 32405Off Market
A local agent can set up tours, give advice and negotiate with sellers.
A local lender can help you make sure your offer is ready when you are.
Similar homes
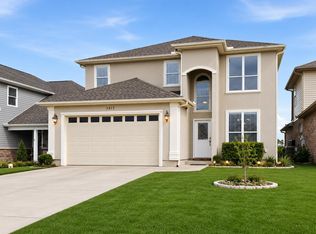
- $559,0004 bd3 ba2.2k sqft501 Wood Trl, Panama City, FL 32405For Sale
 MLS ID #776778, Catriese M Johnson. CPAR
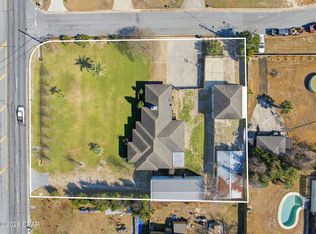
 - $550,0004 bd4 ba3.1k sqft3412 Harrison Ave, Panama City, FL 32405For Sale
 MLS ID #787119, John D Shook. CPAR
 - $574,9003 bd2 ba2.2k sqft437 W Baldwin Rd, Panama City, FL 32405For Sale
 MLS ID #784768, Jane Fillingim. CPAR
 - $470,0003 bd2 ba1.8k sqft3109 Heartleaf Ave E, Panama City, FL 32405For Sale
 MLS ID #793318, Kelly L Moody. CPAR
 - $479,0003 bd3 ba2k sqft2910 Kings Harbour Rd, Panama City, FL 32405For SaleMLS ID #786301, Team Don and Bubba. CPAR
- $375,0004 bd3 ba2.2k sqft4018 Valencia Ct, Panama City, FL 32405For SaleMLS ID #793553, Matt W Wright. CPAR
- $785,0003 bd3 ba2.5k sqft116 Queens Cir, Panama City, FL 32405For SaleMLS ID #793447, Steve E Butler. CPAR
- $431,5004 bd3 ba2.6k sqft2609 Briarcliff Rd, Panama City, FL 32405For SaleMLS ID #789035, Phyllis Brookins. CPAR
- $398,8003 bd2 ba2.1k sqft2806 Gordon St, Panama City, FL 32405For SaleMLS ID #787869, Sheran Whitaker. CPAR
- $425,0003 bd3 ba2.3k sqft2707 Pembroke Dr, Panama City, FL 32405For SaleMLS ID #781935, Jo Sapp. CPAR
- $549,0004 bd3 ba2.6k sqft3701 Cornelia Ln, Southport, FL 32409For SaleMLS ID #789297, Angela Hale. CPAR
- $525,0004 bd3 ba2.3k sqft160 Confidence Way, Southport, FL 32409For SaleMLS ID #789684, The Jarrett Group. CPAR
- $555,0004 bd3 ba2.2k sqft12227 Lyndell Plantation Dr, Panama City Beach, FL 32407For SaleMLS ID #788879, Barbara A Wade. CPAR
- $530,0003 bd2 ba1.5k sqft208 Azalea St, Panama City Beach, FL 32407For SaleMLS ID #793713, Charles Sowers. CPAR
- $535,0005 bd3 ba3k sqft4904 Christy Ln, Panama City, FL 32404For SaleMLS ID #790552, Matthew J Gainer. CPAR
- $565,0004 bd3 ba2.3k sqft230 Boca Shores Dr, Panama City Beach, FL 32408For SaleMLS ID #788248, Stephanie R Richardson. CPAR
- $549,0003 bd2 ba2.1k sqft4503 Northshore Rd, Lynn Haven, FL 32444For SaleMLS ID #788055, Elite Group of Keller Williams. CPAR
- $349,9005 bd3 ba1.9k sqft4500 W 19th St, Panama City, FL 32405For SaleMLS ID #788290, Erica L Wheeler. CPAR
- $575,0004 bd3 ba2.6k sqft5108 Deep Bayou Dr, Panama City, FL 32404For SaleMLS ID #792455, Kimberly E Smith. CPAR
- $565,0003 bd4 ba2.7k sqft246 E 3rd Pl, Panama City, FL 32401For SaleMLS ID #772324, Vianah Seamon. CPAR
