Waterfront Living in the Heart of Panama City
Welcome to 246 E 3rd Place, where waterfront living meets timeless elegance. Perfectly positioned in the historic Cove neighborhood and just minutes from vibrant downtown Panama City, this stunning 3-story townhome offers the ultimate blend of comfort, convenience, and coastal charm.
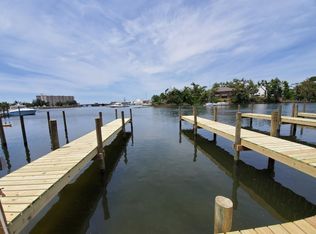
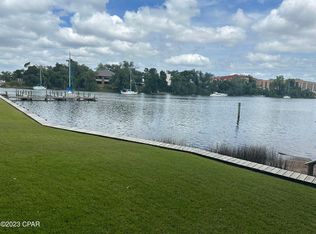
With 3 spacious bedrooms, 3.5 bathrooms, and a 2-car garage, this home boasts breathtaking views of Massalina Bayou and direct Gulf access via your deeded deep-water boat slip—14x40 feet, wide and deep enough to accommodate both sailboats and larger dream vessels.
Step inside to find a thoughtfully designed layout that maximizes both space and privacy. A power chair lift provides easy access to the main level. The first floor features a generous bedroom with a full bath and access to a large private deck overlooking the water—perfect for guests or a serene office space.
The second floor is the heart of the home, where soaring 9-foot ceilings, Brazilian hardwood floors, and abundant natural light create a warm and welcoming atmosphere. The open-concept living and dining areas flow into a well-appointed kitchen featuring emerald black granite countertops, custom cabinetry, and an oversized pantry.
On the third floor, the luxurious primary suite offers a peaceful retreat with its own private balcony and panoramic views of the harbor. There's even space for a home office or workout area. The ensuite bathroom features double vanities, a jetted soaking tub, a walk-in shower, and a spacious walk-in closet. An additional bedroom on this level comes with its own full bathroom and could easily serve as a second primary suite.
Built with quality in mind, this home includes a 6-year-old roof, brand-new water heater, fresh interior paint, hurricane shutters, a fire sprinkler system, and 2x6 exterior framing. It's also prepped for an elevator, making it future-ready.
Whether you're an avid boater, seeking a low-maintenance waterfront escape, or looking to enjoy the lifestyle and charm of downtown living—this home has it all.
Don't miss your chance to live where every day feels like a vacation. Schedule your private tour today.
For sale
$565,000
246 E 3rd Pl, Panama City, FL 32401
3beds
2,764sqft
Single Family Residence
Built in 2003
1,980 Square Feet Lot
$-- Zestimate®
$204/sqft
$150/mo HOA
What's special
- 545 days
- 406
- 17
Zillow last checked:
Listing updated:
Listed by:
Vianah Seamon 850-814-2070,
Think Real Estate
Source: CPAR,MLS#: 772324 Originating MLS: Central Panhandle Association of REALTORS
Originating MLS: Central Panhandle Association of REALTORSFacts & features
Interior
Bedrooms & bathrooms
- Bedrooms: 3
- Bathrooms: 4
- Full bathrooms: 3
- 1/2 bathrooms: 1
Rooms
- Room types: Bedroom, Dining Room, Garage, Kitchen, Living Room, Primary Bedroom, Patio
Primary bedroom
- Level: Third
- Dimensions: 20 x 17
Bedroom
- Level: Third
- Dimensions: 14 x 13
Bedroom
- Level: First
- Dimensions: 13 x 16
Dining room
- Level: Second
- Dimensions: 17 x 10
Garage
- Level: First
- Dimensions: 19 x 19
Kitchen
- Level: Second
- Dimensions: 17 x 14
Living room
- Level: Second
- Dimensions: 22 x 17
Patio
- Level: First
- Dimensions: 23 x 10
Patio
- Level: Second
- Dimensions: 22 x 10
Patio
- Level: Third
- Dimensions: 22 x 10
Heating
- Central, Electric
Cooling
- Central Air, Ceiling Fan(s)
Appliances
- Included: Electric Range
Features
- Double Vanity, Handicap Access, Interior Steps, Jetted Tub, Separate Shower, Walk-In Closet(s)
- Doors: Storm Door(s)
- Windows: Double Pane Windows, Storm Window(s)
Interior area
- Total structure area: 2,764
- Total interior livable area: 2,764 sqft
Property
Parking
- Total spaces: 2
- Parking features: Garage
- Garage spaces: 2
Accessibility
- Accessibility features: Adaptable For Elevator, Accessible Stairway, Accessible Bedroom, Accessible Central Living Area
Features
- Levels: Three Or More
- Stories: 3
- Patio & porch: Deck, Covered, Open, Porch
- Exterior features: Boat Slip, Covered Patio, Deck, Dock, Outdoor Shower
- Has spa: Yes
- Has view: Yes
- View description: Bayou, Water
- Has water view: Yes
- Water view: Bayou,Water
- Waterfront features: Bayou, Seawall
Lot
- Size: 1,980 Square Feet
- Dimensions: 90 x 22
- Features: Paved
Details
- Additional structures: RV/Boat Storage
- Parcel number: 20169070000
- Zoning description: Resid Single Family
Construction
Type & style
- Home type: SingleFamily
- Architectural style: Contemporary
- Property subtype: Single Family Residence
- Attached to another structure: Yes
Materials
- Stucco
- Roof: Shingle
Condition
- New construction: No
- Year built: 2003
Utilities & green energy
- Sewer: Public Sewer
- Utilities for property: Electricity Available
Community & HOA
Community
- Features: Dock, Fishing, Waterfront
- Security: Fire Sprinkler System, Smoke Detector(s)
- Subdivision: Massalina Bayou Townhouses
HOA
- Has HOA: Yes
- Services included: Association Management, Legal/Accounting, Maintenance Grounds, Other, See Remarks, Trash
- HOA fee: $150 monthly
Location
- Region: Panama City
Financial & listing details
- Price per square foot: $204/sqft
- Tax assessed value: $325,765
- Annual tax amount: $5,445
- Date on market: 1/5/2026
- Cumulative days on market: 540 days
- Electric utility on property: Yes
Estimated market value
Not available
Estimated sales range
Not available
Not available
Price history
| Date | Event | Price |
|---|---|---|
| 6/9/2026 | Price change | $565,000+2.7%$204/sqft |
Source:  CPAR #772324 Report a problem CPAR #772324 Report a problem | ||
| 4/6/2026 | Price change | $550,000-5.2%$199/sqft |
Source: CPAR #772324 Report a problem | ||
| 1/5/2026 | Listed for sale | $580,000$210/sqft |
Source: CPAR #772324 Report a problem | ||
| 12/31/2025 | Listing removed | $580,000$210/sqft |
Source:  ECAOR #982963 Report a problem ECAOR #982963 Report a problem | ||
| 8/9/2025 | Price change | $580,000-4.1%$210/sqft |
Source: CPAR #772324 Report a problem | ||
| 4/22/2025 | Listed for sale | $605,000+93.3%$219/sqft |
Source: CPAR #772324 Report a problem | ||
| 6/2/2004 | Sold | $313,000$113/sqft |
Source: Public Record Report a problem | ||
Public tax history
| Year | Property taxes | Tax assessment |
|---|---|---|
| 2025 | $5,445 | $325,765 +11.9% |
| 2024 | -- | $291,071 +3% |
| 2023 | $471 +8.2% | $282,593 +3% |
| 2022 | $435 | $274,362 |
| 2021 | -- | -- |
| 2020 | $447 | $192,701 -1% |
| 2019 | -- | $194,621 -31.4% |
| 2018 | -- | $283,698 -0.8% |
| 2017 | -- | $286,078 -1.2% |
| 2016 | -- | $289,608 -1.2% |
| 2015 | -- | $293,138 -1.5% |
| 2014 | -- | $297,520 -1.2% |
| 2013 | -- | $301,050 -0.3% |
| 2012 | -- | $301,926 -4.3% |
| 2011 | -- | $315,409 -1.1% |
| 2010 | -- | $318,951 -8.7% |
| 2009 | -- | $349,493 -2.3% |
| 2008 | -- | $357,618 -5.7% |
| 2007 | -- | $379,285 +2.5% |
| 2006 | -- | $370,034 +13.9% |
| 2005 | -- | $324,744 +17.4% |
| 2004 | -- | $276,648 |
Find assessor info on the county website
Monthly payment
Est. payment
Payment breakdown
Explore the cost of this home by adjusting the details. Changes won't be saved.Climate risks
Neighborhood: 32401
Nearby schools
Schools provided by the listing agent
- Elementary: Cherry Street
- Middle: Jinks
- High: Bay
Source: CPAR. This data may not be complete. We recommend contacting the local school district to confirm school assignments for this home.


Similar homes
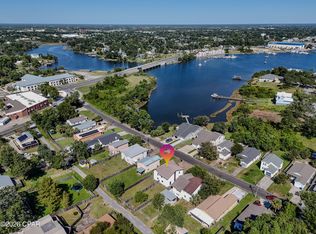
- $499,0004 bd3 ba2.4k sqft339 Mercedes Ave, Panama City, FL 32401For Sale
 MLS ID #796225, SunCoast Home Group. CPAR
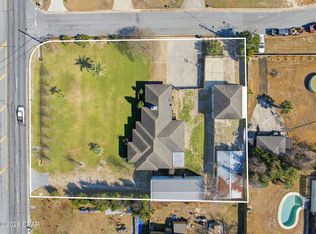
 - $549,9003 bd2 ba2.2k sqft437 W Baldwin Rd, Panama City, FL 32405For Sale
 MLS ID #784768, Jane Fillingim. CPAR
 - $599,9903 bd2 ba2.8k sqft2220 Saint Andrews Blvd, Panama City, FL 32405For Sale
 MLS ID #791841, Ayesha Albibi. CPAR
 - $647,0004 bd3 ba2.9k sqft2604 Bayleaf Ct, Panama City, FL 32405For Sale
 MLS ID #795513, Laird L Hitchcock. CPAR
