Welcome to 101 Limestone Lane, a two-story contemporary home set on a corner lot in Panama City's Forest Park East neighborhood.
Multiple living areas give you flexibility to create the spaces that fit your life--from a comfortable gathering room to a quiet spot for reading, hobbies, or working from home. The galley-style kitchen keeps meal preparation convenient, while the separate dining area sets the scene for everything from casual dinners to holiday celebrations. Three full bathrooms and a first-floor bedroom add everyday convenience, with additional bedrooms upstairs.
Step outside to a fenced backyard and deck ready for morning coffee, weekend cookouts, and evenings spent unwinding. The corner setting provides outdoor space to enjoy, while nearby shopping, dining, and everyday conveniences keep you connected to Panama City.
Bring your vision, settle into the space, and discover the possibilities. Schedule your private showing of 101 Limestone Lane today. New Roof 2019, Solar Panels 2021, A/C system completely rebuilt in 2026. New siding 2026 just finished!
For sale
$425,000
101 Limestone Ln, Panama City, FL 32405
4beds
2,254sqft
Single Family Residence
Built in 1987
0.33 Acres Lot
$412,200 Zestimate®
$189/sqft
$-- HOA
What's special
First-floor bedroomTwo-story contemporary homeComfortable gathering roomFenced backyardCorner lotGalley-style kitchenSeparate dining area
- 4 days
- 200
- 30
Zillow last checked:
Listing updated:
Listed by:
Bradley Barnes 850-252-7608,
LPT Realty LLC
Source: CPAR,MLS#: 797775 Originating MLS: Central Panhandle Association of REALTORS
Facts & features
Interior
Bedrooms & bathrooms
- Bedrooms: 4
- Bathrooms: 3
- Full bathrooms: 3
Rooms
- Room types: Bedroom, Dining Room, Family Room, Primary Bathroom
Bedroom
- Level: First
- Dimensions: 13 x 11
Bedroom
- Level: Second
- Dimensions: 16 x 13
Bedroom
- Level: Second
- Dimensions: 13 x 13
Bedroom
- Level: Second
- Dimensions: 13 x 11
Primary bathroom
- Level: Second
- Dimensions: 20 x 13
Dining room
- Level: First
- Dimensions: 24 x 13
Family room
- Level: First
- Dimensions: 21 x 16
Heating
- Central, Electric
Cooling
- Central Air, Ceiling Fan(s)
Appliances
- Included: Electric Range, Electric Water Heater
Features
- Double Vanity, Interior Steps, Tub Shower, Upper Level Primary
Interior area
- Total structure area: 2,254
- Total interior livable area: 2,254 sqft
Property
Parking
- Total spaces: 2
- Parking features: Additional Parking
- Garage spaces: 2
Features
- Levels: Two
- Stories: 2
- Patio & porch: Deck
- Exterior features: Deck
- Fencing: Fenced
Lot
- Size: 0.33 Acres
- Dimensions: 110.0 ft x 130.0 ft
- Features: Sprinkler System, Paved
Details
- Parcel number: 13026696000
- Zoning description: Resid Single Family
- Special conditions: Listed As-Is
Construction
Type & style
- Home type: SingleFamily
- Architectural style: Contemporary
- Property subtype: Single Family Residence
Materials
- Stone, Vinyl Siding, Wood Siding, Wood Frame
- Foundation: Slab
Condition
- New construction: No
- Year built: 1987
Utilities & green energy
- Sewer: Public Sewer
- Utilities for property: Cable Connected, Phone Connected
Community & HOA
Community
- Subdivision: Forest Park East U-2
HOA
- Has HOA: No
Location
- Region: Panama City
Financial & listing details
- Price per square foot: $189/sqft
- Tax assessed value: $313,171
- Annual tax amount: $3,863
- Date on market: 11/12/2026
Estimated market value
$412,200
$392,000 - $433,000
$2,868/mo
Price history
| Date | Event | Price |
|---|---|---|
| 11/12/2026 | Listed for sale | $425,000+6.5%$189/sqft |
Source:  CPAR #797775 Report a problem | ||
| 7/1/2026 | Listing removed | $399,000$177/sqft |
Source: CPAR #787790 Report a problem | ||
| 4/2/2026 | Listed for sale | $399,000+33.4%$177/sqft |
Source: CPAR #787790 Report a problem | ||
| 6/24/2021 | Sold | $299,000-3.5%$133/sqft |
Source: CPAR #712244 Report a problem | ||
| 6/4/2021 | Contingent | $309,900$137/sqft |
Source: CPAR #712244 Report a problem | ||
| 6/1/2021 | Listed for sale | $309,900$137/sqft |
Source: CPAR #712244 Report a problem | ||
| 6/1/2021 | Listing removed | -- |
Source: CPAR #702992 Report a problem | ||
| 2/5/2021 | Contingent | $309,900$137/sqft |
Source: CPAR #702992 Report a problem | ||
| 10/20/2020 | Price change | $309,900-3.1%$137/sqft |
Source: Think Real Estate #702992 Report a problem | ||
| 10/9/2020 | Listed for sale | $319,900+18%$142/sqft |
Source: Think Real Estate #702992 Report a problem | ||
| 6/5/2015 | Listing removed | $271,000$120/sqft |
Source: Owner Report a problem | ||
| 4/3/2015 | Listed for sale | $271,000-2.9%$120/sqft |
Source: Owner Report a problem | ||
| 5/26/2014 | Listing removed | $1,600$1/sqft |
Source: Owner Report a problem | ||
| 5/23/2014 | Listing removed | $279,000$124/sqft |
Source: Visual Tour #618131 Report a problem | ||
| 5/23/2014 | Listed for rent | $1,600$1/sqft |
Source: Owner Report a problem | ||
| 5/20/2014 | Price change | $279,000-3.8%$124/sqft |
Source: Visual Tour #618131 Report a problem | ||
| 3/24/2014 | Price change | $289,900+5.4%$129/sqft |
Source: Owner Report a problem | ||
| 2/17/2014 | Listed for sale | $275,000+19.6%$122/sqft |
Source: Owner Report a problem | ||
| 1/8/2011 | Listing removed | $229,900$102/sqft |
Source: Best Beach Realty Group #393790 Report a problem | ||
| 10/1/2010 | Price change | $229,900-8%$102/sqft |
Source: Coldwell Banker Carroll Realty, Inc. #407241 Report a problem | ||
| 6/12/2010 | Listed for sale | $249,900-23.1%$111/sqft |
Source: Coldwell Banker Carroll Realty, Inc. #407241 Report a problem | ||
| 6/22/2009 | Listed for sale | $324,900+76.6%$144/sqft |
Source: Counts Real Estate Group, Inc. #393790 Report a problem | ||
| 1/15/2004 | Sold | $184,000$82/sqft |
Source: Public Record Report a problem | ||
Public tax history
| Year | Property taxes | Tax assessment |
|---|---|---|
| 2025 | $3,863 +6.2% | $277,142 +5.5% |
| 2024 | $3,638 -5.7% | $262,798 +3% |
| 2023 | $3,856 +6.6% | $255,144 +3% |
| 2022 | $3,616 | $247,713 |
| 2021 | -- | -- |
| 2020 | $3,006 +19.1% | $167,785 +7.4% |
| 2019 | $2,525 | $156,217 -4.8% |
| 2018 | $2,525 +1.6% | $164,141 +1.1% |
| 2017 | $2,485 +2.2% | $162,288 -0.3% |
| 2016 | $2,432 -3.2% | $162,718 +2.1% |
| 2015 | $2,513 | $159,348 -0.7% |
| 2014 | $2,513 | $160,518 -1.7% |
| 2013 | -- | $163,273 -2% |
| 2012 | -- | $166,546 -3.4% |
| 2011 | -- | $172,477 -7.5% |
| 2010 | -- | $186,541 +2.7% |
| 2009 | -- | $181,637 +0.1% |
| 2008 | -- | $181,456 +3% |
| 2007 | -- | $176,171 +2.5% |
| 2006 | -- | $171,874 +3% |
| 2005 | -- | $166,868 +39.9% |
| 2004 | -- | $119,269 +1.9% |
| 2003 | -- | $117,045 +2.8% |
| 2002 | -- | $113,911 +1.6% |
| 2001 | -- | $112,117 +0.2% |
| 2000 | -- | $111,940 |
Find assessor info on the county website
Monthly payment
Est. payment
Payment breakdown
Explore the cost of this home by adjusting the details. Changes won't be saved.Climate risks
Neighborhood: 32405
Nearby schools
Schools provided by the listing agent
- Elementary: Hiland Park
- Middle: Jinks
- High: Bay
Source: CPAR. This data may not be complete. We recommend contacting the local school district to confirm school assignments for this home.

Similar homes
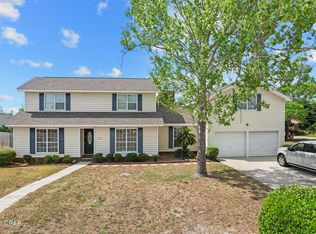
- $424,5004 bd3 ba2.6k sqft2609 Briarcliff Rd, Panama City, FL 32405For Sale
 MLS ID #789035, Phyllis Brookins. CPAR
- $425,0003 bd3 ba2.1k sqft351 Hiland Dr, Panama City, FL 32404For Sale
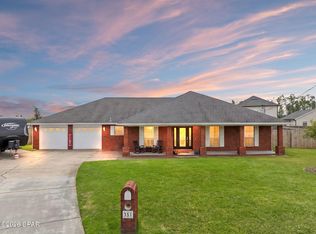 MLS ID #795073, Christal F Wadsworth. CPAR
- $498,0004 bd2 ba1.8k sqft2356 Frankford Ave, Panama City, FL 32405For Sale
 MLS ID #793270, Frank Trenholm. CPAR
- $419,9003 bd3 ba2.2k sqft4346 Vista Ln, Lynn Haven, FL 32444For Sale
 MLS ID #796737, Cherie Alexander. CPAR
