
No matter what stage of life you're in, 2805 Airport Road offers the space, updates, and flexibility to fit all of your needs. This beautifully updated, one-story 3-bedroom, 2-bathroom ranch-style home features an open-concept floor plan and is nestled on an oversized corner lot fully enclosed by a six-foot privacy fence. The outdoor space is just as impressive, with mature fruit trees, fully functioning solar panels, a 10' x 12' storage shed, and two separate patio areas--perfect for relaxing, entertaining, or enjoying the privacy of your own backyard. Inside, an additional Craft Room/Man Cave/Media Room and plus a separate Living Area provide endless possibilities. A dedicated Office provides the perfect space, situated between the Laundry Room and Bonus Space, for working from home. The conveniently located Laundry Room sits just off the Kitchen and provides easy access to the backyard. The updated Kitchen features new appliances, new cabinet fronts, and granite countertops, creating a fresh and functional space for everyday living and entertaining. Throughout, you'll find durable Luxury Vinyl Plank and carpet, freshly painted walls, and updated fixtures. Both the Primary Bathroom and Guest Bathroom have been thoughtfully updated. The HVAC and Water Heater were updated in 2020, providing added peace of mind. With its combination of thoughtful updates, versatile living spaces, generous outdoor area, and move-in-ready condition, this property is an excellent opportunity for a primary residence, second home, or rental investment. Come see all that 2805 Airport Road has to offer!
For sale
$289,000
2805 Airport Rd, Panama City, FL 32405
3beds
1,510sqft
Single Family Residence
Built in 1969
0.31 Acres Lot
$283,000 Zestimate®
$191/sqft
$-- HOA
What's special
Mature fruit treesBeautifully updatedUpdated fixturesFreshly painted wallsDedicated officeGranite countertopsNew appliances
- 25 days
- 1,321
- 129
Zillow last checked:
Listing updated:
Listed by:
Christine A Barnes 269-716-2146,
Corcoran Reverie,
Non Member,
NON-MEMBER OFFICE
Source: CPAR,MLS#: 794903 Originating MLS: Central Panhandle Association of REALTORS
Originating MLS: Central Panhandle Association of REALTORSFacts & features
Interior
Bedrooms & bathrooms
- Bedrooms: 3
- Bathrooms: 2
- Full bathrooms: 2
Rooms
- Room types: Bedroom, Kitchen, Living Room, Primary Bedroom
Primary bedroom
- Level: First
- Dimensions: 14 x 10
Bedroom
- Level: First
- Dimensions: 11 x 10
Bedroom
- Level: First
- Dimensions: 10 x 10
Kitchen
- Level: First
- Dimensions: 9 x 11
Living room
- Level: First
- Dimensions: 16 x 14.5
Heating
- Forced Air
Cooling
- Central Air, Ceiling Fan(s)
Appliances
- Included: Electric Range, Electric Water Heater
Features
- Main Level Primary
Interior area
- Total structure area: 1,510
- Total interior livable area: 1,510 sqft
Property
Features
- Levels: One
- Stories: 1
- Patio & porch: Deck
- Exterior features: Deck
- Fencing: Fenced,Privacy
Lot
- Size: 0.31 Acres
- Dimensions: 92.0 ft x 147.0 ft
Details
- Parcel number: 13096010000
- Zoning description: Resid Single Family
- Special conditions: Listed As-Is
Construction
Type & style
- Home type: SingleFamily
- Architectural style: Ranch
- Property subtype: Single Family Residence
Materials
- Brick
- Roof: Metal
Condition
- New construction: No
- Year built: 1969
Utilities & green energy
- Sewer: Public Sewer
- Utilities for property: Electricity Available
Community & HOA
Community
- Security: Smoke Detector(s)
- Subdivision: St And Bay Dev Co
HOA
- Has HOA: No
Location
- Region: Panama City
Financial & listing details
- Price per square foot: $191/sqft
- Tax assessed value: $182,717
- Annual tax amount: $2,300
- Date on market: 9/2/2026
- Cumulative days on market: 26 days
- Electric utility on property: Yes
Estimated market value
$283,000
$269,000 - $297,000
$2,206/mo
Price history
| Date | Event | Price |
|---|---|---|
| 9/2/2026 | Listed for sale | $289,000+34.4%$191/sqft |
Source:  ECAOR #1011091 Report a problem ECAOR #1011091 Report a problem | ||
| 7/29/2024 | Sold | $215,000-14%$142/sqft |
Source:  CPAR #756867 Report a problem CPAR #756867 Report a problem | ||
| 7/2/2024 | Contingent | $250,000$166/sqft |
Source: CPAR #756867 Report a problem | ||
| 5/29/2024 | Price change | $250,000-9.1%$166/sqft |
Source: CPAR #756867 Report a problem | ||
| 5/9/2024 | Listed for sale | $275,000+139.1%$182/sqft |
Source: CPAR #756867 Report a problem | ||
| 8/2/2010 | Sold | $115,000$76/sqft |
Source: Public Record Report a problem | ||
| 5/14/2010 | Price change | $115,000-10.9%$76/sqft |
Source: Visual Tour #406304 Report a problem | ||
| 3/20/2010 | Price change | $129,000-7.2%$85/sqft |
Source: ERA Neubauer Real Estate, Inc. #393163 Report a problem | ||
| 1/30/2010 | Price change | $139,000-6.7%$92/sqft |
Source: ERA Neubauer Real Estate, Inc. #393163 Report a problem | ||
| 12/12/2009 | Price change | $149,000-9.7%$99/sqft |
Source: ERA Neubauer Real Estate, Inc. #393163 Report a problem | ||
| 3/31/2009 | Listed for sale | $165,000-2%$109/sqft |
Source: ERA Neubauer Real Estate, Inc. #393163 Report a problem | ||
| 3/4/2005 | Sold | $168,400$112/sqft |
Source: Public Record Report a problem | ||
Public tax history
| Year | Property taxes | Tax assessment |
|---|---|---|
| 2025 | $2,301 +40.8% | $182,717 +41.5% |
| 2024 | $1,635 +1.3% | $129,122 +3.1% |
| 2023 | $1,614 +19.1% | $125,279 +10% |
| 2022 | $1,355 | $113,890 |
| 2021 | -- | -- |
| 2020 | $1,214 +0.3% | $97,740 +0.2% |
| 2019 | $1,210 | $97,542 -0.6% |
| 2018 | $1,210 -1.9% | $98,109 +4.5% |
| 2017 | $1,234 +2.5% | $93,927 -0.4% |
| 2016 | $1,204 -6.6% | $94,270 -0.6% |
| 2015 | $1,289 | $94,803 -0.6% |
| 2014 | $1,289 | $95,336 -0.6% |
| 2013 | -- | $95,869 -1.5% |
| 2012 | -- | $97,304 -1.1% |
| 2011 | -- | $98,370 -25.5% |
| 2010 | -- | $132,111 +1.3% |
| 2009 | -- | $130,421 -7.2% |
| 2008 | -- | $140,466 -5.3% |
| 2007 | -- | $148,371 +3.9% |
| 2006 | -- | $142,802 +126.8% |
| 2005 | -- | $62,966 +3% |
| 2004 | -- | $61,132 +1.9% |
| 2003 | -- | $59,992 +7.3% |
| 2002 | -- | $55,930 +1.6% |
| 2001 | -- | $55,049 +1.6% |
| 2000 | -- | $54,190 |
Find assessor info on the county website
Monthly payment
Est. payment
Payment breakdown
Explore the cost of this home by adjusting the details. Changes won't be saved.Climate risks
Neighborhood: Pretty Bayou
Nearby schools
Schools provided by the listing agent
- Elementary: Northside
- Middle: Jinks
- High: Bay
Source: CPAR. This data may not be complete. We recommend contacting the local school district to confirm school assignments for this home.

Similar homes
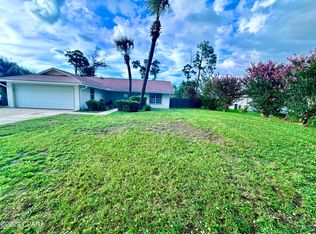
- $309,9003 bd2 ba1.6k sqft3007 Longwood Cir, Panama City, FL 32405For Sale
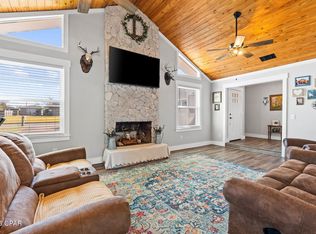 MLS ID #793008, Katilyn Scott. CPAR
 - $284,0003 bd2 ba1.7k sqft1900 Beck Ave, Panama City, FL 32405For Sale
 MLS ID #790063, Kaci A Hawes. CPAR
 - $284,0004 bd3 ba1.9k sqft4019 Milano Rd, Panama City, FL 32405For Sale
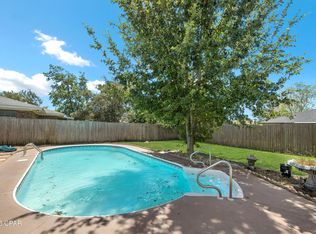 MLS ID #793950, Alice de La Penha. CPAR
 - $289,9003 bd2 ba1.6k sqft1305 Ware Dr, Panama City, FL 32401For Sale
 MLS ID #788802, Brittany McLaughlin. CPAR
