Welcome to 1305 Ware Drive, a charming 3-bedroom, 1.5-bath home nestled in the heart of Historic St. Andrews in Panama City, Florida. Designed with both comfort and entertaining in mind, this home offers spacious living areas inside and out.
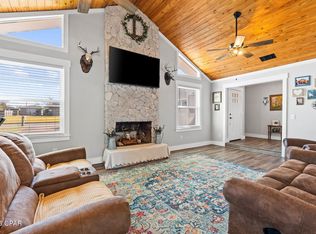
Inside you will find an expansive family room/ flex space that can be a home office, large family room, or even an in home gym. Continue on to the main attraction, a chef's dream with quartz countertops and stainless steel appliances where you can cook with natural gas. The open flow to the living area and dining make this ideal for entertaining. Whether it's just a few friends or the whole family over during the holidays, the space is sure to please.
Step outside to your private backyard retreat featuring a summer kitchen with natural gas grill, green egg and pergola which make for a functional and enjoyable setting for outdoor meals. The gas fire pit, spacious covered patio and 8' privacy fenced in backyard make this home perfect for hosting gatherings year-round. The generous outdoor space provides plenty of room to relax, dine, and enjoy Florida living at its best. A private well allows for you to water your lawn and plants at your leisure without breaking the bank. This highly sustainable, cost effective feature allows you to maintain a thriving landscape.
Off of the primary suite and walk in closet you will find an opportunity to create your own dream ensuite. Already plumbed for vessel tub, large walk in shower, double vanity and water closet, the majority of fixtures have been purchased and are on site. French doors open up to a separate landing where you can enjoy a morning cup of coffee or wind down at the end of a long day.
Freshly paved roads with new infrastructure including sewer, water and fire hydrant. Ideally located just minutes from St. Andrews Bay and downtown Panama City and a short drive to the world-renowned white sugar sand beaches, this home combines convenience, character, and a coastal lifestyle. Whether you're looking for a primary residence, vacation getaway, or investment opportunity, this property offers it all.
Call today to schedule your showing!
A few notable upgrades include complete re-roof in 2019 (post Hurricane Michael), and new tankless water heater (September 2025).
Located in Flood Zone X.
*Please note, the fireplace in formal living/dining area has an electric insert. Chimney and flu have been removed.
**Buyer to verify all information and measurements, if important*
***Listing agent is related to seller.
For sale
Price cut: $5K (7/19)
$324,999
1305 Ware Dr, Panama City, FL 32401
3beds
2,032sqft
:
Get pre-qualified$2,086/mo
Single Family Residence
Built in 1954
10,018 Square Feet Lot
$315,200 Zestimate®
$160/sqft
$-- HOA
What's special
Quartz countertopsPrivate backyard retreatGas fire pitSpacious covered patioGreen egg and pergolaStainless steel appliancesGenerous outdoor space
- 43 days |
- 749 |
- 69 |
Zillow last checked:
Listing updated:
Listed by:
Brittany McLaughlin 850-532-5778,
CENTURY 21 Ryan Realty Inc,
Natalie A Ryan 850-960-1731,
CENTURY 21 Ryan Realty Inc
Source: CPAR,MLS#: 788802 Originating MLS: Central Panhandle Association of REALTORS
Originating MLS: Central Panhandle Association of REALTORSFacts & features
Interior
Bedrooms & bathrooms
- Bedrooms: 3
- Bathrooms: 2
- Full bathrooms: 1
- 1/2 bathrooms: 1
Rooms
- Room types: Bedroom, Dining Room, Family Room, Living Room, Primary Bathroom, Bonus Room
Bedroom
- Description: *Buyer to verify all measurements, if important.
- Level: First
- Dimensions: 10 x 9.5
Bedroom
- Description: *Buyer to verify all measurements, if important.
- Level: First
- Dimensions: 9 x 11.5
Primary bathroom
- Description: *Buyer to verify all measurements, if important.
- Level: First
- Dimensions: 13 x 11.5
Dining room
- Description: *Buyer to verify all measurements, if important.
- Level: First
- Dimensions: 12.5 x 22.5
Family room
- Description: *Buyer to verify all measurements, if important.
- Level: First
- Dimensions: 19 x 21.5
Living room
- Description: *Buyer to verify all measurements, if important.
- Level: First
- Dimensions: 11.5 x 20
Heating
- Central, Electric, Heat Pump
Cooling
- Central Air, Ceiling Fan(s)
Appliances
- Included: Electric Oven, Gas Cooktop, Ice Maker, Tankless Water Heater
Features
- Main Level Primary
- Flooring: Concrete
Interior area
- Total structure area: 2,032
- Total interior livable area: 2,032 sqft
Property
Features
- Patio & porch: Covered, Open, Patio, Porch
- Exterior features: Fire Pit
- Fencing: Fenced,Privacy
Lot
- Size: 10,018 Square Feet
- Dimensions: 76 x 127 x 70 x 132
- Features: Cul-De-Sac, Paved
Details
- Parcel number: 19009000000
- Zoning description: Resid Single Family
- Special conditions: Listed As-Is
Construction
Type & style
- Home type: SingleFamily
- Architectural style: Contemporary
- Property subtype: Single Family Residence
Materials
- Block, HardiPlank Type
- Foundation: Slab
- Roof: Composition,Shingle
Condition
- New construction: No
- Year built: 1954
Utilities & green energy
- Sewer: Public Sewer
- Utilities for property: Electricity Available
Community & HOA
Community
- Features: Short Term Rental Allowed
- Security: Smoke Detector(s)
- Subdivision: Oakland Terrace Add
HOA
- Has HOA: No
Location
- Region: Panama City
Financial & listing details
- Price per square foot: $160/sqft
- Tax assessed value: $135,653
- Annual tax amount: $993
- Date on market: 6/11/2026
- Cumulative days on market: 43 days
- Electric utility on property: Yes
Estimated market value
$315,200
$299,000 - $331,000
$1,904/mo
Price history
| Date | Event | Price |
|---|---|---|
| 7/19/2026 | Price change | $324,999-1.5%$160/sqft |
Source:  CPAR #788802 Report a problem CPAR #788802 Report a problem | ||
| 7/5/2026 | Price change | $329,999-2.3%$162/sqft |
Source: CPAR #788802 Report a problem | ||
| 6/27/2026 | Price change | $337,777-0.4%$166/sqft |
Source: CPAR #788802 Report a problem | ||
| 6/11/2026 | Listed for sale | $339,000+629%$167/sqft |
Source: CPAR #788802 Report a problem | ||
| 9/1/1999 | Sold | $46,500$23/sqft |
Source: Agent Provided Report a problem | ||
Public tax history
| Year | Property taxes | Tax assessment |
|---|---|---|
| 2024 | $956 -7.5% | $92,715 +3% |
| 2023 | $1,034 -1.2% | $90,015 +3% |
| 2022 | $1,047 | $87,393 |
| 2021 | -- | -- |
| 2020 | $962 +80.1% | $83,677 +16.5% |
| 2019 | $534 | $71,821 +6.1% |
| 2018 | $534 +9.6% | $67,714 +2.1% |
| 2017 | $487 +1.9% | $66,321 +2.1% |
| 2016 | $478 -3.3% | $64,957 +0.7% |
| 2015 | $494 | $64,505 +0.8% |
| 2014 | $494 | $63,993 +1.5% |
| 2013 | -- | $63,047 -1.3% |
| 2012 | -- | $63,853 +6.1% |
| 2011 | -- | $60,187 +1.5% |
| 2010 | -- | $59,298 +2.7% |
| 2009 | -- | $57,739 +0.1% |
| 2008 | -- | $57,681 +5.5% |
| 2007 | -- | $54,672 +2.5% |
| 2006 | -- | $53,339 +3% |
| 2005 | -- | $51,785 +3% |
| 2004 | -- | $50,277 +1.9% |
| 2003 | -- | $49,340 +2.4% |
| 2002 | -- | $48,184 +4.5% |
| 2001 | -- | $46,088 +3% |
| 2000 | -- | $44,746 |
Find assessor info on the county website
Monthly payment
Est. payment
Payment breakdown
Explore the cost of this home by adjusting the details. Changes won't be saved.Climate risks
Neighborhood: 32401
Nearby schools
GreatSchools rating
- 4/10Lucille Moore Elementary SchoolGrades: PK-5Distance: 1.3 mi
- 2/10Jinks Middle SchoolGrades: 6-8Distance: 1.3 mi
- 4/10Bay High SchoolGrades: 9-12Distance: 1.8 mi
Schools provided by the listing agent
- Elementary: Lucille Moore
- Middle: Jinks
- High: Bay
Source: CPAR. This data may not be complete. We recommend contacting the local school district to confirm school assignments for this home.
- $197,9003 bd1 ba1.1k sqft1303 Ware Dr, Panama City, FL 32401Off Market
- $323,7004 bd2 ba2.1k sqft1304 Ware Dr, Panama City, FL 32401Off Market
- $188,1002 bd1 ba959 sqft1304 Fountain Dr, Panama City, FL 32401Off Market
- $168,3003 bd1 ba1k sqft1302 Fountain Dr, Panama City, FL 32401Off Market
- $213,6003 bd1 ba1.7k sqft1301 Ware Dr, Panama City, FL 32401Off Market
- $191,3003 bd1 ba1.3k sqft1302 Ware Dr, Panama City, FL 32401Off Market
- $173,0003 bd1 ba1.1k sqft1300 Fountain Dr, Panama City, FL 32401Off Market
- $193,0002 bd1 ba1.1k sqft1300 Ware Dr, Panama City, FL 32401Off Market
A local agent can set up tours, give advice and negotiate with sellers.
Similar homes
- $350,0003 bd2 ba1.3k sqft1611 Cincinnati Ave, Panama City, FL 32401For Sale
 MLS ID #792965, Raymond B Williams PA. CPAR
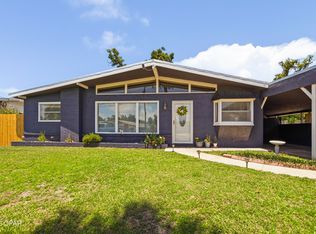
 - $319,9003 bd2 ba1.6k sqft3007 Longwood Cir, Panama City, FL 32405For Sale
 MLS ID #793008, Katilyn Scott. CPAR
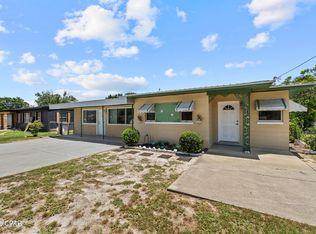
 - $285,0003 bd2 ba1.4k sqft1204 W 12th St, Panama City, FL 32401For Sale
 MLS ID #790305, Matthew O Manning. CPAR
 - $242,0003 bd2 ba1.5k sqft1609 W 13th St, Panama City, FL 32401For Sale
 MLS ID #791436, Danitza T Galetti. CPAR
 - $399,0003 bd2 ba1.4k sqft901 Fairy Ave, Panama City, FL 32401For SaleMLS ID #791640, Olivia C Sanchez. CPAR
- $289,0003 bd2 ba1.7k sqft1900 Beck Ave, Panama City, FL 32405For SaleMLS ID #790063, Kaci A Hawes. CPAR
- $335,0004 bd2 ba1.9k sqft2725 Denise Dr, Panama City, FL 32405For SaleMLS ID #792858, Nicolle M Cable. CPAR
- $315,0004 bd2 ba2.4k sqft2506 W 26th St, Panama City, FL 32405For SaleMLS ID #781712, The Wheeler Sauls Collective. CPAR
- $349,9005 bd3 ba1.9k sqft4500 W 19th St, Panama City, FL 32405For SaleMLS ID #788290, Erica L Wheeler. CPAR
- $269,9993 bd2 ba1.5k sqft1812 Airport Cir, Panama City, FL 32405For SaleMLS ID #788911, The Golden Collective. CPAR
- $315,0003 bd2 ba2k sqft306 Carolyn Ave, Panama City Beach, FL 32407For SaleMLS ID #777705, Mandy Jenkins. CPAR
- $315,0003 bd2 ba1.5k sqft1500 Illinois Ave, Lynn Haven, FL 32444For SaleMLS ID #792855, Katie E Owens. CPAR
- $380,0004 bd4 ba2.4k sqft2194 Briawood Cir, Panama City, FL 32405For SaleMLS ID #791811, Melany Hathcock. CPAR
- $398,8003 bd2 ba2.1k sqft2806 Gordon St, Panama City, FL 32405For SaleMLS ID #787869, Sheran Whitaker. CPAR
- $363,5003 bd2 ba2k sqft4421 Mill Bayou Rd, Panama City, FL 32404For SaleMLS ID #787730, Yvette Colona, GRI. CPAR
- $245,0003 bd2 ba1k sqft1014 Hamilton Ave, Panama City, FL 32401For SaleMLS ID #790822, The Coastal Connections Group. CPAR
- $315,0004 bd2 ba1.8k sqft3540 Brentwood Pl, Panama City, FL 32404For SaleMLS ID #788810, Kelli A Adams. CPAR
- $299,9003 bd2 ba1.3k sqft416 S Highway 22 #A, Panama City, FL 32404For SaleMLS ID #790485, KELLY Sipes. CPAR
- $299,9003 bd2 ba1.8k sqft7801 Deerfield Ln, Panama City, FL 32404For SaleMLS ID #789186, Stephanie Ingram. CPAR
- $469,0005 bd3 ba2.4k sqft3710 W 17th St, Panama City, FL 32401For SaleMLS ID #786789, The Jarrett Group. CPAR
