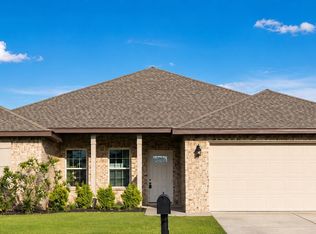
Stop and look no further! Pride of ownership is evident in this beautifully maintained 4-bedroom, 2-bath home + flex space. Brentwood is a centrally located neighborhood. Ask how you may qualify for 100% USDA financing.
This home features an open concept with an inviting kitchen, family room, and dining area. Recent updates include a new large stainless steel sink, backsplash, painted kitchen cabinets with new hardware and fresh interior paint throughout the entire home. A stylish shiplap accent wall with an electric fireplace adds warmth and character while an additional shiplap feature in the entryway provides a functional drop zone for coats and storage. Seller has also updated faucets and light fixtures throughout.
The primary bedroom is conveniently located on the first floor and offers two closets with a tub/shower combo. Upstairs you'll find three additional bedrooms and a versatile flex space that can be used as a playroom, office, media area or whatever best fits your needs.
Out back enjoy a spacious fenced backyard complete with a fire pit and an open view beyond the fence. Seller has also built a shed for additional storage and upgraded the sprinkler system.
Roof (2020), AC (2012), Water Heater (2012)
This seller has made this house a home. Book an appointment today.
Buyer to verify all information that is important.
For sale
Price cut: $10K (7/19)
$315,000
3540 Brentwood Pl, Panama City, FL 32404
4beds
1,833sqft
Single Family Residence
Built in 2012
9,583 Square Feet Lot
$314,500 Zestimate®
$172/sqft
$-- HOA
What's special
Shed for additional storageFlex spaceSpacious fenced backyardFire pit
- 131 days
- 777
- 90
Zillow last checked:
Listing updated:
Listed by:
Kelli A Adams 850-832-8540,
ERA Neubauer Real Estate, Inc
Source: CPAR,MLS#: 788810 Originating MLS: Central Panhandle Association of REALTORS
Originating MLS: Central Panhandle Association of REALTORSFacts & features
Interior
Bedrooms & bathrooms
- Bedrooms: 4
- Bathrooms: 2
- Full bathrooms: 2
Rooms
- Room types: Bedroom, Dining Room, Living Room, Primary Bedroom
Primary bedroom
- Level: First
- Dimensions: 15 x 13
Bedroom
- Level: Second
- Dimensions: 15 x 11
Bedroom
- Level: Second
- Dimensions: 13 x 11
Bedroom
- Level: Second
- Dimensions: 11 x 11
Dining room
- Level: First
- Dimensions: 11 x 11
Living room
- Level: First
- Dimensions: 16 x 16
Heating
- Central, Electric, Fireplace(s)
Cooling
- Central Air
Appliances
- Included: Electric Oven, Electric Range, Electric Water Heater
Features
- Main Level Primary, Tub Shower, Walk-In Pantry
- Has fireplace: Yes
- Fireplace features: Electric
Interior area
- Total structure area: 1,833
- Total interior livable area: 1,833 sqft
Property
Parking
- Total spaces: 2
- Parking features: Garage
- Garage spaces: 2
Features
- Patio & porch: Covered, Open, Patio, Porch
- Exterior features: Fire Pit
- Fencing: Full,Fenced
Lot
- Size: 9,583 Square Feet
- Features: Sprinkler System, Paved
Details
- Additional structures: Shed(s)
- Parcel number: 11954951485
- Zoning description: Resid Multi-Family
Construction
Type & style
- Home type: SingleFamily
- Architectural style: Contemporary
- Property subtype: Single Family Residence
Materials
- Brick Veneer, Vinyl Siding
- Foundation: Slab
- Roof: Shingle
Condition
- New construction: No
- Year built: 2012
Utilities & green energy
- Sewer: Public Sewer
- Utilities for property: Electricity Available
Community & HOA
Community
- Features: Short Term Rental Allowed
- Subdivision: Brentwoods Phase III
HOA
- Has HOA: No
Location
- Region: Panama City
Financial & listing details
- Price per square foot: $172/sqft
- Tax assessed value: $284,909
- Annual tax amount: $3,810
- Date on market: 4/23/2026
- Cumulative days on market: 132 days
- Electric utility on property: Yes
Estimated market value
$314,500
$299,000 - $330,000
$2,200/mo
Price history
| Date | Event | Price |
|---|---|---|
| 7/19/2026 | Price change | $315,000-3.1%$172/sqft |
Source:  CPAR #788810 Report a problem CPAR #788810 Report a problem | ||
| 7/6/2026 | Price change | $325,000-1.5%$177/sqft |
Source: CPAR #788810 Report a problem | ||
| 6/8/2026 | Price change | $330,000-2.9%$180/sqft |
Source: CPAR #788810 Report a problem | ||
| 4/23/2026 | Listed for sale | $340,000+9.7%$185/sqft |
Source: CPAR #788810 Report a problem | ||
| 7/5/2022 | Sold | $310,000+0.3%$169/sqft |
Source: CPAR #725549 Report a problem | ||
| 5/23/2022 | Pending sale | $309,000$169/sqft |
Source: CPAR #725549 Report a problem | ||
| 5/17/2022 | Price change | $309,000-3.4%$169/sqft |
Source: CPAR #725549 Report a problem | ||
| 4/23/2022 | Listed for sale | $319,900+36.1%$175/sqft |
Source: CPAR #725549 Report a problem | ||
| 11/19/2020 | Sold | $235,000$128/sqft |
Source: CPAR #701935 Report a problem | ||
| 9/11/2020 | Listed for sale | $235,000+19.3%$128/sqft |
Source: Keller Williams Success Realty #701935 Report a problem | ||
| 11/30/2012 | Sold | $197,000+1%$107/sqft |
Source: CPAR #600378 Report a problem | ||
| 9/28/2012 | Listed for sale | $195,000$106/sqft |
Source: Centurion Properties, Inc. #600378 Report a problem | ||
| 8/21/2012 | Listing removed | $195,000$106/sqft |
Source: Centurion Properties, Inc. #600378 Report a problem | ||
| 8/7/2012 | Price change | $195,000-2%$106/sqft |
Source: Centurion Properties, Inc. #600378 Report a problem | ||
| 7/11/2012 | Listed for sale | $199,000$109/sqft |
Source: Centurion Properties, Inc. #600378 Report a problem | ||
Public tax history
| Year | Property taxes | Tax assessment |
|---|---|---|
| 2024 | $3,970 +3.3% | $271,346 +3% |
| 2023 | $3,844 +41.4% | $263,443 +30% |
| 2022 | $2,719 | $202,691 |
| 2021 | -- | -- |
| 2020 | $1,961 -0.8% | $168,517 +2.3% |
| 2019 | $1,977 | $164,728 +1.9% |
| 2018 | $1,977 +1.4% | $161,657 +2.1% |
| 2017 | $1,949 +1.1% | $158,332 -0.1% |
| 2016 | $1,928 -25.8% | $158,415 +0.6% |
| 2015 | $2,597 | $157,444 +0% |
| 2014 | $2,597 | $157,391 +0.7% |
| 2013 | -- | $156,231 |
Find assessor info on the county website
Monthly payment
Est. payment
Payment breakdown
Explore the cost of this home by adjusting the details. Changes won't be saved.Climate risks
Neighborhood: 32404
Nearby schools
Schools provided by the listing agent
- Elementary: Cedar Grove
- Middle: Merritt Brown
- High: Bay
Source: CPAR. This data may not be complete. We recommend contacting the local school district to confirm school assignments for this home.

Similar homes
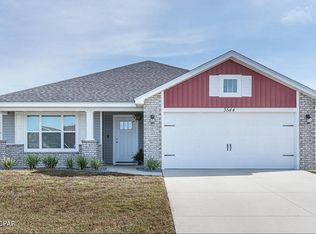
- $337,5004 bd2 ba1.8k sqft109 Saw Grass Way, Panama City, FL 32404For Sale By Owner

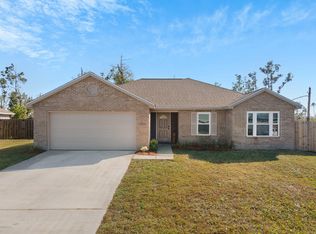
- $299,9994 bd2 ba1.7k sqft3334 Ten Acre Rd, Panama City, FL 32405For Sale
 MLS ID #774188, Miranda L Barnes. CPAR
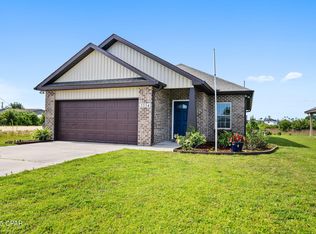
 - $300,0004 bd2 ba1.3k sqft107 N Claire Dr, Panama City, FL 32401New Construction
 MLS ID #794623, Heather H Neubauer. CPAR
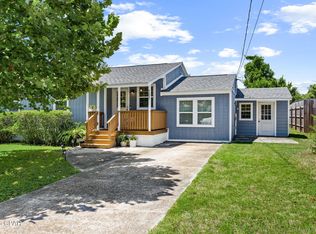
 - $379,9004 bd2 ba1.8k sqft2307 Dragonfly Ln, Panama City, FL 32405For Sale
 MLS ID #794837, Andrea Banks. CPAR
