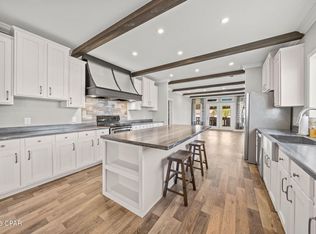
Welcome to 3025 Sarasota Avenue, a beautifully maintained 2020-built residence offering the perfect combination of modern finishes, everyday functionality, and a highly convenient Panama City location. Featuring 3 bedrooms, 2 bathrooms, and a desirable open-concept design, this home is ideal for first-time homebuyers, downsizers, or investors seeking a low-maintenance property in the heart of Bay County. Inside, you'll find waterproof vinyl flooring throughout, granite countertops, and a spacious living area highlighted by a striking tray ceiling, custom shiplap accent wall, electric fireplace, and built-in entertainment center. The well-appointed kitchen offers ample workspace and storage, while the primary suite features a double vanity and private bath. The exterior showcases attractive stone and vinyl accents that create exceptional curb appeal. Enjoy both front and rear covered porches, gutters, a fully fenced backyard with swing set, and an extended concrete patio perfect for grilling, entertaining, or relaxing outdoors. A stone paver pathway provides convenient access to the backyard, while the two-car garage adds additional storage and functionality. Located in Flood Zone X with no HOA, this property offers added peace of mind and flexibility. Situated just minutes from everyday conveniences, you'll enjoy quick access to Publix, Winn-Dixie, Walmart, and numerous dining and shopping destinations. The home is also conveniently located near schools, parks, and major commuter routes, making daily errands and travel effortless. Combining modern construction, thoughtful upgrades, and an exceptionally convenient central location, 3025 Sarasota Avenue presents an outstanding opportunity to own a move-in-ready home in one of Panama City's most accessible areas.
For sale
Price cut: $6.5K (8/10)
$310,000
3025 Sarasota Ave, Panama City, FL 32405
3beds
1,402sqft
Single Family Residence
Built in 2020
6,969 Square Feet Lot
$306,000 Zestimate®
$221/sqft
$-- HOA
What's special
Electric fireplaceModern finishesGranite countertopsAmple workspace and storageCustom shiplap accent wallBuilt-in entertainment centerStriking tray ceiling
- 54 days |
- 391 |
- 35 |
Zillow last checked:
Listing updated:
Listed by:
Kaci A Hawes 850-628-4537,
ERA Neubauer Real Estate, Inc
Source: CPAR,MLS#: 792112 Originating MLS: Central Panhandle Association of REALTORS
Originating MLS: Central Panhandle Association of REALTORSFacts & features
Interior
Bedrooms & bathrooms
- Bedrooms: 3
- Bathrooms: 2
- Full bathrooms: 2
Rooms
- Room types: Bedroom, Full Bath, Foyer, Garage, Kitchen, Laundry, Living Room, Primary Bathroom, Primary Bedroom
Primary bedroom
- Description: Measurements are not exact; Buyer to verify
- Level: First
- Dimensions: 14.6 x 11.1
Bedroom
- Description: Measurements are not exact; Buyer to verify
- Level: First
- Dimensions: 11.9 x 10.3
Bedroom
- Description: Measurements are not exact; Buyer to verify
- Level: First
- Dimensions: 12.1 x 12.4
Primary bathroom
- Description: Measurements are not exact; Buyer to verify
- Level: First
- Dimensions: 11.4 x 10.5
Foyer
- Description: Measurements are not exact; Buyer to verify
- Level: First
- Dimensions: 6.6 x 8.8
Other
- Description: Measurements are not exact; Buyer to verify
- Level: First
- Dimensions: 8.1 x 5
Garage
- Description: Measurements are not exact; Buyer to verify
- Level: First
- Dimensions: 19.8 x 23.6
Kitchen
- Description: Measurements are not exact; Buyer to verify
- Level: First
- Dimensions: 10.5 x 11.11
Laundry
- Description: Measurements are not exact; Buyer to verify
- Level: First
- Dimensions: 7.9 x 5.5
Living room
- Description: Measurements are not exact; Buyer to verify
- Level: First
- Dimensions: 15.9 x 19.6
Heating
- Central, Electric, Fireplace(s)
Cooling
- Central Air, Ceiling Fan(s)
Appliances
- Included: Electric Cooktop, Electric Oven, Electric Water Heater
Features
- Double Vanity, Main Level Primary, Separate Shower, Walk-In Closet(s), Entrance Foyer
- Has fireplace: Yes
- Fireplace features: Electric
Interior area
- Total structure area: 1,402
- Total interior livable area: 1,402 sqft
Video & virtual tour
Property
Parking
- Total spaces: 2
- Parking features: Garage
- Garage spaces: 2
Features
- Patio & porch: Covered, Patio, Porch
- Fencing: Full,Fenced,Privacy
Lot
- Size: 6,969 Square Feet
- Dimensions: 50.0 ft x 140.0 ft
- Features: Paved
Details
- Additional structures: Other
- Parcel number: 12031010000
- Zoning description: Resid Single Family
- Special conditions: Listed As-Is
Construction
Type & style
- Home type: SingleFamily
- Architectural style: Craftsman
- Property subtype: Single Family Residence
Materials
- Stone, Vinyl Siding
- Foundation: Slab
- Roof: Shingle
Condition
- New construction: No
- Year built: 2020
Utilities & green energy
- Sewer: Public Sewer
- Utilities for property: Electricity Available
Community & HOA
Community
- Features: Short Term Rental Allowed
- Subdivision: Highland City
HOA
- Has HOA: No
Location
- Region: Panama City
Financial & listing details
- Price per square foot: $221/sqft
- Tax assessed value: $243,646
- Annual tax amount: $2,102
- Date on market: 7/2/2026
- Cumulative days on market: 55 days
- Electric utility on property: Yes
Estimated market value
$306,000
$291,000 - $321,000
$2,033/mo
Price history
| Date | Event | Price |
|---|---|---|
| 8/10/2026 | Price change | $310,000-2.1%$221/sqft |
Source:  CPAR #792112 Report a problem CPAR #792112 Report a problem | ||
| 8/4/2026 | Price change | $316,500-0.6%$226/sqft |
Source:  ECAOR #1007368 Report a problem ECAOR #1007368 Report a problem | ||
| 7/14/2026 | Price change | $318,500-2%$227/sqft |
Source: ECAOR #1007368 Report a problem | ||
| 7/2/2026 | Listed for sale | $324,999+44.5%$232/sqft |
Source: CPAR #792112 Report a problem | ||
| 2/28/2020 | Sold | $224,900$160/sqft |
Source: CPAR #692680 Report a problem | ||
Public tax history
| Year | Property taxes | Tax assessment |
|---|---|---|
| 2024 | $2,102 +2.1% | $206,239 +3% |
| 2023 | $2,058 +11.6% | $200,232 +3% |
| 2022 | $1,845 | $194,400 |
| 2021 | -- | -- |
| 2020 | $129 +7.5% | $10,731 +7.4% |
| 2019 | $120 | $9,996 |
Find assessor info on the county website
Monthly payment
Est. payment
Payment breakdown
Explore the cost of this home by adjusting the details. Changes won't be saved.Climate risks
Neighborhood: Cedar Grove
Nearby schools
GreatSchools rating
- 3/10Hiland Park Elementary SchoolGrades: PK-5Distance: 0.1 mi
- 5/10Mowat Middle SchoolGrades: 6-8Distance: 2.4 mi
- 6/10A. Crawford Mosley High SchoolGrades: 9-12Distance: 1.1 mi
Schools provided by the listing agent
- Elementary: Hiland Park
- Middle: Mowat
- High: Mosley
Source: CPAR. This data may not be complete. We recommend contacting the local school district to confirm school assignments for this home.
- $247,1003 bd2 ba1.3k sqft3019 Sarasota Ave, Panama City, FL 32405Off Market
- $266,1003 bd2 ba1.3k sqft3017 Sarasota Ave, Panama City, FL 32405Off Market

- $105,0003 bd1 ba975 sqft3035 Sarasota Ave, Panama City, FL 32405Sold
- $151,1002 bd1 ba1.4k sqft3039 Sarasota Ave, Panama City, FL 32405Off Market
- $75,0000.34 acres3026 Selma Ave, Panama City, FL 32405Sold
- $143,4002 bd1 ba750 sqft3020 Selma Ave, Panama City, FL 32405Off Market
- $277,7003 bd2 ba1.3k sqft3013 Sarasota Ave, Panama City, FL 32405Off Market
- $40,0007,405 sqft3030 Selma Ave, Panama City, FL 32405Sold
A local agent can set up tours, give advice and negotiate with sellers.
A local lender can help you make sure your offer is ready when you are.
Similar homes
- $299,9003 bd2 ba1k sqft2512 E 37th St, Panama City, FL 32405For Sale
 MLS ID #793302, Beverly Reyes. CPAR
 - $275,0003 bd2 ba2k sqft3330 Orlando Rd, Panama City, FL 32405For Sale
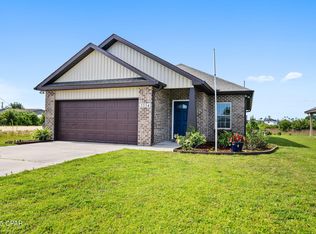
 MLS ID #793801, Angela Hale. CPAR
 - $330,0004 bd2 ba1.8k sqft2927 Patricia Ann Ln, Panama City, FL 32405For Sale

 MLS ID #1007437, William C Gillespie, EXP Realty LLC. ECAOR
 - $299,9994 bd2 ba1.7k sqft3334 Ten Acre Rd, Panama City, FL 32405For Sale
 MLS ID #774188, Miranda L Barnes. CPAR
 - $240,0004 bd2 ba1.2k sqft2730 Denise Dr, Panama City, FL 32405For SaleMLS ID #791718, Kayla McDaniel. CPAR
- $320,0003 bd2 ba1.2k sqft3946 W 21st Pl, Panama City, FL 32405For SaleMLS ID #787654, Tabitha Garcia. CPAR
- $289,0003 bd2 ba1.7k sqft1900 Beck Ave, Panama City, FL 32405For SaleMLS ID #790063, Kaci A Hawes. CPAR
- $315,0004 bd2 ba1.8k sqft3540 Brentwood Pl, Panama City, FL 32404For SaleMLS ID #788810, Kelli A Adams. CPAR
- $354,0003 bd3 ba1.5k sqft1211 Capri Dr, Panama City, FL 32405For SaleMLS ID #787892, Khuslen Erkhbayar. CPAR
- $315,0004 bd2 ba1.8k sqft4953 Conner Ln, Panama City, FL 32404For SaleMLS ID #794156, Sabina V Balch. CPAR
- $331,5004 bd2 ba1.5k sqft909 Louisiana Ave, Lynn Haven, FL 32444For SaleMLS ID #793237, Kurt Fadden. CPAR
- $359,0004 bd2 ba1.9k sqft1812 Rhett Pl, Lynn Haven, FL 32444For SaleMLS ID #794024, Donna M Harris. CPAR
- $389,0003 bd2 ba1.4k sqft104 Lakeridge Dr, Panama City, FL 32405For SaleMLS ID #788842, Heather Fox. CPAR
- $255,0003 bd3 ba1.6k sqft201 Baldwin Rowe Cir, Panama City, FL 32405For SaleMLS ID #790414, Ayesha Albibi. CPAR
- $337,5004 bd2 ba1.8k sqft109 Saw Grass Way, Panama City, FL 32404For SaleMLS ID #793313, Adrian M Jacob. CPAR
- $355,0003 bd2 ba1.6k sqft1003 W 12th Ct, Panama City, FL 32401For SaleMLS ID #792359, Catrina Raevens. CPAR
- $385,0004 bd2 ba1.8k sqft2307 Dragonfly Ln, Panama City, FL 32405For SaleMLS ID #790005, Andrea Banks. CPAR
- $385,0003 bd3 ba1.7k sqft3533 Mill Point Cv, Panama City, FL 32404For SaleMLS ID #794005, Lauren N Rygula. CPAR
- $294,9003 bd2 ba1.4k sqft5206 Robins Ct, Panama City, FL 32404For SaleMLS ID #789578, Jeremy D Dawson. CPAR
- $445,0003 bd2 ba1.7k sqft1608 Plover St, Panama City, FL 32405For SaleMLS ID #793494, Kelly L Moody. CPAR
