Built in 2020, this stunning home combines modern style with a warm, inviting presence. On a corner lot in a nice and quiet cul-de-sac. Enter into and open concept floorplan featuring raised ceilings, wood-look tile plank flooring and recessed lighting. Main space is bright and airy with plenty of natural light. This kitchen boasts beautiful custom cabinetry, stainless steel appliances and a spacious island with breakfast bar. Dining space right next to kitchen. Sizable master suite with 9ft ceilings. En-suite offers a double vanity and an oversized walk-in closet. Split floor plan gives additional privacy to master suite. Both guest rooms are generously sized and feature spacious closets. Privacy fenced backyard with covered patio, a great space to relax with a cup of coffee in the morning or to entertain family and friends. The 2-car garage features a lifetime epoxy flooring and fold out workbench. Irrigation system to help keep the grass a nice green for improved curb appeal. Fantastic proximity to Tyndall Air Force Base, just 3.7 miles away. Also just a short drive to Mexico Beach and 10 minutes to Downtown Panama City! The home is move-in ready and pride of ownership is on display from the moment you arrive. Schedule your visit today!
For sale
Price cut: $5K (6/18)
$294,900
5206 Robins Ct, Panama City, FL 32404
3beds
1,409sqft
:
Get pre-qualified$1,893/mo
Single Family Residence
Built in 2020
6,969 Square Feet Lot
$291,900 Zestimate®
$209/sqft
$-- HOA
What's special
Nice and quiet cul-de-sacOpen concept floorplanBeautiful custom cabinetryPrivacy fenced backyardRaised ceilingsPlenty of natural lightCorner lot
- 80 days |
- 229 |
- 18 |
Zillow last checked:
Listing updated:
Listed by:
Jeremy D Dawson 850-624-9453,
Northwest Florida Realty, LLC
Source: CPAR,MLS#: 789578 Originating MLS: Central Panhandle Association of REALTORS
Originating MLS: Central Panhandle Association of REALTORSFacts & features
Interior
Bedrooms & bathrooms
- Bedrooms: 3
- Bathrooms: 2
- Full bathrooms: 2
Rooms
- Room types: Bedroom, Dining Room, Great Room, Kitchen, Primary Bedroom
Primary bedroom
- Level: First
- Dimensions: 19 x 13
Bedroom
- Level: First
- Dimensions: 12.8 x 10.8
Bedroom
- Level: First
- Dimensions: 12.4 x 10.8
Dining room
- Level: First
- Dimensions: 11.1 x 9.2
Great room
- Level: First
- Dimensions: 18 x 13
Kitchen
- Level: First
- Dimensions: 11.5 x 9.5
Heating
- Central
Cooling
- Central Air
Appliances
- Included: Electric Range
Features
- Double Vanity, Main Level Primary, Walk-In Closet(s)
Interior area
- Total structure area: 1,409
- Total interior livable area: 1,409 sqft
Property
Parking
- Total spaces: 2
- Parking features: Garage
- Garage spaces: 2
Features
- Levels: One
- Stories: 1
- Patio & porch: Covered, Patio, Porch
- Fencing: Fenced,Privacy
Lot
- Size: 6,969 Square Feet
- Dimensions: 75 x 94
- Features: Cul-De-Sac, Sprinkler System, Paved
Details
- Parcel number: 25447201000
- Zoning description: Resid Single Family
Construction
Type & style
- Home type: SingleFamily
- Architectural style: Contemporary
- Property subtype: Single Family Residence
Materials
- Vinyl Siding
- Roof: Shingle
Condition
- New construction: No
- Year built: 2020
Utilities & green energy
- Sewer: Public Sewer
- Utilities for property: Underground Utilities
Community & HOA
Community
- Features: Short Term Rental Allowed
- Subdivision: Robins Court
HOA
- Has HOA: No
Location
- Region: Panama City
Financial & listing details
- Price per square foot: $209/sqft
- Tax assessed value: $222,675
- Annual tax amount: $3,256
- Date on market: 5/8/2026
- Cumulative days on market: 81 days
Estimated market value
$291,900
$277,000 - $306,000
$1,972/mo
Price history
| Date | Event | Price |
|---|---|---|
| 7/14/2026 | Listing removed | $2,250$2/sqft |
Source: CPAR #791683 Report a problem | ||
| 6/22/2026 | Listed for rent | $2,250+7.4%$2/sqft |
Source: CPAR #791683 Report a problem | ||
| 6/18/2026 | Price change | $294,900-1.7%$209/sqft |
Source:  CPAR #789578 Report a problem CPAR #789578 Report a problem | ||
| 5/29/2026 | Price change | $299,900-3.2%$213/sqft |
Source: CPAR #789578 Report a problem | ||
| 5/8/2026 | Listed for sale | $309,900+9.9%$220/sqft |
Source: CPAR #789578 Report a problem | ||
| 10/10/2025 | Sold | $282,000+1.4%$200/sqft |
Source: CPAR #776750 Report a problem | ||
| 9/11/2025 | Pending sale | $278,000$197/sqft |
Source: CPAR #776750 Report a problem | ||
| 8/17/2025 | Price change | $278,000-2.5%$197/sqft |
Source: CPAR #776750 Report a problem | ||
| 7/25/2025 | Listed for sale | $285,000+26.7%$202/sqft |
Source: CPAR #776750 Report a problem | ||
| 10/25/2023 | Listing removed | -- |
Source: Zillow Rentals Report a problem | ||
| 10/19/2023 | Price change | $2,095-2.6%$1/sqft |
Source: Zillow Rentals Report a problem | ||
| 10/12/2023 | Price change | $2,150-2.1%$2/sqft |
Source: Zillow Rentals Report a problem | ||
| 9/23/2023 | Listed for rent | $2,195$2/sqft |
Source: Zillow Rentals Report a problem | ||
| 11/17/2020 | Sold | $224,900$160/sqft |
Source: CPAR #696825 Report a problem | ||
| 4/27/2020 | Listed for sale | $224,900+922.3%$160/sqft |
Source: Beachy Beach Real Estate #696825 Report a problem | ||
| 10/29/2019 | Sold | $22,000-10.2%$16/sqft |
Source: Public Record Report a problem | ||
| 7/11/2019 | Price change | $24,500-10.9%$17/sqft |
Source: Owner Report a problem | ||
| 1/4/2019 | Listed for sale | $27,500+10.4%$20/sqft |
Source: Owner Report a problem | ||
| 8/15/2017 | Listing removed | $24,900$18/sqft |
Source: Top Producers Real Estate Ctr #657503 Report a problem | ||
| 7/19/2017 | Pending sale | $24,900$18/sqft |
Source: Top Producers Real Estate Ctr #657503 Report a problem | ||
| 6/1/2017 | Price change | $24,900-9.5%$18/sqft |
Source: Top Producers Real Estate Ctr #657503 Report a problem | ||
| 4/13/2017 | Listed for sale | $27,500+57.1%$20/sqft |
Source: Top Producers Real Estate Ctr #657503 Report a problem | ||
| 9/8/2014 | Listing removed | $17,500$12/sqft |
Source: Counts Real Estate Group Inc #602284 Report a problem | ||
| 8/9/2013 | Price change | $17,500-40.7%$12/sqft |
Source: Counts Real Estate Group Inc #602284 Report a problem | ||
| 6/2/2013 | Listed for sale | $29,500$21/sqft |
Source: Vflyer Homes #602284 Report a problem | ||
| 12/14/2012 | Listing removed | $29,500-67.2%$21/sqft |
Source: Vflyer Homes #602284 Report a problem | ||
| 12/15/2008 | Sold | $90,000$64/sqft |
Source: Public Record Report a problem | ||
Public tax history
| Year | Property taxes | Tax assessment |
|---|---|---|
| 2024 | $3,111 +32.5% | $222,675 +8% |
| 2023 | $2,347 +41% | $206,249 +3% |
| 2022 | $1,665 | $200,242 |
| 2021 | -- | -- |
| 2020 | $296 +19% | $27,800 +18.8% |
| 2019 | $248 | $23,395 |
| 2018 | $248 -1.6% | $23,395 |
| 2017 | $252 -2% | $23,395 |
| 2016 | $258 +1.6% | $23,395 +8.8% |
| 2015 | $254 | $21,500 |
| 2014 | $254 | $21,500 |
Find assessor info on the county website
Monthly payment
Est. payment
Payment breakdown
Explore the cost of this home by adjusting the details. Changes won't be saved.Climate risks
Neighborhood: 32404
Nearby schools
GreatSchools rating
- 4/10Parker Elementary SchoolGrades: PK-5Distance: 0.3 mi
- 2/10Rutherford High SchoolGrades: 6-12Distance: 2.5 mi
Schools provided by the listing agent
- Elementary: Parker
- Middle: Rutherford Middle
- High: Rutherford
Source: CPAR. This data may not be complete. We recommend contacting the local school district to confirm school assignments for this home.
- $260,2003 bd2 ba1.4k sqft5202 Robins Ct, Panama City, FL 32404Off Market
- $288,4003 bd2 ba1.6k sqft5204 Robins Ct, Panama City, FL 32404Off Market
- $289,2003 bd2 ba1.6k sqft5200 Robins Ct, Panama City, FL 32404Off Market
- $152,1004 bd2 ba2.3k sqft726 N 11th St, Panama City, FL 32404Off Market

- $25,9550.49 Acres732 N 11th St, Panama City, FL 32404Off Market
- $95,2003 bd2 ba924 sqft5137 Lance St, Panama City, FL 32404Off Market
- $205,4002 bd2 ba1.1k sqft5135 Lance St, Panama City, FL 32404Off Market
- $269,8003 bd2 ba1.4k sqft5201 Robins Ct, Panama City, FL 32404Off Market
A local agent can set up tours, give advice and negotiate with sellers.
A local lender can help you make sure your offer is ready when you are.
Similar homes
- $289,9003 bd2 ba1.6k sqft5704 Ivy Rd, Panama City, FL 32404For Sale
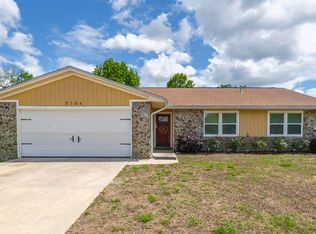 MLS ID #789995, PC Coastal Group. CPAR
 - $274,9003 bd2 ba1.5k sqft1511 Donna Ave, Panama City, FL 32404For Sale
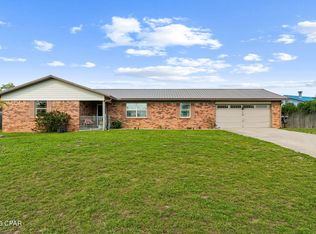 MLS ID #792197, Kaitlyn Fucci. CPAR
 - $315,0004 bd2 ba1.3k sqft176 N Anita Dr, Panama City, FL 32404For Sale
 MLS ID #792263, Geannette Turner. CPAR
 - $225,0003 bd2 ba1k sqft601 Nicole Dr, Panama City, FL 32404For Sale
 MLS ID #791875, Melany Hathcock. CPAR
 - $279,1003 bd3 ba1.4k sqft406 Raven Ln, Panama City, FL 32404For SaleMLS ID #784320, Christal F Wadsworth. CPAR
- $265,0003 bd3 ba1.5k sqft326 Raven Ln, Panama City, FL 32404For SaleMLS ID #790676, Sabina V Balch. CPAR
- $279,9003 bd2 ba1.3k sqft7224 Cherry St, Panama City, FL 32404For SaleMLS ID #791142, Jeronimo J Drouet. CPAR
- $294,0003 bd2 ba1.6k sqft4052 Silver Spur Rd, Panama City, FL 32404For SaleMLS ID #791601, Misty L Curtis. CPAR
- $335,0003 bd3 ba1.8k sqft125 Carriage Rd, Panama City, FL 32404For SaleMLS ID #791953, Vianah Seamon. CPAR
- $315,0004 bd2 ba1.8k sqft3540 Brentwood Pl, Panama City, FL 32404For SaleMLS ID #788810, Kelli A Adams. CPAR
- $289,9003 bd2 ba1.2k sqft5132 Sienna Dr, Panama City, FL 32404For SaleMLS ID #792565, Lacy Horsley. CPAR
- $319,9003 bd2 ba1.6k sqft3007 Longwood Cir, Panama City, FL 32405For SaleMLS ID #793008, Katilyn Scott. CPAR
- $280,0004 bd2 ba1.5k sqft270 Boggy Creek Way, Panama City, FL 32404For SaleMLS ID #783530, Whitney Durham. CPAR
- $315,0003 bd2 ba1.6k sqft5418 Blue Dog Rd, Panama City, FL 32404For SaleMLS ID #790585, Melisa Caporella. CPAR
- $310,0003 bd2 ba1.6k sqft4016 Millicent Ln, Panama City, FL 32404For SaleMLS ID #781370, Kinsey Haddock PA. CPAR
- $325,0004 bd2 ba1.7k sqft137 N Shoreview Dr, Panama City, FL 32404For SaleMLS ID #792004, Natalie A Ryan. CPAR
- $318,5003 bd2 ba1.4k sqft3025 Sarasota Ave, Panama City, FL 32405For SaleMLS ID #792112, Kaci A Hawes. CPAR
- $329,9003 bd2 ba1.5k sqft300 Hugh Thomas Dr, Panama City, FL 32404New ConstructionMLS ID #792007, Steve Davis. CPAR
- $244,9003 bd3 ba1.3k sqft2605 Avondale Ct, Panama City, FL 32404For SaleMLS ID #785718, Justin Raley. CPAR
- $319,0003 bd2 ba1.9k sqft106 Redfish Way, Panama City, FL 32404For SaleMLS ID #787066, Angela Hale. CPAR
