Property is currently under contract. Seller is accepting backup offers and encourages continued showings! Welcome to 1511 Donna Avenue! This 3-bedroom, 2-bath home offers a functional layout and a fantastic location in Panama City, just a short drive from Tyndall Air Force Base, Under the Oaks Park, and the bay.
Inside, you'll find a spacious living room featuring a beautiful beamed cathedral ceiling, a cozy wood-burning fireplace, and a kitchen with a large center island that's perfect for gathering with family and friends. The primary suite includes a walk-in closet, while the additional bedrooms offer flexibility for family, guests, or a home office.
Step outside to enjoy multiple outdoor living spaces, including a screened-in porch, a covered deck, and an adjoining open deck. The detached storage building with electricity is perfect for a workshop, hobbies, or additional storage.
Conveniently located near shopping, dining, schools, and parks, this home offers plenty of space to enjoy both indoors and out. Schedule your private showing today!
Pending
Price increase: $10K (7/29)
$284,900
1511 Donna Ave, Panama City, FL 32404
3beds
1,552sqft
Single Family Residence
Built in 1983
10,018 Square Feet Lot
$283,800 Zestimate®
$184/sqft
$-- HOA
What's special
Covered deckScreened-in porchMultiple outdoor living spacesCozy wood-burning fireplaceAdjoining open deckBeautiful beamed cathedral ceiling
- 53 days |
- 180 |
- 7 |
Zillow last checked:
Listing updated:
Listed by:
Kaitlyn Fucci 850-814-6839,
Salty Marlin Realty LLC
Source: CPAR,MLS#: 792197 Originating MLS: Central Panhandle Association of REALTORS
Originating MLS: Central Panhandle Association of REALTORSFacts & features
Interior
Bedrooms & bathrooms
- Bedrooms: 3
- Bathrooms: 2
- Full bathrooms: 2
Rooms
- Room types: Bedroom, Dining Room, Great Room, Kitchen, Primary Bedroom
Primary bedroom
- Level: First
- Dimensions: 15 x 12
Bedroom
- Level: First
- Dimensions: 12 x 11
Bedroom
- Level: First
- Dimensions: 11 x 10
Dining room
- Level: First
- Dimensions: 13 x 12
Great room
- Level: First
- Dimensions: 25 x 18
Kitchen
- Level: First
- Dimensions: 12 x 10
Heating
- Central, Electric
Cooling
- Central Air, Ceiling Fan(s)
Appliances
- Included: Electric Oven, Electric Range, Gas Water Heater
Features
- Main Level Primary
- Windows: Double Pane Windows
- Has fireplace: Yes
Interior area
- Total structure area: 1,552
- Total interior livable area: 1,552 sqft
Property
Parking
- Total spaces: 2
- Parking features: Garage
- Garage spaces: 2
Features
- Stories: 1
- Patio & porch: Deck, Covered, Patio, Porch, Screened
- Exterior features: Covered Patio, Porch
Lot
- Size: 10,018 Square Feet
- Dimensions: 75.0 ft x 135.0 ft
- Features: Sprinkler System, Paved
Details
- Parcel number: 07363360000
- Zoning description: Resid Single Family
- Special conditions: Listed As-Is
Construction
Type & style
- Home type: SingleFamily
- Architectural style: Ranch
- Property subtype: Single Family Residence
Materials
- Brick Veneer, Metal Siding
- Foundation: Slab
Condition
- New construction: No
- Year built: 1983
Utilities & green energy
- Sewer: Public Sewer
- Utilities for property: Electricity Available
Community & HOA
Community
- Features: Short Term Rental Allowed
- Security: Smoke Detector(s)
- Subdivision: Bay Front Unit 3
HOA
- Has HOA: No
Location
- Region: Panama City
Financial & listing details
- Price per square foot: $184/sqft
- Tax assessed value: $190,759
- Annual tax amount: $889
- Date on market: 7/23/2026
- Cumulative days on market: 52 days
- Electric utility on property: Yes
Estimated market value
$283,800
$270,000 - $298,000
$1,976/mo
Price history
| Date | Event | Price |
|---|---|---|
| 7/29/2026 | Pending sale | $284,900$184/sqft |
Source:  CPAR #792197 Report a problem CPAR #792197 Report a problem | ||
| 7/29/2026 | Price change | $284,900+3.6%$184/sqft |
Source: CPAR #792197 Report a problem | ||
| 7/23/2026 | Listed for sale | $274,900$177/sqft |
Source: CPAR #792197 Report a problem | ||
| 7/10/2026 | Pending sale | $274,900$177/sqft |
Source: CPAR #792197 Report a problem | ||
| 7/3/2026 | Listed for sale | $274,900+66.6%$177/sqft |
Source: CPAR #792197 Report a problem | ||
| 5/30/2018 | Sold | $165,000-1.7%$106/sqft |
Source: CPAR #670121 Report a problem | ||
| 5/30/2018 | Pending sale | $167,900$108/sqft |
Source: CENTURY 21 Commander Realty, Inc. #670121 Report a problem | ||
| 4/11/2018 | Price change | $167,900+3.1%$108/sqft |
Source: CENTURY 21 Commander Realty, Inc. #670121 Report a problem | ||
| 4/9/2018 | Pending sale | $162,900$105/sqft |
Source: CENTURY 21 Commander Realty, Inc. #670121 Report a problem | ||
| 4/4/2018 | Listed for sale | $162,900+48.1%$105/sqft |
Source: Century 21 Commander Realty #670121 Report a problem | ||
| 4/30/2012 | Sold | $110,000$71/sqft |
Source: Public Record Report a problem | ||
| 1/30/2012 | Pending sale | $110,000$71/sqft |
Source: Keller Williams Success Realty #418865 Report a problem | ||
| 1/11/2012 | Price change | $110,000-6.8%$71/sqft |
Source: Keller Williams Success Realty #418865 Report a problem | ||
| 11/6/2011 | Listed for sale | $118,000+2.6%$76/sqft |
Source: Keller Williams Success Realty #418865 Report a problem | ||
| 8/6/2011 | Listing removed | $115,000$74/sqft |
Source: Keller Williams Success Realty #418865 Report a problem | ||
| 7/27/2011 | Price change | $115,000-10.9%$74/sqft |
Source: Keller Williams Success Realty #418865 Report a problem | ||
| 4/15/2011 | Listed for sale | $129,000-28.3%$83/sqft |
Source: Century 21 Commander Realty, Inc. #415934 Report a problem | ||
| 9/20/2008 | Listing removed | $179,900$116/sqft |
Source: Keller Williams Realty #378468 Report a problem | ||
| 6/28/2008 | Price change | $179,900-5.3%$116/sqft |
Source: Keller Williams Realty #378468 Report a problem | ||
| 2/26/2008 | Listed for sale | $189,900+2.6%$122/sqft |
Source: Postlets #378468 Report a problem | ||
| 3/8/2007 | Sold | $185,000$119/sqft |
Source: Public Record Report a problem | ||
Public tax history
| Year | Property taxes | Tax assessment |
|---|---|---|
| 2024 | $889 +3.3% | $105,137 +3% |
| 2023 | $861 +11.5% | $102,075 +3% |
| 2022 | $772 | $99,102 |
| 2021 | -- | -- |
| 2020 | $750 +0.6% | $94,888 +0.2% |
| 2019 | $746 | $94,653 -15.2% |
| 2018 | $746 -20.7% | $111,568 -0.5% |
| 2017 | $940 -4.3% | $112,116 +0.2% |
| 2016 | $982 -7% | $111,903 -0.9% |
| 2015 | $1,056 | $112,883 -1% |
| 2014 | $1,056 | $114,080 -0.8% |
| 2013 | -- | $115,004 -5.3% |
| 2012 | -- | $121,439 -1.5% |
| 2011 | -- | $123,287 -7.7% |
| 2010 | -- | $133,522 -2.1% |
| 2009 | -- | $136,378 -5.7% |
| 2008 | -- | $144,576 +45.2% |
| 2007 | -- | $99,544 +2.5% |
| 2006 | -- | $97,116 +3% |
| 2005 | -- | $94,287 +12.1% |
| 2004 | -- | $84,094 +1.9% |
| 2003 | -- | $82,526 +2.4% |
| 2002 | -- | $80,592 |
| 2001 | -- | $80,592 -0.6% |
| 2000 | -- | $81,073 |
Find assessor info on the county website
Monthly payment
Est. payment
Payment breakdown
Explore the cost of this home by adjusting the details. Changes won't be saved.Climate risks
Neighborhood: 32404
Nearby schools
GreatSchools rating
- 8/10Tyndall Elementary SchoolGrades: PK-8Distance: 2.8 mi
- 2/10Rutherford High SchoolGrades: 6-12Distance: 3.5 mi
Schools provided by the listing agent
- Elementary: Tyndall
- Middle: Rutherford Middle
- High: Rutherford
Source: CPAR. This data may not be complete. We recommend contacting the local school district to confirm school assignments for this home.
- $264,9003 bd2 ba1.7k sqft1505 Donna Ave, Panama City, FL 32404Off Market
- $298,2003 bd2 ba1.6k sqft1519 Donna Ave, Panama City, FL 32404Off Market

- $148,0003 bd2 ba1.5k sqft111 Spruce Ct, Panama City, FL 32404Off Market
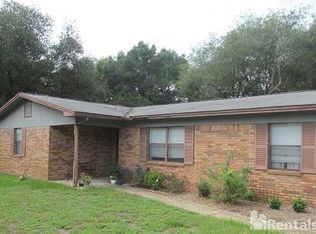
- $242,400-- bd2 ba1.3k sqft1501 Donna Ave, Panama City, FL 32404Off Market
- $285,0003 bd2 ba1.6k sqft1525 Donna Ave, Panama City, FL 32404For Sale
- $326,3003 bd2 ba2k sqft122 Howard Ct, Panama City, FL 32404Off Market
- $302,4003 bd2 ba1.7k sqft1504 Donna Ave, Panama City, FL 32404Off Market
- $262,7003 bd2 ba1.5k sqft1520 Donna Ave, Panama City, FL 32404Off Market
A local agent can set up tours, give advice and negotiate with sellers.
A local lender can help you make sure your offer is ready when you are.
Similar homes
- $289,9003 bd2 ba1.6k sqft5704 Ivy Rd, Panama City, FL 32404For Sale
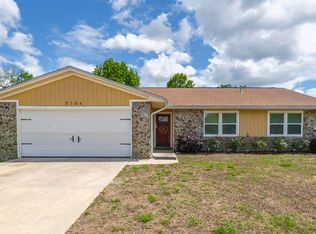 MLS ID #789995, PC Coastal Group. CPAR
 - $325,0003 bd3 ba1.8k sqft6040 Howard Rd, Panama City, FL 32404For Sale
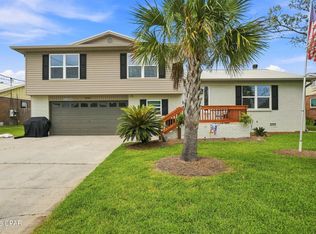 MLS ID #793844, SunCoast Home Group. CPAR
 - $269,9003 bd2 ba1.4k sqft5918 Enzor St, Panama City, FL 32404For Sale
 MLS ID #793104, Regina B Puckett. CPAR
 - $279,9003 bd2 ba1.8k sqft7801 Deerfield Ln, Panama City, FL 32404For Sale
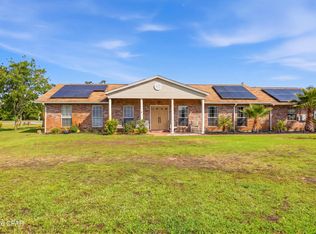 MLS ID #789186, Stephanie Ingram. CPAR
 - $310,0004 bd3 ba1.7k sqft6521 Boat Race Rd, Panama City, FL 32404For SaleMLS ID #787082, Charles A Padula. CPAR
- $299,9003 bd2 ba1.3k sqft416 S Highway 22 #A, Panama City, FL 32404For SaleMLS ID #790485, KELLY Sipes. CPAR
- $294,9003 bd2 ba1.4k sqft5206 Robins Ct, Panama City, FL 32404For SaleMLS ID #789578, Jeremy D Dawson. CPAR
- $260,0003 bd2 ba1.3k sqft505 Phillips Ct, Panama City, FL 32404For SaleMLS ID #793613, Terry L Nutter. CPAR
- $275,0003 bd2 ba1.3k sqft7224 Cherry St, Panama City, FL 32404For SaleMLS ID #791142, Jeronimo J Drouet. CPAR
- $330,0004 bd2 ba1.7k sqft131 Tiller Dr, Panama City, FL 32404For SaleMLS ID #794154, Jennifer Farrell. CPAR
- $215,0003 bd2 ba1.2k sqft5119 Marla Dr, Panama City, FL 32404For SaleMLS ID #794328, Savannah Farris. CPAR
- $299,0004 bd2 ba1.3k sqft3728 Greentree Pl, Panama City, FL 32405For SaleMLS ID #794520, Mike S Herring. CPAR
- $335,0003 bd3 ba1.8k sqft125 Carriage Rd, Panama City, FL 32404For SaleMLS ID #791953, Vianah Seamon. CPAR
- $294,0003 bd2 ba1.6k sqft4052 Silver Spur Rd, Panama City, FL 32404For SaleMLS ID #791601, Misty L Curtis. CPAR
- $315,0004 bd2 ba1.8k sqft3540 Brentwood Pl, Panama City, FL 32404For SaleMLS ID #788810, Kelli A Adams. CPAR
- $279,0004 bd3 ba1.8k sqft1402 Arthur Ave, Panama City, FL 32401For SaleMLS ID #794314, Melissa Walsh. CPAR
- $379,0004 bd4 ba2.1k sqft702 Plantation Cir, Panama City, FL 32404For SaleMLS ID #773826, Susan Tucker. CPAR
- $315,0003 bd2 ba1.5k sqft1720 Everitt Ave, Panama City, FL 32405For SaleMLS ID #793902, Ana M Aldana. CPAR
- $285,0003 bd2 ba1.3k sqft3933 Gravelle Dr, Panama City, FL 32409For SaleMLS ID #791964, Melissa Barbee. CPAR
- $299,9003 bd2 ba1k sqft2512 E 37th St, Panama City, FL 32405For SaleMLS ID #793302, Beverly Reyes. CPAR
