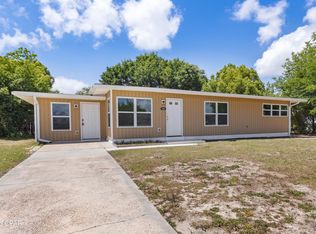
MOTIVATED SELLER SAYS BRING AN OFFER!!! This updated Florida Cottage combines character, natural light, and a location that can't be matched. With 4 good sized bedrooms, 3 bathrooms, and approximately 1,800 square feet, the home has an open, comfortable feel with large windows throughout that bring in sunlight from nearly every room. The layout includes a spacious living area, updated finishes throughout the home, and a separate entrance to the connected mother-in-law quarters, offering flexibility for extended family or use as a large master-suite. Out back, the large privacy-fenced yard offers plenty of room for kids, pets, entertaining, or storing a boat or RV. The oversized patio creates a great outdoor gathering space, while the detached storage building with electricity is perfect for tools, hobbies, or additional storage. Located just minutes from Beach Drive, Historic St. Andrews, and Downtown Panama City, this home is right in the middle of everything while still tucked into an established neighborhood. The street has recently been paved and updated with new sidewalks, adding to the area's charm and walkability. Both Tyndall Air Force Base and the Navy Base are a short drive away, and the white sandy beaches of Panama City Beach are only about 20 minutes from your front door. If you've been looking for a home with charm, functional space, and a central location close to shopping, restaurants, marinas, and the water, this one is worth a look!
If you love the neighborhood 1403 Arthur Ave is also for sale.
For sale
Price cut: $4.5K (7/7)
$294,500
1402 Arthur Ave, Panama City, FL 32401
4beds
1,765sqft
:
Get pre-qualified$1,891/mo
Single Family Residence
Built in 1950
10,454 Square Feet Lot
$-- Zestimate®
$167/sqft
$-- HOA
What's special
Open comfortable feelLarge privacy-fenced yard
- 71 days |
- 341 |
- 20 |
Zillow last checked:
Listing updated:
Listed by:
Melissa Walsh 850-890-9723,
CENTURY 21 Commander Realty
Source: CPAR,MLS#: 790260 Originating MLS: Central Panhandle Association of REALTORS
Originating MLS: Central Panhandle Association of REALTORSFacts & features
Interior
Bedrooms & bathrooms
- Bedrooms: 4
- Bathrooms: 3
- Full bathrooms: 3
Rooms
- Room types: Bedroom, Living Room
Bedroom
- Description: All measurements are approximate
- Level: First
- Dimensions: 19.8 x 12
Bedroom
- Description: All measurements are approximate
- Level: First
- Dimensions: 7.11 x 14.5
Bedroom
- Description: All measurements are approximate
- Level: First
- Dimensions: 15.4 x 10.5
Living room
- Description: All measurements are approximate
- Level: First
- Dimensions: 15.1 x 23.8
Heating
- Central
Cooling
- Central Air, Ceiling Fan(s)
Appliances
- Included: Electric Range
Interior area
- Total structure area: 1,765
- Total interior livable area: 1,765 sqft
Property
Accessibility
- Accessibility features: Accessible Full Bath, Accessible Approach with Ramp
Features
- Patio & porch: Patio
- Exterior features: Patio
- Fencing: Privacy
Lot
- Size: 10,454 Square Feet
- Dimensions: 52 x 139 x 74 x 99 x 46
Details
- Additional structures: Shed(s)
- Parcel number: 29597000000
- Zoning description: Resid Single Family
- Special conditions: Listed As-Is
Construction
Type & style
- Home type: SingleFamily
- Architectural style: Florida
- Property subtype: Single Family Residence
Materials
- Roof: Composition,Other,Shingle
Condition
- New construction: No
- Year built: 1950
Utilities & green energy
- Sewer: Public Sewer
Community & HOA
Community
- Features: Short Term Rental Allowed
- Subdivision: Hursts Replat
HOA
- Has HOA: No
Location
- Region: Panama City
Financial & listing details
- Price per square foot: $167/sqft
- Tax assessed value: $111,012
- Annual tax amount: $2,174
- Date on market: 5/22/2026
- Cumulative days on market: 72 days
Estimated market value
Not available
Estimated sales range
Not available
Not available
Price history
| Date | Event | Price |
|---|---|---|
| 7/7/2026 | Price change | $294,500-1.5%$167/sqft |
Source:  CPAR #790260 Report a problem CPAR #790260 Report a problem | ||
| 6/12/2026 | Price change | $299,000-2%$169/sqft |
Source: CPAR #790260 Report a problem | ||
| 5/22/2026 | Listed for sale | $305,000+5.5%$173/sqft |
Source: CPAR #790260 Report a problem | ||
| 7/22/2024 | Listing removed | -- |
Source: CPAR #758157 Report a problem | ||
| 6/6/2024 | Listed for sale | $289,000+38.3%$164/sqft |
Source: CPAR #758157 Report a problem | ||
| 1/8/2021 | Listing removed | -- |
Source:  CPAR Report a problem CPAR Report a problem | ||
| 11/2/2020 | Price change | $209,000-4.6%$118/sqft |
Source: AMERICAN REALTY of Bay Co, Inc #702589 Report a problem | ||
| 9/30/2020 | Listed for sale | $219,000+119%$124/sqft |
Source: AMERICAN REALTY of Bay Co, Inc #702589 Report a problem | ||
| 2/18/2020 | Sold | $100,000-25.9%$57/sqft |
Source: CPAR #682965 Report a problem | ||
| 1/13/2020 | Price change | $134,900-6.9%$76/sqft |
Source: Coldwell Banker Residential Real Estate - Panama City Beach - Thomas Dr. #682965 Report a problem | ||
| 12/5/2019 | Price change | $144,900-3.1%$82/sqft |
Source: Coldwell Banker Residential Real Estate - Panama City Beach - Thomas Dr. #682965 Report a problem | ||
| 11/1/2019 | Price change | $149,500-3.5%$85/sqft |
Source: Coldwell Banker Residential Real Estate - Panama City Beach - Thomas Dr. #682965 Report a problem | ||
| 9/24/2019 | Price change | $154,900-2.6%$88/sqft |
Source: Coldwell Banker Residential Real Estate - Panama City Beach - Thomas Dr. #682965 Report a problem | ||
| 8/28/2019 | Price change | $159,000-6.4%$90/sqft |
Source: Coldwell Banker Residential Real Estate - Panama City Beach - Thomas Dr. #682965 Report a problem | ||
| 7/21/2019 | Price change | $169,900-5.6%$96/sqft |
Source: Coldwell Banker Residential Real Estate - Panama City Beach - Thomas Dr. #682965 Report a problem | ||
| 6/26/2019 | Price change | $179,900-5.3%$102/sqft |
Source: Coldwell Banker Residential Real Estate - Panama City Beach - Thomas Dr. #682965 Report a problem | ||
| 5/29/2019 | Price change | $189,900-2.6%$108/sqft |
Source: Coldwell Banker Residential Real Estate - Panama City Beach - Thomas Dr. #682965 Report a problem | ||
| 5/13/2019 | Price change | $194,900-2.5%$110/sqft |
Source: Coldwell Banker Residential Real Estate - Panama City Beach - Thomas Dr. #682965 Report a problem | ||
| 4/27/2019 | Listed for sale | $199,900$113/sqft |
Source: Coldwell Banker Residential Real Estate #682965 Report a problem | ||
Public tax history
| Year | Property taxes | Tax assessment |
|---|---|---|
| 2024 | $2,014 +7.8% | $107,494 +10% |
| 2023 | $1,869 +14.4% | $97,722 +10% |
| 2022 | $1,633 | $88,838 |
| 2021 | -- | -- |
| 2020 | $1,211 +27.8% | $61,264 +4.5% |
| 2019 | $948 | $58,621 +7.5% |
| 2018 | $948 +193.2% | $54,550 +2.1% |
| 2017 | $323 +2.9% | $53,428 +2.1% |
| 2016 | $314 -2.2% | $52,329 +0.7% |
| 2015 | $321 | $51,965 +0.8% |
| 2014 | $321 | $51,553 +1.5% |
| 2013 | -- | $50,791 -1.3% |
| 2012 | -- | $51,440 +6.1% |
| 2011 | -- | $48,487 +1.5% |
| 2010 | -- | $47,770 +2.7% |
| 2009 | -- | $46,514 +8.5% |
| 2008 | -- | $42,864 +3% |
| 2007 | -- | $41,616 +2.5% |
| 2006 | -- | $40,601 +3% |
| 2005 | -- | $39,418 +3% |
| 2004 | -- | $38,270 +1.9% |
| 2003 | -- | $37,556 +4.3% |
| 2002 | -- | $35,992 +2.5% |
| 2001 | -- | $35,130 +0.3% |
| 2000 | -- | $35,040 |
Find assessor info on the county website
Monthly payment
Est. payment
Payment breakdown
Explore the cost of this home by adjusting the details. Changes won't be saved.Climate risks
Neighborhood: 32401
Nearby schools
GreatSchools rating
- 4/10Lucille Moore Elementary SchoolGrades: PK-5Distance: 1 mi
- 2/10Jinks Middle SchoolGrades: 6-8Distance: 1.6 mi
- 4/10Bay High SchoolGrades: 9-12Distance: 2.1 mi
Schools provided by the listing agent
- Elementary: Lucille Moore
- Middle: Jinks
- High: Bay
Source: CPAR. This data may not be complete. We recommend contacting the local school district to confirm school assignments for this home.
- $154,0002 bd1 ba750 sqft1404 Arthur Ave, Panama City, FL 32401Off Market
- $243,5003 bd1 ba1.4k sqft2306 W 14th St, Panama City, FL 32401Off Market
- $185,0003 bd1 ba1.3k sqft2304 W 14th St, Panama City, FL 32401Off Market
- $175,0002 bd1 ba952 sqft1403 Calhoun Ave, Panama City, FL 32401Off Market
- $160,2002 bd1 ba1k sqft1406 Arthur Ave, Panama City, FL 32401Off Market
- $185,6002 bd1 ba1.1k sqft1405 Calhoun Ave, Panama City, FL 32401Off Market
- $281,4003 bd2 ba1.7k sqft1401 Calhoun Ave, Panama City, FL 32401Off Market
- $287,0003 bd2 ba1.5k sqft1403 Arthur Ave, Panama City, FL 32401For Sale
A local agent can set up tours, give advice and negotiate with sellers.
Similar homes
- $290,0004 bd2 ba1.5k sqft408 N Macarthur Ave, Panama City, FL 32401For Sale
 MLS ID #792374, William W Best. CPAR
 - $289,0003 bd2 ba1.7k sqft1900 Beck Ave, Panama City, FL 32405For Sale
 MLS ID #790063, Kaci A Hawes. CPAR
 - $350,0003 bd2 ba1.3k sqft1611 Cincinnati Ave, Panama City, FL 32401For Sale
 MLS ID #792965, Raymond B Williams PA. CPAR
 - $289,9004 bd2 ba1.8k sqft1202 Cornell Dr, Panama City, FL 32405For Sale
 MLS ID #789574, Kelli White Garrett. CPAR
 - $319,9003 bd2 ba1.6k sqft3007 Longwood Cir, Panama City, FL 32405For SaleMLS ID #793008, Katilyn Scott. CPAR
- $289,0003 bd2 ba1.3k sqft1849 Lake Ave, Panama City, FL 32405For SaleMLS ID #786652, Sandy Webb. CPAR
- $257,0003 bd2 ba1.7k sqft1813 Bayview Ave, Panama City, FL 32405For SaleMLS ID #792185, Lindy Bryan. CPAR
- $269,9993 bd2 ba1.5k sqft1812 Airport Cir, Panama City, FL 32405For SaleMLS ID #788911, The Golden Collective. CPAR
- $365,0003 bd2 ba1.6k sqft1003 W 12th Ct, Panama City, FL 32401For SaleMLS ID #792359, Catrina Raevens. CPAR
- $220,0004 bd2 ba1.6k sqft2500 W 20th St, Panama City, FL 32405For SaleMLS ID #791553, Eren S Sullivan. CPAR
- $329,9003 bd2 ba1.6k sqft2930 Kirkwell Ave, Panama City, FL 32405For SaleMLS ID #793053, Jessica J Albritton. CPAR
- $239,9003 bd2 ba1.4k sqft1202 Emory Dr, Panama City, FL 32405For SaleMLS ID #789481, Scott A Childs. CPAR
- $279,9003 bd2 ba1.2k sqft1114 Wyoming Ave, Lynn Haven, FL 32444For SaleMLS ID #793248, Kelli White Garrett. CPAR
- $315,0004 bd2 ba1.3k sqft176 N Anita Dr, Panama City, FL 32404For SaleMLS ID #792263, Geannette Turner. CPAR
- $299,9004 bd2 ba1.4k sqft1302 Virginia Ave, Lynn Haven, FL 32444For SaleMLS ID #791652, Kayleigh Warren. CPAR
- $229,0003 bd2 ba1.3k sqft1811 Calhoun Ave, Panama City, FL 32405For SaleMLS ID #789257, Misty L Curtis. CPAR
- $299,0004 bd2 ba1.3k sqft1103 Indiana Ave, Lynn Haven, FL 32444For SaleMLS ID #790829, The Golden Collective. CPAR
- $349,9005 bd3 ba1.9k sqft4500 W 19th St, Panama City, FL 32405For SaleMLS ID #788290, Erica L Wheeler. CPAR
- $299,9003 bd2 ba1.3k sqft416 S Highway 22 #A, Panama City, FL 32404For SaleMLS ID #790485, KELLY Sipes. CPAR
- $245,0003 bd2 ba1k sqft1014 Hamilton Ave, Panama City, FL 32401For SaleMLS ID #790822, The Coastal Connections Group. CPAR
