This updated Florida cottage puts you right in the middle of everything people love about living in Panama City. With 3 bedrooms, 2 bathrooms, and a layout designed for everyday living as well as entertaining, this home offers the kind of space and functionality that's hard to find at this price point. Natural light fills the interior, highlighting the updated flooring, newer appliances, and the well-maintained condition throughout. Major improvements have already been taken care of, including the HVAC system, roof, and water heater, all which have been replaced within the last few years for added peace of mind.
Outside, the home continues to impress with a screened-in patio, oversized deck, privacy-fenced backyard, and additional outdoor storage. The oversized true two-car garage provides plenty of room for vehicles, tools, beach gear, or hobbies. The street itself has recently been repaved and improved with new curbs and sidewalks adding to the overall appeal of the neighborhood.
Location is one of the standout features here. This home is less than five minutes from Beach Drive and the public beach access at Calhoun Beach Park and just minutes from Historic St. Andrews and Downtown Panama City. You're also under 20 minutes from the white sandy beaches of the Gulf. Tyndall Air Force Base and the Navy Base are also both just a short drive away. Whether you're looking for a full-time residence, a second home near the water, or an investment opportunity with short-term rental potential, this property checks all the boxes for enjoying the Florida lifestyle year-round.
The city will be laying sod out front sometime in the next few weeks where they were working on the road/curbs.
For sale
Price cut: $7K (6/8)
$287,000
1403 Arthur Ave, Panama City, FL 32401
3beds
1,500sqft
:
Get pre-qualified$1,843/mo
Single Family Residence
Built in 1967
0.26 Acres Lot
$-- Zestimate®
$191/sqft
$-- HOA
What's special
Newer appliancesWell-maintained condition throughoutOversized true two-car garageUpdated flooringScreened-in patioOversized deckPrivacy-fenced backyard
- 71 days |
- 400 |
- 43 |
Zillow last checked:
Listing updated:
Listed by:
Melissa Walsh 850-890-9723,
CENTURY 21 Commander Realty
Source: CPAR,MLS#: 789987 Originating MLS: Central Panhandle Association of REALTORS
Originating MLS: Central Panhandle Association of REALTORSFacts & features
Interior
Bedrooms & bathrooms
- Bedrooms: 3
- Bathrooms: 2
- Full bathrooms: 2
Rooms
- Room types: Bedroom, Kitchen, Living Room
Bedroom
- Description: All measurements are approximate
- Level: First
- Dimensions: 16.9 x 9.5
Kitchen
- Description: All measurements are approximate
- Level: First
- Dimensions: 15.7 x 9.4
Living room
- Description: All measurements are approximate
- Level: First
- Dimensions: 19 x 15.4
Heating
- Central
Cooling
- Central Air, Ceiling Fan(s)
Appliances
- Included: Washer/Dryer Stacked, Electric Range, Electric Water Heater
- Laundry: Stacked
Interior area
- Total structure area: 1,500
- Total interior livable area: 1,500 sqft
Property
Parking
- Total spaces: 2
- Parking features: Garage
- Garage spaces: 2
Features
- Levels: One
- Stories: 1
- Patio & porch: Deck, Porch, Screened
- Exterior features: Deck, Porch
- Fencing: Privacy
Lot
- Size: 0.26 Acres
- Dimensions: 79 x 131 x 52 x 46 x 5 x 90
Details
- Additional structures: Workshop
- Parcel number: 29578010000
- Zoning description: Resid Single Family
- Special conditions: Listed As-Is
Construction
Type & style
- Home type: SingleFamily
- Architectural style: Florida
- Property subtype: Single Family Residence
Materials
- Roof: Composition,Metal,Shingle
Condition
- New construction: No
- Year built: 1967
Utilities & green energy
- Sewer: Public Sewer
Community & HOA
Community
- Features: Short Term Rental Allowed
- Subdivision: Hursts Replat
HOA
- Has HOA: No
Location
- Region: Panama City
Financial & listing details
- Price per square foot: $191/sqft
- Tax assessed value: $126,631
- Annual tax amount: $2,349
- Date on market: 7/3/2026
- Cumulative days on market: 72 days
Estimated market value
Not available
Estimated sales range
Not available
Not available
Price history
| Date | Event | Price |
|---|---|---|
| 7/3/2026 | Listed for sale | $287,000$191/sqft |
Source:  CPAR #789987 Report a problem CPAR #789987 Report a problem | ||
| 6/26/2026 | Pending sale | $287,000$191/sqft |
Source: CPAR #789987 Report a problem | ||
| 6/8/2026 | Price change | $287,000-2.4%$191/sqft |
Source: CPAR #789987 Report a problem | ||
| 5/16/2026 | Listed for sale | $294,000+96%$196/sqft |
Source: CPAR #789987 Report a problem | ||
| 10/30/2024 | Sold | $150,000-24.6%$100/sqft |
Source: CPAR #763358 Report a problem | ||
| 10/20/2024 | Contingent | $199,000$133/sqft |
Source: CPAR #763358 Report a problem | ||
| 10/2/2024 | Listed for sale | $199,000+5278.4%$133/sqft |
Source: CPAR #763358 Report a problem | ||
| 3/19/2007 | Sold | $3,700$2/sqft |
Source: Public Record Report a problem | ||
Public tax history
| Year | Property taxes | Tax assessment |
|---|---|---|
| 2024 | $478 -11.7% | $45,793 +3% |
| 2023 | $541 -8.7% | $44,459 +3% |
| 2022 | $593 | $43,164 |
| 2021 | -- | -- |
| 2020 | $512 +23.9% | $41,328 -19.8% |
| 2019 | $413 | $51,551 +1.9% |
| 2018 | $413 +8.1% | $50,590 +2.1% |
| 2017 | $382 +3.9% | $49,549 +2.1% |
| 2016 | $368 +0.6% | $48,530 +0.7% |
| 2015 | $366 | $48,193 +0.8% |
| 2014 | $366 | $47,811 +1.5% |
| 2013 | -- | $47,104 -1.3% |
| 2012 | -- | $47,707 +6.1% |
| 2011 | -- | $44,968 +1.5% |
| 2010 | -- | $44,303 -10.9% |
| 2009 | -- | $49,721 +0.1% |
| 2008 | -- | $49,671 +10.1% |
| 2007 | -- | $45,096 +1.6% |
| 2006 | -- | $44,406 +3% |
| 2005 | -- | $43,113 +3% |
| 2004 | -- | $41,857 +1.9% |
| 2003 | -- | $41,077 +2.4% |
| 2002 | -- | $40,114 +2.9% |
| 2001 | -- | $38,990 +3% |
| 2000 | -- | $37,854 |
Find assessor info on the county website
Monthly payment
Est. payment
Payment breakdown
Explore the cost of this home by adjusting the details. Changes won't be saved.Climate risks
Neighborhood: 32401
Nearby schools
GreatSchools rating
- 4/10Lucille Moore Elementary SchoolGrades: PK-5Distance: 0.9 mi
- 2/10Jinks Middle SchoolGrades: 6-8Distance: 1.7 mi
- 4/10Bay High SchoolGrades: 9-12Distance: 2.2 mi
Schools provided by the listing agent
- Elementary: Lucille Moore
- Middle: Jinks
- High: Bay
Source: CPAR. This data may not be complete. We recommend contacting the local school district to confirm school assignments for this home.
- $238,4003 bd2 ba1.6k sqft1405 Arthur Ave, Panama City, FL 32401Off Market

- $298,4004 bd2 ba1.5k sqft1401 Arthur Ave, Panama City, FL 32401Off Market
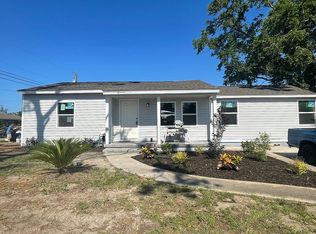
- $215,6003 bd2 ba1.1k sqft2404 W 14th St, Panama City, FL 32401Off Market
- $212,8003 bd2 ba1k sqft1402 Foster Ave, Panama City, FL 32401Off Market
- $271,1003 bd2 ba1.6k sqft1407 Arthur Ave, Panama City, FL 32401Off Market
- $172,8002 bd1 ba1k sqft1404 Foster Ave, Panama City, FL 32401Off Market
- $227,1003 bd2 ba1.5k sqft2406 W 14th St, Panama City, FL 32401Off Market
- $246,5003 bd1 ba1.4k sqft2306 W 14th St, Panama City, FL 32401Off Market
A local agent can set up tours, give advice and negotiate with sellers.
Similar homes
- $280,0003 bd2 ba1.7k sqft802 College Ave, Panama City, FL 32401For Sale
 MLS ID #733282, James (Jim) W Davis. CPAR
 - $249,9003 bd1 ba805 sqft1408 Foster Ave, Panama City, FL 32401For Sale
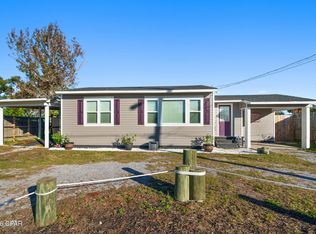 MLS ID #789112, Donna M Harris. CPAR
 - $257,0003 bd2 ba1.1k sqft1610 Louise Ave, Panama City, FL 32401For Sale
 MLS ID #784693, Andy G Gonsalves. CPAR
 - $240,0003 bd2 ba1.3k sqft1624 Mae Bell Whitfield Way, Panama City, FL 32405For Sale
 MLS ID #792461, Jeff Payne. CPAR
 - $289,9003 bd2 ba1.4k sqft4034 Napoli Rd, Panama City, FL 32405For SaleMLS ID #785595, Nicole Yohe. CPAR
- $215,9003 bd2 ba1.3k sqft1707 Michigan Ave, Panama City, FL 32401For SaleMLS ID #789078, Marco Cooper. CPAR
- $300,0002 bd1 ba777 sqft1155 Mulberry Ave, Panama City, FL 32401For Sale
 MLS ID #994475, Hubert Albisa, Beach Realty of Florida. ECAOR
 - $365,0003 bd2 ba1.4k sqft1806 Tyndall Dr, Panama City, FL 32401For SaleMLS ID #789874, Tiffany M Davies. CPAR
- $339,9003 bd2 ba1.5k sqft343 S Palo Alto Ave, Panama City, FL 32401For SaleMLS ID #780514, Milton Vergara. CPAR
- $249,0003 bd2 ba1.6k sqft3600 E 8th St, Panama City, FL 32401For SaleMLS ID #675486, Daniel Hua, Alliance Real Estate. PAR
- $325,0003 bd2 ba1.6k sqft1207 Tuscany Rd, Panama City, FL 32405For SaleMLS ID #788456, Victoria Haley. CPAR
- $385,0002 bd1 ba768 sqft1310 Arthur Ave, Panama City, FL 32401For SaleMLS ID #792172, Jeremy D Dawson. CPAR
- $225,0003 bd2 ba1.9k sqft1601 Gainer Ave, Panama City, FL 32405For SaleMLS ID #792387, Debbie Kolmetz. CPAR
- $165,0003 bd2 ba1.8k sqft2420 E 2nd Plz, Panama City, FL 32401For SaleMLS ID #792442, Steven Koleno. CPAR
- $299,9004 bd3 ba1.7k sqft6220 Cherry St, Panama City, FL 32404For SaleMLS ID #792642, Jennifer H Cole. CPAR
- $295,0003 bd2 ba1.6k sqft1412 Alabama Ave, Lynn Haven, FL 32444For SaleMLS ID #789644, Misty L Curtis. CPAR
- $229,9003 bd1 ba912 sqft1216 Martin Luther King Jr Blvd, Panama City, FL 32401For SaleMLS ID #777765, Ramil Zartdinov. CPAR
- $299,9954 bd2 ba1.5k sqft5219 Cherry St, Panama City, FL 32404For SaleMLS ID #786689, Heidi M Lucas. CPAR
- $235,9003 bd2 ba1.6k sqft1224 Grace Ave, Panama City, FL 32401For SaleMLS ID #768863, Scott Roberts. CPAR
- $165,0004 bd2 ba1.9k sqft1613 Arthur Ave, Panama City, FL 32405For SaleMLS ID #788601, Cathy J Jones. CPAR
