Welcome home to this beautifully remodeled 4-bedroom, 2.5-bath brick home offering the perfect blend of modern updates and functional living. Featuring luxury vinyl plank flooring throughout, stylish tile showers, brand-new appliances, and an open-concept layout, this home is designed for both everyday comfort and entertaining.
The spacious kitchen flows seamlessly into the living area, creating a bright and inviting space for gathering with family and friends. A versatile flex room provides endless possibilities as a home office, playroom, media room, or additional living space to fit your lifestyle.
Major updates include a 2019 roof, a 2024 water heater, and new kitchen appliances, giving buyers added peace of mind. Situated on a desirable corner lot, the fully fenced backyard offers plenty of space to create your dream outdoor oasis, with room for a pool, or workshop.
Move-in ready and conveniently located near shopping, dining, schools, and everyday amenities, this home offers modern finishes, quality updates, and the space you've been looking for. Don't miss your opportunity to make this beautifully renovated property your next home!
For sale
$299,900
6220 Cherry St, Panama City, FL 32404
4beds
1,718sqft
:
Get pre-qualified$1,926/mo
Single Family Residence
Built in 1971
8,712 Square Feet Lot
$296,900 Zestimate®
$175/sqft
$-- HOA
What's special
Modern finishesQuality updatesVersatile flex roomOpen-concept layoutDesirable corner lotBrand-new appliancesFully fenced backyard
- 18 days |
- 285 |
- 24 |
Zillow last checked:
Listing updated:
Listed by:
Jennifer H Cole 701-520-4521,
Counts Real Estate Group Inc,
Regina M Kukla 850-319-4596,
Counts Real Estate Group Inc
Source: CPAR,MLS#: 792642 Originating MLS: Central Panhandle Association of REALTORS
Originating MLS: Central Panhandle Association of REALTORSFacts & features
Interior
Bedrooms & bathrooms
- Bedrooms: 4
- Bathrooms: 3
- Full bathrooms: 2
- 1/2 bathrooms: 1
Rooms
- Room types: Bedroom, Family Room, Primary Bedroom, Bonus Room
Primary bedroom
- Level: First
- Dimensions: 12 x 12
Bedroom
- Level: First
- Dimensions: 12 x 12
Bedroom
- Level: First
- Dimensions: 11 x 10
Family room
- Level: First
- Dimensions: 18 x 11
Heating
- Central, Electric
Cooling
- Central Air, Ceiling Fan(s)
Appliances
- Included: Electric Range, Electric Water Heater
Features
- Main Level Primary, Shower Only, Walk-In Closet(s)
Interior area
- Total structure area: 1,718
- Total interior livable area: 1,718 sqft
Property
Parking
- Total spaces: 1
- Covered spaces: 1
Features
- Stories: 1
- Fencing: Fenced,Privacy
Lot
- Size: 8,712 Square Feet
- Dimensions: 81.0 ft x 110.0 ft
Details
- Parcel number: 07127070000
- Zoning description: Resid Single Family
- Special conditions: Listed As-Is
Construction
Type & style
- Home type: SingleFamily
- Architectural style: Ranch
- Property subtype: Single Family Residence
Materials
- Brick, Vinyl Siding
- Roof: Composition,Shingle
Condition
- New construction: No
- Year built: 1971
Utilities & green energy
- Sewer: Public Sewer
- Utilities for property: High Speed Internet Available, Phone Connected
Community & HOA
Community
- Features: Short Term Rental Allowed
- Subdivision: Lannie Rowe Lake Estates U-6
HOA
- Has HOA: No
Location
- Region: Panama City
Financial & listing details
- Price per square foot: $175/sqft
- Tax assessed value: $113,093
- Annual tax amount: $1,656
- Date on market: 7/14/2026
Estimated market value
$296,900
$282,000 - $312,000
$2,147/mo
Price history
| Date | Event | Price |
|---|---|---|
| 7/14/2026 | Listed for sale | $299,900+93.5%$175/sqft |
Source:  CPAR #792642 Report a problem CPAR #792642 Report a problem | ||
| 1/9/2026 | Sold | $155,000-3.1%$90/sqft |
Source: CPAR #782856 Report a problem | ||
| 12/21/2025 | Pending sale | $160,000$93/sqft |
Source: CPAR #782856 Report a problem | ||
| 12/21/2025 | Listed for sale | $160,000-13.5%$93/sqft |
Source: CPAR #782856 Report a problem | ||
| 12/6/2025 | Listing removed | -- |
Source: Owner Report a problem | ||
| 12/5/2025 | Listed for sale | $185,000$108/sqft |
Source: Owner Report a problem | ||
| 11/24/2025 | Pending sale | $185,000$108/sqft |
Source: Owner Report a problem | ||
| 10/21/2025 | Listed for sale | $185,000+48%$108/sqft |
Source: Owner Report a problem | ||
| 3/27/2020 | Sold | $125,000-3.8%$73/sqft |
Source: CPAR #691796 Report a problem | ||
| 2/16/2020 | Price change | $129,900-3.4%$76/sqft |
Source: CENTURY 21 Commander Realty, Inc. #691796 Report a problem | ||
| 1/13/2020 | Price change | $134,500-3.9%$78/sqft |
Source: CENTURY 21 Commander Realty, Inc. #691796 Report a problem | ||
| 12/17/2019 | Listed for sale | $139,900+192.7%$81/sqft |
Source: CENTURY 21 Commander Realty, Inc. #691796 Report a problem | ||
| 4/3/2018 | Sold | $47,800-32.7%$28/sqft |
Source: Public Record Report a problem | ||
| 2/27/2018 | Listed for sale | -- |
Source: Auction.com Report a problem | ||
| 2/4/2002 | Sold | $71,000$41/sqft |
Source: Public Record Report a problem | ||
Public tax history
| Year | Property taxes | Tax assessment |
|---|---|---|
| 2024 | $1,552 +0% | $113,093 +1.3% |
| 2023 | $1,551 +13.7% | $111,630 +5.8% |
| 2022 | $1,363 | $105,554 |
| 2021 | -- | -- |
| 2020 | $1,292 +7.5% | $96,540 +7.3% |
| 2019 | $1,202 | $89,949 -3.1% |
| 2018 | $1,202 +71.6% | $92,835 +3.9% |
| 2017 | $701 +2.9% | $89,362 -1% |
| 2016 | $681 -8.9% | $90,265 -0.7% |
| 2015 | $747 | $90,880 +0% |
| 2014 | $747 | $90,877 +1.5% |
| 2013 | -- | $89,534 -1.3% |
| 2012 | -- | $90,678 +6.1% |
| 2011 | -- | $85,473 +1.5% |
| 2010 | -- | $84,210 +2.7% |
| 2009 | -- | $81,996 +0.3% |
| 2008 | -- | $81,764 +3% |
| 2007 | -- | $79,383 +2.5% |
| 2006 | -- | $77,447 +3% |
| 2005 | -- | $75,191 +3% |
| 2004 | -- | $73,001 +11.2% |
| 2003 | -- | $65,646 +14.6% |
| 2002 | -- | $57,262 +2% |
| 2001 | -- | $56,139 +3% |
| 2000 | -- | $54,504 |
Find assessor info on the county website
Monthly payment
Est. payment
Payment breakdown
Explore the cost of this home by adjusting the details. Changes won't be saved.Climate risks
Neighborhood: 32404
Nearby schools
GreatSchools rating
- 6/10Callaway Elementary SchoolGrades: PK-5Distance: 0.9 mi
- 2/10Rutherford High SchoolGrades: 6-12Distance: 2.4 mi
Schools provided by the listing agent
- Elementary: Callaway
- Middle: Rutherford Middle
- High: Rutherford
Source: CPAR. This data may not be complete. We recommend contacting the local school district to confirm school assignments for this home.
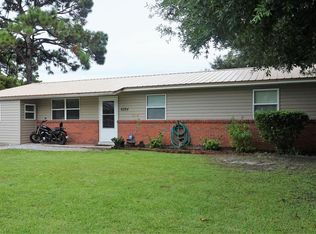
- $229,1003 bd2 ba1.3k sqft6224 Cherry St, Panama City, FL 32404Off Market
- $250,0003 bd2 ba1.3k sqft103 S Charlene Dr, Panama City, FL 32404Sold

- $169,1003 bd1 ba1.3k sqft6210 Cherry St, Panama City, FL 32404Off Market
- $211,4003 bd2 ba1.1k sqft6228 Cherry St, Panama City, FL 32404Off Market
- $227,5003 bd2 ba1.6k sqft102 S Jan Dr, Panama City, FL 32404Off Market
- $204,3004 bd2 ba1.4k sqft105 S Charlene Dr, Panama City, FL 32404Off Market
- $289,7003 bd2 ba1.7k sqft102 S Charlene Dr, Panama City, FL 32404Off Market
- $184,2003 bd2 ba2.5k sqft6301 Cherry St, Panama City, FL 32404Off Market
A local agent can set up tours, give advice and negotiate with sellers.
A local lender can help you make sure your offer is ready when you are.
Similar homes
- $299,9954 bd2 ba1.5k sqft5219 Cherry St, Panama City, FL 32404For Sale
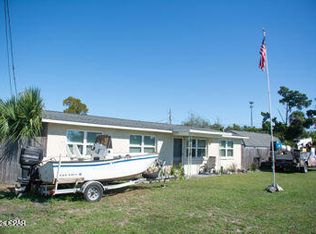 MLS ID #786689, Heidi M Lucas. CPAR
 - $285,0003 bd2 ba1.6k sqft1525 Donna Ave, Panama City, FL 32404For Sale
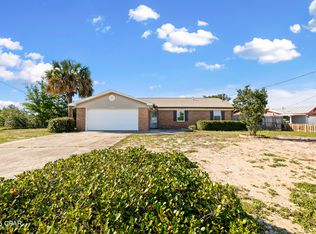 MLS ID #790151, Katelyn Dimond. CPAR
 - $199,0003 bd2 ba1.2k sqft6325 Chipewa St, Panama City, FL 32404For Sale
 MLS ID #792790, Susan R Cantrell. CPAR
 - $279,9003 bd2 ba1.8k sqft118 Byrd Dr, Panama City, FL 32404For Sale
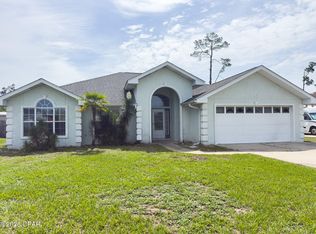 MLS ID #790841, Ronald Wilson. CPAR
 - $224,9003 bd2 ba1.3k sqft211 N Berthe Ave, Panama City, FL 32404For SaleMLS ID #792465, Cathy J Jones. CPAR
- $247,5003 bd2 ba1.2k sqft1313 Riva Ct, Panama City, FL 32404For Sale
 MLS ID #1003392, Kim Moore, Realty ONE Group Emerald Coast. ECAOR
 - $199,9003 bd2 ba1.2k sqft6329 Chipewa St, Panama City, FL 32404For SaleMLS ID #784012, Roy Furst. CPAR
- $255,0003 bd2 ba1.2k sqft705 S Camellia Ave, Panama City, FL 32404For SaleMLS ID #791505, Dennis M Dunnigan. CPAR
- $182,5002 bd1 ba1.6k sqft125 N Kimbrel Ave, Panama City, FL 32404For SaleMLS ID #789228, Angel Cronic. CPAR
- $240,0003 bd2 ba1k sqft7006 Fox Ct, Panama City, FL 32404For SaleMLS ID #786759, Lolita G Millyard. CPAR
- $251,0003 bd2 ba1.3k sqft7538 Whisperwood Dr, Panama City, FL 32404For SaleMLS ID #779667, Daryle Burkey. CPAR
- $227,0003 bd3 ba1.5k sqft318 Sukoshi Dr, Panama City, FL 32404For SaleMLS ID #793062, Coreatha W Garner. CPAR
- $250,0003 bd2 ba1.4k sqft5109 Rachelle Cir, Panama City, FL 32404For SaleMLS ID #787289, Joel Jadofsky. CPAR
- $280,0003 bd2 ba1.7k sqft802 College Ave, Panama City, FL 32401For SaleMLS ID #733282, James (Jim) W Davis. CPAR
- $230,0003 bd2 ba1.3k sqft508 Shade St, Panama City, FL 32404For SaleMLS ID #789217, Ashley L Moran. CPAR
- $310,0003 bd2 ba2.4k sqft911 Cypress Ave, Panama City, FL 32401For SaleMLS ID #789333, Gerard Virga. CPAR
- $414,9993 bd2 ba2.4k sqft6836 Forsythe Dr, Panama City, FL 32404For SaleMLS ID #791905, Moe Mossa. CPAR
- $249,0003 bd2 ba1.6k sqft3600 E 8th St, Panama City, FL 32401For SaleMLS ID #675486, Daniel Hua, Alliance Real Estate. PAR
- $293,7933 bd3 ba1.7k sqft1304 Primrose Ln, Panama City, FL 32404New ConstructionMLS ID #789886, Shae B Shepherd. CPAR
- $283,0004 bd2 ba1.5k sqft4881 Shurer Ln, Panama City, FL 32404New ConstructionMLS ID #792232, John P Doyle. CPAR
