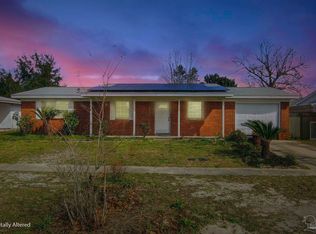
Make an offer! Seller is motivated. Move-in ready and newly renovated! This spacious 3-bedroom, 2-bath home at 6329 Chippewa Street has been thoughtfully updated from top to bottom, offering modern finishes and a functional split-bedroom floor plan.
The bright, open layout features generous living and dining spaces, making it ideal for both everyday living and entertaining. The completely remodeled kitchen showcases new real wood cabinetry, updated countertops, and stainless steel appliances. Throughout the home you'll find fresh paint, new doors, updated fixtures, and energy-efficient windows that give the home a clean, contemporary feel.
The private primary suite offers a beautifully renovated bathroom with a large walk-in shower, new vanity, and updated fixtures. The secondary bedrooms are generously sized and share a fully remodeled hall bath featuring a new tub/shower combination, vanity, and toilet.
Additional highlights include a laundry area with washer and dryer hookups, abundant closet space, an attached exterior storage room, and a spacious backyard with plenty of room to relax or entertain.
Conveniently located near shopping, restaurants, schools, and just minutes from Tyndall Air Force Base, this home combines comfort, style, and convenience.
Bonus Opportunity: The attached property (left side) at 6325 Chippewa Street is also available. Purchase one or inquire about purchasing both properties together.
Buyer should verify all measurements and any information deemed important.
For sale
Price cut: $23.6K (6/9)
$199,900
6329 Chipewa St, Panama City, FL 32404
3beds
1,230sqft
Duplex, Single Family Residence
Built in 1978
4,356 Square Feet Lot
$197,600 Zestimate®
$163/sqft
$-- HOA
What's special
Modern finishesBeautifully renovated bathroomCompletely remodeled kitchenFresh paintUpdated fixturesAbundant closet spaceUpdated countertops
- 182 days |
- 356 |
- 31 |
Zillow last checked:
Listing updated:
Listed by:
Roy Furst 850-691-3208,
Central Bay Realty and Property Management LLC
Source: CPAR,MLS#: 784012 Originating MLS: Central Panhandle Association of REALTORS
Originating MLS: Central Panhandle Association of REALTORSFacts & features
Interior
Bedrooms & bathrooms
- Bedrooms: 3
- Bathrooms: 2
- Full bathrooms: 2
Rooms
- Room types: Bedroom, Primary Bedroom
Primary bedroom
- Level: First
- Dimensions: 12 x 11
Bedroom
- Level: First
- Dimensions: 11 x 10
Bedroom
- Level: First
- Dimensions: 11 x 10
Heating
- Central, Electric
Cooling
- Central Air, Ceiling Fan(s)
Appliances
- Included: Electric Range, Electric Water Heater, Plumbed For Ice Maker
Features
- Main Level Primary, Shower Only
Interior area
- Total structure area: 1,230
- Total interior livable area: 1,230 sqft
Property
Features
- Patio & porch: Patio
- Exterior features: Patio
- Fencing: Fenced
Lot
- Size: 4,356 Square Feet
- Dimensions: 38+120
Details
- Additional structures: Outbuilding
- Parcel number: 06845075000
- Special conditions: Listed As-Is
Construction
Type & style
- Home type: SingleFamily
- Architectural style: Duplex
- Property subtype: Duplex, Single Family Residence
- Attached to another structure: Yes
Materials
- Stucco
- Roof: Composition,Shingle
Condition
- New construction: No
- Year built: 1978
Utilities & green energy
- Sewer: Public Sewer
- Utilities for property: Electricity Available
Community & HOA
Community
- Features: Short Term Rental Allowed
- Security: Smoke Detector(s)
- Subdivision: Callaway
HOA
- Has HOA: No
Location
- Region: Panama City
Financial & listing details
- Price per square foot: $163/sqft
- Tax assessed value: $60,565
- Annual tax amount: $856
- Date on market: 1/22/2026
- Cumulative days on market: 183 days
- Electric utility on property: Yes
Estimated market value
$197,600
$188,000 - $207,000
$1,613/mo
Price history
| Date | Event | Price |
|---|---|---|
| 6/9/2026 | Price change | $199,900-10.6%$163/sqft |
Source:  CPAR #784012 Report a problem CPAR #784012 Report a problem | ||
| 1/22/2026 | Listed for sale | $223,500+11.8%$182/sqft |
Source: CPAR #784012 Report a problem | ||
| 3/11/2005 | Sold | $200,000$163/sqft |
Source: Public Record Report a problem | ||
Public tax history
| Year | Property taxes | Tax assessment |
|---|---|---|
| 2024 | $782 +12.2% | $54,724 +10% |
| 2023 | $697 +19.3% | $49,749 +10% |
| 2022 | $584 | $45,226 |
| 2021 | -- | -- |
| 2020 | $477 -1.9% | $35,613 -2% |
| 2019 | $486 | $36,350 -13.1% |
| 2018 | $486 -9.1% | $41,828 -4.7% |
| 2017 | $535 -8.2% | $43,895 -4% |
| 2016 | $582 -13.2% | $45,720 -4.3% |
| 2015 | $671 | $47,750 -3% |
| 2014 | $671 | $49,204 -12.4% |
| 2013 | -- | $56,183 |
| 2012 | -- | $56,183 -6.1% |
| 2011 | -- | $59,833 -5.6% |
| 2010 | -- | $63,404 -2.3% |
| 2009 | -- | $64,864 -10.6% |
| 2008 | -- | $72,582 -1% |
| 2007 | -- | $73,340 +12.3% |
| 2006 | -- | $65,281 +13.5% |
| 2005 | -- | $57,527 +1.9% |
| 2004 | -- | $56,481 +10.5% |
| 2003 | -- | $51,127 +6.7% |
| 2002 | -- | $47,915 |
| 2001 | -- | $47,915 +78.4% |
| 2000 | -- | $26,861 |
Find assessor info on the county website
Monthly payment
Est. payment
Payment breakdown
Explore the cost of this home by adjusting the details. Changes won't be saved.Climate risks
Neighborhood: 32404
Nearby schools
GreatSchools rating
- 6/10Callaway Elementary SchoolGrades: PK-5Distance: 0.9 mi
- 2/10Rutherford High SchoolGrades: 6-12Distance: 2.5 mi
Schools provided by the listing agent
- Elementary: Callaway
- Middle: Rutherford Middle
- High: Rutherford
Source: CPAR. This data may not be complete. We recommend contacting the local school district to confirm school assignments for this home.
- $199,0003 bd2 ba1.2k sqft6325 Chipewa St, Panama City, FL 32404For Sale

- $60,0004 bd4 ba2.2k sqft6401 Chipewa St, Panama City, FL 32404Sold
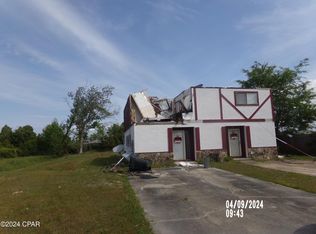
- $181,9002 bd1 ba1.1k sqft6321 Chipewa St, Panama City, FL 32404Off Market
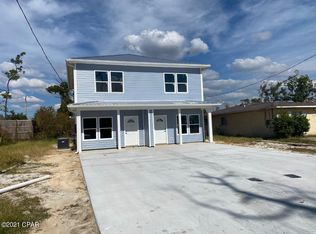
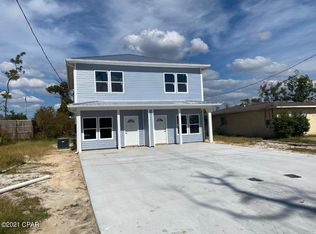
- $212,3002 bd2 ba1.1k sqft6321 Chipewa St #1, Panama City, FL 32404Off Market
- $200,9003 bd2 ba1k sqft6317 Chipewa St, Panama City, FL 32404Off Market
- $190,3002 bd1 ba1.1k sqft6317 Chipewa St, Callaway, FL 32404Off Market
- $201,0002 bd2 ba1.1k sqft6403 Chipewa St, Panama City, FL 32404Sold
- $232,0003 bd2 ba1.1k sqft6326 Cherry St, Panama City, FL 32404Off Market
A local agent can set up tours, give advice and negotiate with sellers.
A local lender can help you make sure your offer is ready when you are.
Similar homes
- $199,0003 bd2 ba1.2k sqft6325 Chipewa St, Panama City, FL 32404For SaleMLS ID #792790, Susan R Cantrell. CPAR
- $239,0003 bd2 ba1.2k sqft6524 Olokee St, Panama City, FL 32404For Sale
 MLS ID #791892, James R Baxter. CPAR
 - $220,0003 bd2 ba1.5k sqft115 N Larry Dr, Panama City, FL 32404For Sale
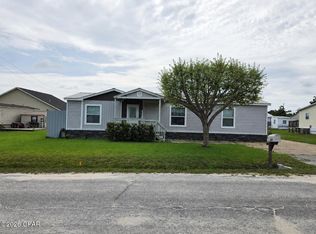 MLS ID #791223, Heather T Holley. CPAR
 - $254,5003 bd2 ba1.4k sqft105 S Kimbrel Ave, Panama City, FL 32404For Sale
 MLS ID #678423, Paul Berry, Jr., Coldwell Banker Realty. PAR
 - $225,0003 bd2 ba1k sqft601 Nicole Dr, Panama City, FL 32404For SaleMLS ID #791875, Melany Hathcock. CPAR
- $225,0003 bd2 ba1k sqft5027 Willow St, Panama City, FL 32404For SaleMLS ID #790933, Liliia Kushnarev. CPAR
- $290,0003 bd2 ba1.4k sqft150 Lauren Ln, Panama City, FL 32404For SaleMLS ID #790782, Kelly Flanagan. CPAR
- $180,0002 bd2 ba1.2k sqft209 N Kimbrel Ave, Panama City, FL 32404For Sale
 MLS ID #986540, Whitney E Cooley, Scenic Sotheby's International Realty. ECAOR
 - $210,0003 bd2 ba830 sqft923 School Ave, Panama City, FL 32401For SaleMLS ID #791551, Susan R Cantrell. CPAR
- $255,0003 bd2 ba1.2k sqft705 S Camellia Ave, Panama City, FL 32404For SaleMLS ID #791505, Dennis M Dunnigan. CPAR
- $251,0003 bd2 ba1.3k sqft7538 Whisperwood Dr, Panama City, FL 32404For SaleMLS ID #779667, Daryle Burkey. CPAR
- $180,0002 bd2 ba1.2k sqft6519 Pridgen St, Panama City, FL 32404For SaleMLS ID #789648, Eva M Mullins. CPAR
- $282,5003 bd2 ba1.4k sqft5220 Cherry St, Panama City, FL 32404For SaleMLS ID #790214, Jessica J Albritton. CPAR
- $225,0003 bd2 ba1k sqft922 Everitt Ave, Panama City, FL 32401For SaleMLS ID #792057, Mariel Perez. CPAR
- $255,0004 bd2 ba1.5k sqft4927 Hensey Ave, Panama City, FL 32404For SaleMLS ID #785790, Beth H Arnold. CPAR
- $180,0003 bd1 ba925 sqft2312 E 17th St, Panama City, FL 32405For SaleMLS ID #790394, Aaron R Slate. CPAR
- $290,0003 bd2 ba1.4k sqft5418 Lance St, Panama City, FL 32404For SaleMLS ID #791884, Scott X Wang. CPAR
- $198,5002 bd1 ba869 sqft213 Springfield Ave, Panama City, FL 32401For SaleMLS ID #786877, Dennis Nelson. CPAR
- $215,0002 bd2 ba1k sqft832 Premier Dr, Panama City, FL 32401For SaleMLS ID #791387, Stephanie Ingram. CPAR
- $168,0002 bd1 ba1.2k sqft5014 Hickory St, Panama City, FL 32404For SaleMLS ID #783823, Amanda Vanover. CPAR
