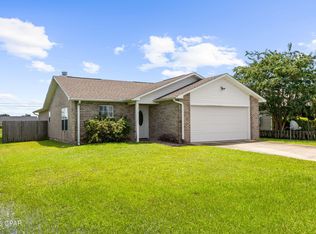
Welcome to 5027 Willow Street, where modern comfort meets affordability. Home combines modern finishes, an open-concept design, and a surprisingly spacious feel. Luxury vinyl plank flooring flows throughout the entire home, complemented by energy-efficient LED puck lighting and abundant natural light.
The heart of the home is the bright, open living area that seamlessly connects to the kitchen, creating the perfect space for entertaining or everyday living. The kitchen features stainless steel appliances, ample cabinetry, and everyone's favorite touch--a window above the kitchen sink.
The primary suite offers a private retreat with an upgraded vanity and stylish countertop in the en-suite bath, while two additional bedrooms provide flexibility for guests, family, or a home office. Washer and dryer are included, making this home truly move-in ready.
Step outside to discover one of the property's standout features--a large, lush backyard with endless possibilities. Whether you dream of gardening, growing your own vegetables, creating an outdoor entertaining space, or simply enjoying room to spread out, this yard is ready for it all. An irrigation system is already in place to help keep the landscape thriving with ease.
For sale
Price cut: $5K (7/2)
$225,000
5027 Willow St, Panama City, FL 32404
3beds
1,099sqft
:
Get pre-qualified$1,460/mo
Single Family Residence
Built in 2007
5,227 Square Feet Lot
$222,800 Zestimate®
$205/sqft
$-- HOA
What's special
Modern finishesLarge lush backyardAbundant natural lightOpen-concept designLuxury vinyl plank flooringSurprisingly spacious feelEnergy-efficient led puck lighting
- 64 days |
- 232 |
- 30 |
Zillow last checked:
Listing updated:
Listed by:
Liliia Kushnarev 850-867-8067,
Local Insight Realty
Source: CPAR,MLS#: 790933 Originating MLS: Central Panhandle Association of REALTORS
Originating MLS: Central Panhandle Association of REALTORSFacts & features
Interior
Bedrooms & bathrooms
- Bedrooms: 3
- Bathrooms: 2
- Full bathrooms: 2
Rooms
- Room types: Bedroom, Full Bath, Kitchen, Laundry, Living Room, Primary Bathroom, Primary Bedroom, Porch
Primary bedroom
- Level: First
- Dimensions: 12 x 11
Bedroom
- Level: First
- Dimensions: 10 x 9
Bedroom
- Level: First
- Dimensions: 10 x 10
Primary bathroom
- Level: First
- Dimensions: 9 x 5
Other
- Level: First
- Dimensions: 9 x 5
Kitchen
- Level: First
- Dimensions: 15 x 12
Laundry
- Level: First
- Dimensions: 7 x 3
Living room
- Level: First
- Dimensions: 18 x 13
Porch
- Level: First
- Dimensions: 11 x 5
Heating
- Central, Electric
Cooling
- Central Air, Ceiling Fan(s)
Appliances
- Included: Electric Cooktop, Electric Range
Features
- Main Level Primary, Tub Shower, Walk-In Closet(s)
Interior area
- Total structure area: 1,099
- Total interior livable area: 1,099 sqft
Property
Parking
- Parking features: No Garage
Features
- Patio & porch: Covered, Porch
- Fencing: Fenced
Lot
- Size: 5,227 Square Feet
- Dimensions: 50 x 110
Details
- Parcel number: 24498020000
- Zoning description: Resid Single Family
- Special conditions: Listed As-Is
Construction
Type & style
- Home type: SingleFamily
- Architectural style: Florida
- Property subtype: Single Family Residence
Materials
- Vinyl Siding
- Foundation: Slab
- Roof: Asphalt
Condition
- New construction: No
- Year built: 2007
Utilities & green energy
- Utilities for property: Electricity Available, Sewer Available
Community & HOA
Community
- Subdivision: No Named Subdivision
HOA
- Has HOA: No
Location
- Region: Panama City
Financial & listing details
- Price per square foot: $205/sqft
- Tax assessed value: $97,321
- Annual tax amount: $695
- Date on market: 6/6/2026
- Cumulative days on market: 65 days
- Electric utility on property: Yes
Estimated market value
$222,800
$212,000 - $234,000
$1,567/mo
Price history
| Date | Event | Price |
|---|---|---|
| 7/2/2026 | Price change | $225,000-2.2%$205/sqft |
Source:  CPAR #790933 Report a problem CPAR #790933 Report a problem | ||
| 6/6/2026 | Listed for sale | $230,000+206.7%$209/sqft |
Source: CPAR #790933 Report a problem | ||
| 4/28/2026 | Sold | $75,000-18.5%$68/sqft |
Source: Public Record Report a problem | ||
| 10/30/2017 | Sold | $92,000-20%$84/sqft |
Source: CPAR #663023 Report a problem | ||
| 5/8/2017 | Listing removed | $115,000$105/sqft |
Source: Panama City Beach #651960 Report a problem | ||
| 4/26/2017 | Listed for sale | $115,000$105/sqft |
Source: Panama City Beach #651960 Report a problem | ||
| 3/8/2017 | Listing removed | $115,000$105/sqft |
Source: Keller Williams - Panama City Beach #651960 Report a problem | ||
| 10/28/2016 | Price change | $115,000-0.8%$105/sqft |
Source: Keller Williams - Panama City Beach #651960 Report a problem | ||
| 3/31/2016 | Listed for sale | $115,900-14.1%$105/sqft |
Source: Blue Heron Realty #644431 Report a problem | ||
| 9/17/2007 | Sold | $134,900$123/sqft |
Source: Public Record Report a problem | ||
Public tax history
| Year | Property taxes | Tax assessment |
|---|---|---|
| 2024 | $666 +3.9% | $88,861 +3% |
| 2023 | $641 +11.7% | $86,273 +3% |
| 2022 | $574 | $83,760 |
| 2021 | -- | -- |
| 2020 | $482 -2.7% | $74,728 -1.6% |
| 2019 | $496 | $75,958 -6.4% |
| 2018 | $496 -10.2% | $81,187 -1.4% |
| 2017 | $552 -49.5% | $82,329 -1.5% |
| 2016 | $1,092 +154.1% | $83,559 -1.2% |
| 2015 | $430 | $84,567 -1.9% |
| 2014 | $430 | $86,243 -2.5% |
| 2013 | -- | $88,452 -0.3% |
| 2012 | -- | $88,674 -3.5% |
| 2011 | -- | $91,872 -1.4% |
| 2010 | -- | $93,137 -9.1% |
| 2009 | -- | $102,412 |
| 2008 | -- | $102,412 |
Find assessor info on the county website
Monthly payment
Est. payment
Payment breakdown
Explore the cost of this home by adjusting the details. Changes won't be saved.Climate risks
Neighborhood: 32404
Nearby schools
GreatSchools rating
- 4/10Parker Elementary SchoolGrades: PK-5Distance: 1.1 mi
- 2/10Rutherford High SchoolGrades: 6-12Distance: 1.4 mi
Schools provided by the listing agent
- Elementary: Parker
- Middle: Rutherford Middle
- High: Rutherford
Source: CPAR. This data may not be complete. We recommend contacting the local school district to confirm school assignments for this home.
- $1,5003 bd2 ba1k sqft5101 Willow St, Panama City, FL 32404For Rent

- $166,2003 bd2 ba1k sqft5103 Willow St, Panama City, FL 32404Off Market

- $138,6003 bd2 ba2.1k sqft5020 Alameda St, Panama City, FL 32404Off Market
- $46,3932 bd2 ba1.1k sqft5019 Willow St, Panama City, FL 32404Off Market
- $1,906566 sqftWillow St, Panama city, FL 32404Off Market
- $14,4645,488 sqftWillow St, Panama city, FL 32404Off Market
- $84,6003 bd2 ba1.4k sqft5024 Willow St, Panama City, FL 32404Off Market
- $110,0003 bd2 ba1.5k sqft5102 Willow St, Panama City, FL 32404Off Market
A local agent can set up tours, give advice and negotiate with sellers.
A local lender can help you make sure your offer is ready when you are.
Similar homes
- $260,0003 bd2 ba1.3k sqft505 Phillips Ct, Panama City, FL 32404For Sale
 MLS ID #793613, Terry L Nutter. CPAR
 - $225,0003 bd2 ba1k sqft601 Nicole Dr, Panama City, FL 32404For Sale
 MLS ID #791875, Melany Hathcock. CPAR
 - $239,0003 bd2 ba1.2k sqft6524 Olokee St, Panama City, FL 32404For Sale
 MLS ID #791892, James R Baxter. CPAR
 - $249,9003 bd2 ba1.4k sqft5918 Enzor St, Panama City, FL 32404For Sale
 MLS ID #793104, Regina B Puckett. CPAR
 - $204,0003 bd3 ba1.1k sqft202 Callaway Chase Ln, Panama City, FL 32404For SaleMLS ID #790185, Eren S Sullivan. CPAR
- $260,0002 bd1 ba988 sqft257 Arlington Dr, Panama City, FL 32404For SaleMLS ID #789649, Johnathan L Ramsey. CPAR
- $254,5003 bd2 ba1.4k sqft105 S Kimbrel Ave, Panama City, FL 32404For SaleMLS ID #678423, Paul Berry, Jr., Coldwell Banker Realty. PAR
- $255,0003 bd2 ba1.2k sqft705 S Camellia Ave, Panama City, FL 32404For SaleMLS ID #791505, Dennis M Dunnigan. CPAR
- $285,0003 bd2 ba1.4k sqft150 Lauren Ln, Panama City, FL 32404For SaleMLS ID #790782, Kelly Flanagan. CPAR
- $255,0004 bd2 ba1.5k sqft4927 Hensey Ave, Panama City, FL 32404For SaleMLS ID #785790, Beth H Arnold. CPAR
- $244,9003 bd3 ba1.3k sqft2605 Avondale Ct, Panama City, FL 32404For SaleMLS ID #785718, Justin Raley. CPAR
- $215,0003 bd2 ba1.4k sqft3130 Transmitter Rd, Panama City, FL 32404For SaleMLS ID #791570, Catherine Anderson. CPAR
- $279,0003 bd3 ba1.4k sqft406 Raven Ln, Panama City, FL 32404For SaleMLS ID #784320, Christal F Wadsworth. CPAR
- $275,0003 bd2 ba1.3k sqft7224 Cherry St, Panama City, FL 32404For SaleMLS ID #791142, Jeronimo J Drouet. CPAR
- $229,0003 bd2 ba1.1k sqft521 Kraft Ave, Panama City, FL 32401New ConstructionMLS ID #791399, Ramone C Silvera. CPAR
- $289,9003 bd2 ba1.6k sqft5704 Ivy Rd, Panama City, FL 32404For SaleMLS ID #789995, PC Coastal Group. CPAR
- $245,0003 bd2 ba1k sqft1014 Hamilton Ave, Panama City, FL 32401For SaleMLS ID #790822, The Coastal Connections Group. CPAR
- $240,0004 bd2 ba1.2k sqft2730 Denise Dr, Panama City, FL 32405For SaleMLS ID #791718, Kayla McDaniel. CPAR
- $259,0003 bd2 ba1.1k sqft2201 E 6th St, Panama City, FL 32401New ConstructionMLS ID #793583, Daniel E Donaldson. CPAR
- $259,9003 bd2 ba1.1k sqft523 Spring Ave, Panama City, FL 32401For SaleMLS ID #793533, Jennifer A LaChance. CPAR
