Welcome to this beautiful 3-bedroom, 2-bath home located in the heart of Callaway, Florida. From the moment you arrive, you will appreciate the beautiful oak tree that provides shade and enhances the home's curb appeal, as well as the inviting covered front porch.
Inside, you will find a thoughtfully designed floor plan featuring vinyl plank flooring, abundant natural light, and modern upgrades throughout. The home is equipped with Xfinity home security, a Google Nest thermostat, a keypad entry lock, and a Blink video doorbell for added convenience and peace of mind.
The kitchen is designed for both everyday living and entertaining, offering granite countertops, a spacious island with additional storage, and stainless-steel appliances. The laundry room is conveniently situated near the two guest bedrooms.
The spacious primary suite provides a comfortable retreat and includes an ensuite bathroom with dual vanities, a tub/shower combination, and a large walk-in closet.
Step outside to the covered back patio and backyard, complete with an irrigation system and fencing for private family gatherings.
Explore this beautiful property and picture the memories you'll create. Your next chapter starts here.
Call your realtor and make your dream home a reality!
For sale
Price cut: $5K (7/17)
$279,900
7224 Cherry St, Panama City, FL 32404
3beds
1,323sqft
:
Get pre-qualified$1,780/mo
Single Family Residence
Built in 2023
5,662 Square Feet Lot
$-- Zestimate®
$212/sqft
$-- HOA
What's special
Modern upgrades throughoutGranite countertopsAbundant natural lightInviting covered front porchSpacious primary suiteCovered back patioVinyl plank flooring
- 55 days |
- 382 |
- 15 |
Zillow last checked:
Listing updated:
Listed by:
Jeronimo J Drouet 623-695-8524,
CENTURY 21 Commander Realty
Source: CPAR,MLS#: 791142 Originating MLS: Central Panhandle Association of REALTORS
Originating MLS: Central Panhandle Association of REALTORSFacts & features
Interior
Bedrooms & bathrooms
- Bedrooms: 3
- Bathrooms: 2
- Full bathrooms: 2
Rooms
- Room types: Bedroom, Dining Room, Kitchen, Living Room, Primary Bedroom, Other
Primary bedroom
- Dimensions: 14.1 x 12.1
Bedroom
- Dimensions: 10.7 x 12.1
Bedroom
- Dimensions: 10.7 x 11.7
Dining room
- Dimensions: 12.2 x 14.5
Kitchen
- Dimensions: 12.2 x 10
Living room
- Dimensions: 11.1 x 19.1
Other
- Description: Master Closet
- Dimensions: 5 x 12.1
Heating
- Central
Cooling
- Central Air, Ceiling Fan(s)
Appliances
- Included: Electric Cooktop, Electric Oven, Electric Range, Electric Water Heater
Features
- Double Vanity, Smart Thermostat, Tub Shower, Walk-In Closet(s)
Interior area
- Total structure area: 1,323
- Total interior livable area: 1,323 sqft
Property
Features
- Patio & porch: Covered, Patio, Porch
- Fencing: Partial
Lot
- Size: 5,662 Square Feet
- Dimensions: 75 x 75
- Features: Sprinkler System, Paved
Details
- Additional structures: Shed(s)
- Parcel number: 06818020000
- Zoning description: Resid Single Family
- Special conditions: Listed As-Is
Construction
Type & style
- Home type: SingleFamily
- Architectural style: Contemporary
- Property subtype: Single Family Residence
Materials
- Vinyl Siding
- Foundation: Slab
- Roof: Shake
Condition
- New construction: No
- Year built: 2023
Utilities & green energy
- Sewer: Public Sewer
- Utilities for property: Electricity Available
Community & HOA
Community
- Security: Carbon Monoxide Detector(s), Security System, Smoke Detector(s)
- Subdivision: No Named Subdivision
HOA
- Has HOA: No
Location
- Region: Panama City
Financial & listing details
- Price per square foot: $212/sqft
- Tax assessed value: $219,136
- Annual tax amount: $2,531
- Date on market: 6/11/2026
- Cumulative days on market: 56 days
- Electric utility on property: Yes
Estimated market value
Not available
Estimated sales range
Not available
Not available
Price history
| Date | Event | Price |
|---|---|---|
| 7/17/2026 | Price change | $279,900-1.8%$212/sqft |
Source:  CPAR #791142 Report a problem CPAR #791142 Report a problem | ||
| 6/29/2026 | Price change | $284,900-1.7%$215/sqft |
Source: CPAR #791142 Report a problem | ||
| 6/11/2026 | Listed for sale | $289,900+11.5%$219/sqft |
Source: CPAR #791142 Report a problem | ||
| 6/14/2023 | Sold | $260,000$197/sqft |
Source: Public Record Report a problem | ||
| 5/4/2023 | Pending sale | $260,000$197/sqft |
Source: CPAR #738883 Report a problem | ||
| 3/27/2023 | Listed for sale | $260,000$197/sqft |
Source: CPAR #738883 Report a problem | ||
| 3/22/2023 | Pending sale | $260,000$197/sqft |
Source: CPAR #738883 Report a problem | ||
| 3/18/2023 | Listed for sale | $260,000+566.7%$197/sqft |
Source: CPAR #738883 Report a problem | ||
| 4/27/2022 | Sold | $39,000+30%$29/sqft |
Source: Public Record Report a problem | ||
| 11/13/2001 | Sold | $30,000$23/sqft |
Source: Public Record Report a problem | ||
Public tax history
| Year | Property taxes | Tax assessment |
|---|---|---|
| 2024 | $2,453 +817.3% | $219,136 +1038.4% |
| 2023 | $267 +42.5% | $19,250 +32.5% |
| 2022 | $188 | $14,530 |
| 2021 | -- | -- |
| 2020 | $223 +0.1% | $16,625 |
| 2019 | $222 | $16,625 -32.2% |
| 2018 | $222 | $24,536 +0.9% |
| 2017 | -- | $24,311 +0.1% |
| 2016 | -- | $24,292 +0.7% |
| 2015 | -- | $24,123 +0.5% |
| 2014 | -- | $24,011 -25.4% |
| 2013 | -- | $32,173 |
| 2012 | -- | $32,173 -6.3% |
| 2011 | -- | $34,346 -7.7% |
| 2010 | -- | $37,224 +2.7% |
| 2009 | -- | $36,245 +0.1% |
| 2008 | -- | $36,209 +3% |
| 2007 | -- | $35,154 +2.5% |
| 2006 | -- | $34,297 +22.8% |
| 2005 | -- | $27,918 +1.4% |
| 2004 | -- | $27,529 |
| 2003 | -- | $27,529 +4.1% |
| 2002 | -- | $26,442 +52.6% |
| 2001 | -- | $17,331 |
Find assessor info on the county website
Monthly payment
Est. payment
Payment breakdown
Explore the cost of this home by adjusting the details. Changes won't be saved.Climate risks
Neighborhood: 32404
Nearby schools
GreatSchools rating
- 6/10Callaway Elementary SchoolGrades: PK-5Distance: 0.6 mi
- 2/10Rutherford High SchoolGrades: 6-12Distance: 3.1 mi
Schools provided by the listing agent
- Elementary: Callaway
- Middle: Rutherford Middle
- High: Rutherford
Source: CPAR. This data may not be complete. We recommend contacting the local school district to confirm school assignments for this home.
- $219,0773 bd2 ba1.3k sqft112 Genevieve Ave, Panama City, FL 32404Off Market
- $242,0003 bd2 ba1.2k sqft7218 Cherry St, Panama City, FL 32404Off Market
- $48,8610.38 acres7300 Cherry St, Panama City, FL 32404Off Market
- $110,3003 bd2 ba720 sqft7212 Cherry St, Panama City, FL 32404Off Market

- $2,0003 bd2 ba1.1k sqft7213 Chipewa St, Panama City, FL 32404For Rent
- $226,2003 bd2 ba1.1k sqft7211 Chipewa St, Panama City, FL 32404Off Market
- $180,4003 bd2 ba1.1k sqft7209 Chipewa St, Panama City, FL 32404Off Market
- $174,4003 bd2 ba1.1k sqft7207 Chipewa St, Panama City, FL 32404Off Market
A local agent can set up tours, give advice and negotiate with sellers.
A local lender can help you make sure your offer is ready when you are.
Similar homes
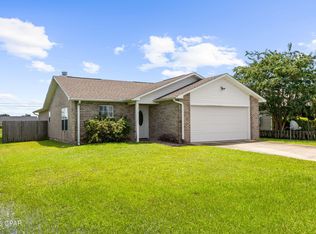
- $260,0003 bd2 ba1.3k sqft505 Phillips Ct, Panama City, FL 32404For Sale
 MLS ID #793613, Terry L Nutter. CPAR
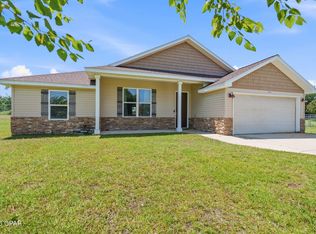
 - $315,0003 bd2 ba1.5k sqft5315 Sunwood Rd, Panama City, FL 32404For Sale
 MLS ID #793616, April Davis. CPAR
 - $249,9003 bd2 ba1.4k sqft5918 Enzor St, Panama City, FL 32404For Sale
 MLS ID #793104, Regina B Puckett. CPAR
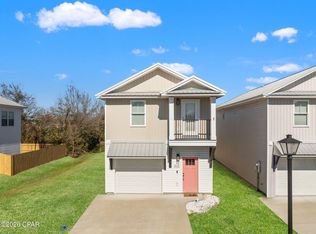
 - $279,0003 bd3 ba1.4k sqft406 Raven Ln, Panama City, FL 32404For Sale
 MLS ID #784320, Christal F Wadsworth. CPAR
 - $289,9003 bd2 ba1.6k sqft5704 Ivy Rd, Panama City, FL 32404For SaleMLS ID #789995, PC Coastal Group. CPAR
- $310,7004 bd2 ba1.3k sqft176 N Anita Dr, Panama City, FL 32404For SaleMLS ID #792263, Geannette Turner. CPAR
- $280,0004 bd2 ba1.5k sqft270 Boggy Creek Way, Panama City, FL 32404For SaleMLS ID #783530, Whitney Durham. CPAR
- $294,9003 bd2 ba1.4k sqft5206 Robins Ct, Panama City, FL 32404For SaleMLS ID #789578, Jeremy D Dawson. CPAR
- $299,9003 bd2 ba1.3k sqft416 S Highway 22 #A, Panama City, FL 32404For SaleMLS ID #790485, KELLY Sipes. CPAR
- $272,0003 bd2 ba1.6k sqft7123 Riverbrooke St, Panama City, FL 32404For SaleMLS ID #793513, Michael A Johnson. CPAR
- $335,0003 bd3 ba1.8k sqft125 Carriage Rd, Panama City, FL 32404For SaleMLS ID #791953, Vianah Seamon. CPAR
- $265,0003 bd2 ba1.9k sqft7124 Hatteras Blvd, Panama City, FL 32404For SaleMLS ID #793371, Lauren N Rygula. CPAR
- $278,5004 bd2 ba1.3k sqft6400 Bellavia Ln, Panama City, FL 32404For SaleMLS ID #790875, Cherissa Cabahug. CPAR
- $289,9003 bd2 ba1.2k sqft5132 Sienna Dr, Panama City, FL 32404For SaleMLS ID #792565, Lacy Horsley. CPAR
- $255,0004 bd2 ba1.5k sqft4927 Hensey Ave, Panama City, FL 32404For SaleMLS ID #785790, Beth H Arnold. CPAR
- $294,0003 bd2 ba1.6k sqft4052 Silver Spur Rd, Panama City, FL 32404For SaleMLS ID #791601, Misty L Curtis. CPAR
- $259,9003 bd2 ba1.1k sqft523 Spring Ave, Panama City, FL 32401For SaleMLS ID #793533, Jennifer A LaChance. CPAR
- $259,0003 bd2 ba1.1k sqft2201 E 6th St, Panama City, FL 32401New ConstructionMLS ID #793583, Daniel E Donaldson. CPAR
- $315,0004 bd2 ba1.8k sqft3540 Brentwood Pl, Panama City, FL 32404For SaleMLS ID #788810, Kelli A Adams. CPAR
- $245,0004 bd2 ba1.4k sqft6115 Katie Way, Panama City, FL 32404For SaleMLS ID #793413, Katie E Owens. CPAR
