Meticulously Maintained & Move-In Ready! This 1 owner home built in 2023 has a large privacy fenced backyard, Brand New Carpet, All Stainless Steel Kitchen Appliances Convey & the home was just professionally pressure washed outside & professionally deep cleaned inside! The amazing Community Pool has just been completed! The Aldridge plan is a 3 bed, 2 bath home. As you enter this home, you will find the Owners Suite located just off the foyer with a spacious walk-in closet and bath with a double sink vanity. Towards the back of the home you'll find an open concept kitchen, dining and living room area. From the great room, is bedroom 2 and 3 and the second bathroom. Interior features include LVP flooring throughout the home with new carpet in the bedrooms and all stainless-steel appliances in the kitchen. This home comes standard with a Smart Home Technology package which includes a KwikSet keyless entry, Skybell doorbell, automated front porch lighting, an Echo Dot device and a Quolsys touch panel which can be used to control your lighting, thermostat, front door and more.
It is in the highly desirable community of Titus Park. Just 2 minutes away from Publix Grocery Store, Starbucks & restaurants! Located on the north east side of Panama City, Titus Park is a short drive to Tyndall Air Force Base, downtown Panama City, the Gulf of America with sugar sand beaches!
For sale
$289,900
5132 Sienna Dr, Panama City, FL 32404
3beds
1,270sqft
Single Family Residence
Built in 2023
5,662 Square Feet Lot
$287,000 Zestimate®
$228/sqft
$200/mo HOA
What's special
Professionally deep cleaned insideBrand new carpetAmazing community poolSmart home technology packageKwikset keyless entryLarge privacy fenced backyardAutomated front porch lighting
- 40 days |
- 101 |
- 10 |
Zillow last checked:
Listing updated:
Listed by:
Lacy Horsley 850-832-3503,
Horsley Real Estate Group
Source: CPAR,MLS#: 792565 Originating MLS: Central Panhandle Association of REALTORS
Originating MLS: Central Panhandle Association of REALTORSFacts & features
Interior
Bedrooms & bathrooms
- Bedrooms: 3
- Bathrooms: 2
- Full bathrooms: 2
Rooms
- Room types: Bedroom, Full Bath, Kitchen, Living Room, Primary Bedroom
Primary bedroom
- Description: Verify if important
- Level: First
- Dimensions: 12 x 15
Bedroom
- Description: Verify if important
- Level: First
- Dimensions: 11 x 11
Bedroom
- Description: Verify if important
- Level: First
- Dimensions: 11 x 11
Other
- Description: Verify if important
- Level: First
- Dimensions: 6 x 11
Other
- Description: Verify if important
- Level: First
- Dimensions: 7 x 4
Kitchen
- Description: Verify if important
- Level: First
- Dimensions: 12 x 18
Living room
- Description: Verify if important
- Level: First
- Dimensions: 15 x 16
Heating
- Electric, ENERGY STAR Qualified Equipment
Cooling
- Central Air, ENERGY STAR Qualified Equipment
Appliances
- Included: ENERGY STAR Qualified Appliances, Electric Cooktop, Electric Oven, Electric Range, Electric Water Heater
Features
- Double Vanity, Main Level Primary, Smart Home, Walk-In Closet(s)
- Doors: Insulated Doors
- Windows: Double Pane Windows
Interior area
- Total structure area: 1,270
- Total interior livable area: 1,270 sqft
Property
Parking
- Total spaces: 2
- Parking features: Garage
- Garage spaces: 2
Features
- Patio & porch: Patio
- Exterior features: Patio
- Pool features: Fenced, In Ground, Other, Community
- Fencing: Fenced,Privacy
Lot
- Size: 5,662 Square Feet
- Dimensions: 52.0 ft x 110.0 ft
- Features: Paved
Details
- Parcel number: 05948375160
- Zoning description: Resid Single Family
- Special conditions: Listed As-Is
Construction
Type & style
- Home type: SingleFamily
- Architectural style: Craftsman
- Property subtype: Single Family Residence
Materials
- Vinyl Siding
- Foundation: Slab
- Roof: Composition,Shingle
Condition
- New construction: No
- Year built: 2023
Utilities & green energy
- Sewer: Public Sewer
- Utilities for property: Cable Connected, Electricity Available, High Speed Internet Available, Phone Connected, Underground Utilities
Green energy
- Energy efficient items: Appliances
Community & HOA
Community
- Features: Barbecue, Pool, Community Pool
- Security: See Remarks
- Subdivision: Titus Park
HOA
- Has HOA: Yes
- Amenities included: Other, See Remarks, Gazebo
- Services included: Legal/Accounting, Maintenance Grounds, Other, Pool(s), See Remarks
- HOA fee: $600 quarterly
Location
- Region: Panama City
Financial & listing details
- Price per square foot: $228/sqft
- Tax assessed value: $219,062
- Annual tax amount: $2,745
- Date on market: 7/13/2026
- Cumulative days on market: 378 days
- Electric utility on property: Yes
Estimated market value
$287,000
$273,000 - $301,000
$2,075/mo
Price history
| Date | Event | Price |
|---|---|---|
| 7/13/2026 | Listed for sale | $289,900$228/sqft |
Source:  CPAR #792565 Report a problem CPAR #792565 Report a problem | ||
| 7/12/2026 | Listing removed | $289,900$228/sqft |
Source: CPAR #776160 Report a problem | ||
| 9/22/2025 | Price change | $289,900-3.2%$228/sqft |
Source: CPAR #776160 Report a problem | ||
| 9/7/2025 | Price change | $299,500-0.1%$236/sqft |
Source: CPAR #776160 Report a problem | ||
| 7/11/2025 | Listed for sale | $299,900+10.8%$236/sqft |
Source: CPAR #776160 Report a problem | ||
| 5/3/2023 | Sold | $270,650$213/sqft |
Source: Public Record Report a problem | ||
| 3/11/2023 | Pending sale | $270,650$213/sqft |
Source:  DR Horton Report a problem DR Horton Report a problem | ||
| 3/11/2023 | Listed for sale | $270,650$213/sqft |
Source: DR Horton Report a problem | ||
| 3/11/2023 | Pending sale | $270,650-1.1%$213/sqft |
Source: DR Horton Report a problem | ||
| 3/10/2023 | Price change | $273,650+1.1%$215/sqft |
Source: CPAR #738298 Report a problem | ||
| 3/5/2023 | Listed for sale | $270,650$213/sqft |
Source: CPAR #738298 Report a problem | ||
Public tax history
| Year | Property taxes | Tax assessment |
|---|---|---|
| 2024 | $2,745 +270.2% | $219,062 +269.9% |
| 2023 | $742 +32.9% | $59,218 +22.5% |
| 2022 | $558 | $48,324 |
Find assessor info on the county website
Monthly payment
Est. payment
Payment breakdown
Explore the cost of this home by adjusting the details. Changes won't be saved.Climate risks
Neighborhood: Cedar Grove
Nearby schools
GreatSchools rating
- 4/10Deer Point Elementary SchoolGrades: PK-5Distance: 1.1 mi
- 4/10Merritt Brown Middle SchoolGrades: 6-8Distance: 1.4 mi
- 6/10A. Crawford Mosley High SchoolGrades: 9-12Distance: 4.1 mi
Schools provided by the listing agent
- Elementary: Deer Point
- Middle: Merritt Brown
- High: Mosley
Source: CPAR. This data may not be complete. We recommend contacting the local school district to confirm school assignments for this home.
- $293,4004 bd2 ba1.5k sqft5128 Sienna Dr, Panama City, FL 32404Off Market
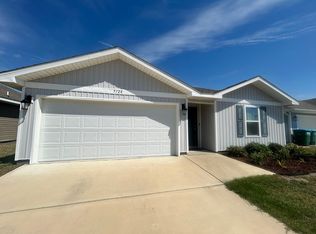
- $290,6004 bd2 ba1.3k sqft5136 Sienna Dr, Panama City, FL 32404Off Market
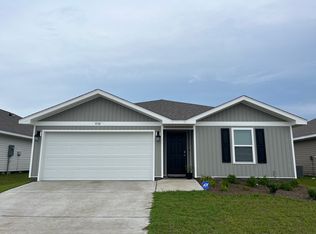
- $325,6004 bd2 ba2k sqft5124 Sienna Dr, Panama City, FL 32404Off Market

- $319,9004 bd2 ba1.8k sqft5140 Sienna Dr, Panama City, FL 32404Off Market
- $306,7003 bd2 ba1.6k sqft5096 Windrow Way, Panama City, FL 32404Sold
- $267,5003 bd2 ba1.2k sqft5129 Rivergrass Dr, Panama City, FL 32404Sold
- $313,1003 bd2 ba2k sqft5120 Sienna Dr, Panama City, FL 32404Off Market
- $313,3003 bd2 ba2k sqft5144 Sienna Dr, Panama City, FL 32404Off Market
A local agent can set up tours, give advice and negotiate with sellers.
A local lender can help you make sure your offer is ready when you are.
Similar homes
- $305,0004 bd2 ba1.7k sqft129 N Shoreview Dr, Panama City, FL 32404For Sale
 MLS ID #793915, Diane J McKay. CPAR
 - $294,0003 bd2 ba1.6k sqft4052 Silver Spur Rd, Panama City, FL 32404For Sale
 MLS ID #791601, Misty L Curtis. CPAR
 - $325,0004 bd2 ba1.7k sqft137 N Shoreview Dr, Panama City, FL 32404For Sale
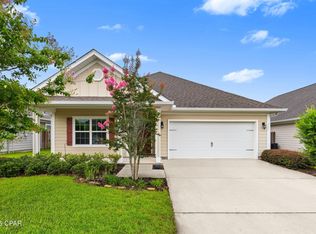 MLS ID #792004, Natalie A Ryan. CPAR
 - $309,9003 bd2 ba1.6k sqft4900 Rosemary St, Panama City, FL 32404New Construction
 MLS ID #789357, Mark A Miles. CPAR
 - $272,0003 bd2 ba1.6k sqft7123 Riverbrooke St, Panama City, FL 32404For SaleMLS ID #793513, Michael A Johnson. CPAR
- $336,4754 bd2 ba1.7k sqft5153 Porter Way, Panama City, FL 32404New ConstructionCPAR
- $320,0004 bd2 ba1.7k sqft4016 Brighton Blvd, Panama City, FL 32404For SaleMLS ID #789523, James Fisher. CPAR
- $310,0003 bd2 ba1.6k sqft4016 Millicent Ln, Panama City, FL 32404For SaleMLS ID #781370, Kinsey Haddock PA. CPAR
- $344,9004 bd2 ba1.7k sqft4912 Rosemary St, Panama City, FL 32404New ConstructionMLS ID #793937, Mark A Miles. CPAR
- from $319,9003 bd2 ba1.6k sqftThe Jemison Plan, Titus Park, Panama City, FL 32404New ConstructionDR Horton
- $337,5004 bd2 ba1.8k sqft109 Saw Grass Way, Panama City, FL 32404For SaleMLS ID #793313, Porcha Cooper. CPAR
- $273,5004 bd2 ba1.3k sqft6400 Bellavia Ln, Panama City, FL 32404For SaleMLS ID #790875, Cherissa Cabahug. CPAR
- $291,0003 bd2 ba1.4k sqft6619 Atkins Rd, Panama City, FL 32404For SaleMLS ID #790764, Jeronimo J Drouet. CPAR
- $299,9004 bd2 ba1.8k sqft6568 Slabinski Ln, Panama City, FL 32404For SaleMLS ID #786795, Ryan A Daniels. CPAR
- $299,9004 bd2 ba1.6k sqft7138 Hatteras Blvd, Panama City, FL 32404For SaleMLS ID #789958, Ashley Dunnigan. CPAR
- $264,9003 bd2 ba1.2k sqft6408 Bellavia Ln, Panama City, FL 32404For SaleMLS ID #787786, Heather A Cole. CPAR
- $279,5004 bd2 ba1.5k sqft6485 Slabinski Ln, Panama City, FL 32404For SaleMLS ID #788562, Michael A Johnson. CPAR
- $305,0004 bd2 ba1.8k sqft4860 Conner Ln, Panama City, FL 32404For SaleMLS ID #790143, Olivier Monod. CPAR
- $284,9003 bd2 ba1.5k sqft7066 George Day Ln, Panama City, FL 32404For SaleMLS ID #790047, Olivia Mills. CPAR
- $294,9003 bd2 ba1.4k sqft5206 Robins Ct, Panama City, FL 32404For SaleMLS ID #789578, Jeremy D Dawson. CPAR
