**OPEN HOUSE SATURDAY, JUNE 27TH, 2026 FROM 2PM TO 4PM** Welcome to this beautifully maintained 4-bedroom, 2-bath home at 7138 Hatteras Boulevard in the desirable Barrett's Park community, just north of Panama City. Combining modern features with everyday comfort, this home is move-in ready and designed for easy living. Step inside to an inviting open floor plan with durable laminate flooring flowing seamlessly throughout the entire home. The spacious living area is anchored by a stylish electric fireplace, creating the perfect focal point for relaxing evenings or entertaining guests. The kitchen and dining areas connect effortlessly, offering plenty of space for gatherings and daily life. The primary suite provides a comfortable retreat with multiple closets and double vanity sinks, while three additional bedrooms offer flexibility for family, guests, or a home office setup. Enjoy outdoor living year-round on the screened-in porch, complete with a hot tub--ideal for unwinding after a long day. Additional features include attic storage for extra space and the convenience of an included washer and dryer. There is a shallow well that is connected to irrigation so you can keep your lawn green all summer without the additional costs of metered water. Energy efficiency is a major bonus with solar panels that will be fully paid off at closing, giving you long-term savings and peace of mind. Located just minutes from shopping, dining, and the beautiful Emerald Coast beaches, this home offers both comfort and convenience in a growing area. Don't miss your chance to own this fantastic home--schedule your showing today!
For sale
$299,900
7138 Hatteras Blvd, Panama City, FL 32404
4beds
1,680sqft
Single Family Residence
Built in 2019
6,098 Square Feet Lot
$296,400 Zestimate®
$179/sqft
$55/mo HOA
What's special
Screened-in porchInviting open floor planIncluded washer and dryerStylish electric fireplace
- 91 days |
- 142 |
- 13 |
Zillow last checked:
Listing updated:
Listed by:
Ashley Dunnigan 850-527-9744,
Coastal Choice Realty LLC,
Burkan G Khalidy 850-819-0520,
Coastal Choice Realty LLC
Source: CPAR,MLS#: 789958 Originating MLS: Central Panhandle Association of REALTORS
Originating MLS: Central Panhandle Association of REALTORSFacts & features
Interior
Bedrooms & bathrooms
- Bedrooms: 4
- Bathrooms: 2
- Full bathrooms: 2
Rooms
- Room types: Bedroom, Primary Bedroom
Primary bedroom
- Level: First
- Dimensions: 12 x 13
Bedroom
- Level: First
- Dimensions: 11 x 12
Bedroom
- Level: First
- Dimensions: 11 x 12
Bedroom
- Level: First
- Dimensions: 11 x 10
Heating
- Central, Electric, Fireplace(s)
Cooling
- Central Air, Ceiling Fan(s)
Appliances
- Included: Electric Oven, Electric Range, Electric Water Heater
Features
- Double Vanity, Main Level Primary, Smart Home, Smart Thermostat, Walk-In Closet(s)
- Has fireplace: Yes
- Fireplace features: Electric
Interior area
- Total structure area: 1,680
- Total interior livable area: 1,680 sqft
Property
Parking
- Total spaces: 2
- Parking features: Garage, Garage Door Opener
- Garage spaces: 2
Features
- Levels: One
- Stories: 1
- Patio & porch: Porch, Screened
- Exterior features: Porch, Rain Gutters
- Fencing: Fenced,Privacy
Lot
- Size: 6,098 Square Feet
- Dimensions: 46 x 120
- Features: Cul-De-Sac, Sprinkler System, Paved
Details
- Parcel number: 05658350280
- Zoning description: Resid Single Family
- Special conditions: Listed As-Is
Construction
Type & style
- Home type: SingleFamily
- Architectural style: Craftsman
- Property subtype: Single Family Residence
Materials
- Vinyl Siding
- Foundation: Slab
- Roof: Composition,Shingle
Condition
- New construction: No
- Year built: 2019
Utilities & green energy
- Sewer: Public Sewer
- Utilities for property: Electricity Available, Underground Utilities
Green energy
- Energy efficient items: Solar Panel(s)
Community & HOA
Community
- Subdivision: Olde Towne Village
HOA
- Has HOA: Yes
- Services included: Legal/Accounting
- HOA fee: $660 annually
Location
- Region: Panama City
Financial & listing details
- Price per square foot: $179/sqft
- Tax assessed value: $230,136
- Annual tax amount: $2,820
- Date on market: 5/15/2026
- Cumulative days on market: 91 days
- Electric utility on property: Yes
Estimated market value
$296,400
$282,000 - $311,000
$2,215/mo
Price history
| Date | Event | Price |
|---|---|---|
| 7/29/2026 | Listed for rent | $2,100-8.7%$1/sqft |
Source: Zillow Rentals Report a problem | ||
| 5/15/2026 | Listed for sale | $299,900+30.6%$179/sqft |
Source:  CPAR #789958 Report a problem CPAR #789958 Report a problem | ||
| 4/21/2023 | Listing removed | -- |
Source: CPAR #736570 Report a problem | ||
| 4/3/2023 | Price change | $2,300-4.2%$1/sqft |
Source: CPAR #736570 Report a problem | ||
| 2/20/2023 | Price change | $2,400-4%$1/sqft |
Source: CPAR #736570 Report a problem | ||
| 1/19/2023 | Listed for rent | $2,500$1/sqft |
Source: CPAR #736570 Report a problem | ||
| 6/18/2019 | Sold | $229,684+0.3%$137/sqft |
Source: CPAR #681841 Report a problem | ||
| 5/1/2019 | Listed for sale | $228,900$136/sqft |
Source: D.R. Horton - Panama City Report a problem | ||
Public tax history
| Year | Property taxes | Tax assessment |
|---|---|---|
| 2024 | $2,882 +47.9% | $230,136 +20.2% |
| 2023 | $1,949 +11.6% | $191,514 +3% |
| 2022 | $1,747 | $185,936 |
| 2021 | -- | -- |
| 2020 | $2,022 +501.9% | $202,521 +623.3% |
| 2019 | $336 | $28,000 +775% |
| 2018 | $336 | $3,200 |
Find assessor info on the county website
Monthly payment
Est. payment
Payment breakdown
Explore the cost of this home by adjusting the details. Changes won't be saved.Climate risks
Neighborhood: 32404
Nearby schools
GreatSchools rating
- 3/10Tommy Smith Elementary SchoolGrades: PK-5Distance: 2.3 mi
- 4/10Merritt Brown Middle SchoolGrades: 6-8Distance: 2.2 mi
- 2/10Rutherford High SchoolGrades: 6-12Distance: 8 mi
Schools provided by the listing agent
- Elementary: Tommy Smith
- Middle: Merritt Brown
- High: Rutherford
Source: CPAR. This data may not be complete. We recommend contacting the local school district to confirm school assignments for this home.
- $281,6004 bd2 ba1.7k sqft7140 Hatteras Blvd, Panama City, FL 32404Off Market
- $284,2004 bd2 ba1.7k sqft7136 Hatteras Blvd, Panama City, FL 32404Off Market
- $325,0004 bd2 ba2k sqft7134 Hatteras Blvd, Panama City, FL 32404Sold

- $299,9994 bd2 ba2k sqft7142 Hatteras Blvd, Panama City, FL 32404Sold
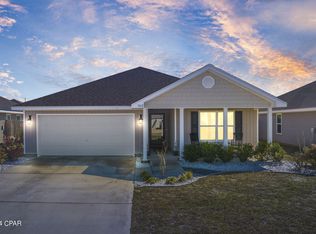
- $275,0003 bd2 ba1.5k sqft7121 Shimano Way, Panama City, FL 32404Sold
- $260,0004 bd2 ba1.7k sqft7144 Hatteras Blvd, Panama City, FL 32404For Sale
- $284,3004 bd2 ba1.7k sqft7132 Hatteras Blvd, Panama City, FL 32404Off Market
- $357,4005 bd3 ba2.5k sqft7137 Ellie B Dr, Panama City, FL 32404Off Market
A local agent can set up tours, give advice and negotiate with sellers.
A local lender can help you make sure your offer is ready when you are.
Similar homes
- $309,0004 bd2 ba2k sqft7128 Hatteras Blvd, Panama City, FL 32404For Sale
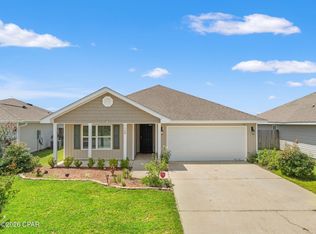 MLS ID #792284, Whitney Durham. CPAR
 - $265,0003 bd2 ba1.9k sqft7124 Hatteras Blvd, Panama City, FL 32404For Sale
 MLS ID #793371, Lauren N Rygula. CPAR
 - $272,0003 bd2 ba1.6k sqft7123 Riverbrooke St, Panama City, FL 32404For Sale
 MLS ID #793513, Michael A Johnson. CPAR
 - $260,0004 bd2 ba1.7k sqft7144 Hatteras Blvd, Panama City, FL 32404For Sale
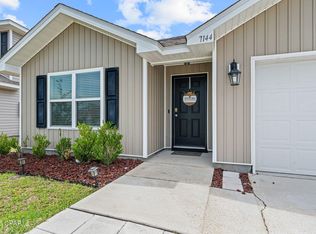 MLS ID #790497, April Davis. CPAR
 - $245,0004 bd2 ba1.4k sqft6115 Katie Way, Panama City, FL 32404For SaleMLS ID #793413, Katie E Owens. CPAR
- $240,0004 bd2 ba1.7k sqft7128 Ellie B Dr, Panama City, FL 32404For SaleMLS ID #786164, Tyler S Smith. CPAR
- $299,9004 bd2 ba1.8k sqft6568 Slabinski Ln, Panama City, FL 32404For SaleMLS ID #786795, Ryan A Daniels. CPAR
- $296,9904 bd2 ba1.6k sqft5500 Lamar Ln, Panama City, FL 32404New ConstructionCPAR
- $301,9904 bd2 ba1.6k sqft5613 Lamar Ln, Panama City, FL 32404New ConstructionCPAR
- $308,9904 bd2 ba1.7k sqft5629 Lamar Ln, Panama City, FL 32404New ConstructionMLS ID #789158, Octavia Valencia. CPAR
- $279,6984 bd2 ba1.5k sqft6485 Slabinski Ln, Panama City, FL 32404For SaleMLS ID #788562, Michael A Johnson. CPAR
- $273,5004 bd2 ba1.3k sqft6400 Bellavia Ln, Panama City, FL 32404For SaleMLS ID #790875, Cherissa Cabahug. CPAR
- $294,0003 bd2 ba1.6k sqft4052 Silver Spur Rd, Panama City, FL 32404For SaleMLS ID #791601, Misty L Curtis. CPAR
- $267,8884 bd2 ba1.6k sqft5625 Lamar Ln, Panama City, FL 32404New ConstructionCPAR
- $320,0004 bd2 ba1.7k sqft4016 Brighton Blvd, Panama City, FL 32404For SaleMLS ID #789523, James Fisher. CPAR
- $274,8884 bd2 ba1.7k sqft5605 Lamar Ln, Panama City, FL 32404New ConstructionCPAR
- $335,0004 bd2 ba2.1k sqft4821 Conner Ln, Panama City, FL 32404For SaleMLS ID #790810, Heather H Neubauer. CPAR
- $325,0004 bd2 ba1.7k sqft137 N Shoreview Dr, Panama City, FL 32404For SaleMLS ID #792004, Natalie A Ryan. CPAR
- $337,5004 bd2 ba1.8k sqft109 Saw Grass Way, Panama City, FL 32404For SaleMLS ID #793313, Porcha Cooper. CPAR
- $289,9003 bd2 ba1.2k sqft5132 Sienna Dr, Panama City, FL 32404For SaleMLS ID #792565, Lacy Horsley. CPAR
