8/15 OPEN HOUSE CANCELLED
WATERFRONT w/ LARGE YARD. Welcome to this beautiful Cali floorplan located in the desirable Olde Towne Village! This four-bedroom home, which includes a versatile room perfect for a den or home office, is ready for a new owner to make it their own.
As you enter, you'll be greeted by quality paint with an orange peel texture and traditional 8' ceilings, creating an inviting atmosphere. The common areas feature durable vinyl flooring, while each bedroom has plush carpeting for added comfort. The open and spacious kitchen is a highlight, featuring a center island, a pantry for ample storage, beautiful light cabinetry, and durable laminate countertops. Included appliances are a dishwasher, stove, and microwave. The main suite offers a well-appointed bath with a separate shower, a large soaking tub, and a generous walk-in closet, providing a perfect retreat at the end of the day. This property is on a waterfront lot, allowing you to enjoy serene views and outdoor activities. Conveniently located near shopping, dining, and Tyndall Air Force Base.
For sale
Price cut: $20K (8/26)
$220,000
7128 Ellie B Dr, Panama City, FL 32404
4beds
1,768sqft
Single Family Residence
Built in 2022
0.29 Acres Lot
$218,800 Zestimate®
$124/sqft
$58/mo HOA
What's special
Waterfront lotLarge yardBeautiful light cabinetrySerene viewsOpen and spacious kitchenDurable laminate countertopsPantry for ample storage
- 177 days |
- 1,828 |
- 149 |
Zillow last checked:
Listing updated:
Listed by:
Tyler S Smith 850-818-9004,
Legacy Premier Agency
Source: CPAR,MLS#: 786164 Originating MLS: Central Panhandle Association of REALTORS
Originating MLS: Central Panhandle Association of REALTORSFacts & features
Interior
Bedrooms & bathrooms
- Bedrooms: 4
- Bathrooms: 2
- Full bathrooms: 2
Rooms
- Room types: Bedroom
Bedroom
- Level: First
- Dimensions: 15.2 x 12
Bedroom
- Level: First
- Dimensions: 10.4 x 11
Bedroom
- Level: First
- Dimensions: 10.4 x 11
Bedroom
- Level: First
- Dimensions: 11.8 x 11.1
Heating
- Central, Electric
Cooling
- Central Air
Appliances
- Included: Electric Oven, Electric Water Heater
Features
- Double Vanity, Separate Shower
Interior area
- Total structure area: 1,768
- Total interior livable area: 1,768 sqft
Property
Parking
- Total spaces: 2
- Parking features: Garage
- Garage spaces: 2
Features
- Patio & porch: Deck, Covered, Porch
- Exterior features: Covered Patio
- Fencing: Partial
- On waterfront: Yes
- Waterfront features: Other
Lot
- Size: 0.29 Acres
- Dimensions: 60 x 225
- Features: Paved
Details
- Parcel number: 05658400070
- Zoning description: Resid Single Family
- Special conditions: Listed As-Is
Construction
Type & style
- Home type: SingleFamily
- Architectural style: Craftsman
- Property subtype: Single Family Residence
Materials
- Vinyl Siding
- Foundation: Slab
- Roof: Composition,Shingle
Condition
- New construction: No
- Year built: 2022
Utilities & green energy
- Sewer: Public Sewer
- Utilities for property: Electricity Available
Community & HOA
Community
- Security: Smoke Detector(s)
- Subdivision: Barrett's Park
HOA
- Has HOA: Yes
- Services included: Legal/Accounting
- HOA fee: $175 quarterly
Location
- Region: Panama City
Financial & listing details
- Price per square foot: $124/sqft
- Tax assessed value: $248,116
- Annual tax amount: $3,019
- Date on market: 6/1/2026
- Cumulative days on market: 175 days
- Electric utility on property: Yes
Estimated market value
$218,800
$208,000 - $230,000
$2,213/mo
Price history
| Date | Event | Price |
|---|---|---|
| 8/26/2026 | Price change | $220,000-8.3%$124/sqft |
Source:  CPAR #786164 Report a problem CPAR #786164 Report a problem | ||
| 8/5/2026 | Price change | $240,000-4%$136/sqft |
Source: CPAR #786164 Report a problem | ||
| 7/2/2026 | Price change | $250,000-3.8%$141/sqft |
Source: CPAR #786164 Report a problem | ||
| 6/15/2026 | Price change | $260,000-4.8%$147/sqft |
Source: CPAR #786164 Report a problem | ||
| 5/11/2026 | Price change | $273,000-1.1%$154/sqft |
Source: CPAR #786164 Report a problem | ||
| 5/2/2026 | Price change | $276,000-1.4%$156/sqft |
Source: CPAR #786164 Report a problem | ||
| 4/21/2026 | Price change | $280,000+19.1%$158/sqft |
Source: CPAR #786164 Report a problem | ||
| 3/11/2026 | Pending sale | $235,000$133/sqft |
Source: CPAR #786164 Report a problem | ||
| 3/3/2026 | Price change | $235,000-24.2%$133/sqft |
Source: CPAR #786164 Report a problem | ||
| 11/18/2025 | Listed for sale | $310,000+6.9%$175/sqft |
Source: Owner Report a problem | ||
| 1/31/2022 | Sold | $289,900-4.5%$164/sqft |
Source: CPAR #716277 Report a problem | ||
| 11/14/2021 | Pending sale | $303,600$172/sqft |
Source:  DR Horton Report a problem DR Horton Report a problem | ||
| 11/14/2021 | Listed for sale | $303,600$172/sqft |
Source: DR Horton Report a problem | ||
| 11/14/2021 | Pending sale | $303,600$172/sqft |
Source: DR Horton Report a problem | ||
| 11/13/2021 | Listed for sale | $303,600$172/sqft |
Source: DR Horton Report a problem | ||
| 11/13/2021 | Pending sale | $303,600$172/sqft |
Source: DR Horton Report a problem | ||
| 11/11/2021 | Price change | $303,600+4.7%$172/sqft |
Source: DR Horton Report a problem | ||
| 10/31/2021 | Price change | $289,900-1.7%$164/sqft |
Source: DR Horton Report a problem | ||
| 10/21/2021 | Price change | $294,900-2.9%$167/sqft |
Source: DR Horton Report a problem | ||
| 10/10/2021 | Price change | $303,600+0.1%$172/sqft |
Source: DR Horton Report a problem | ||
| 9/15/2021 | Price change | $303,375+1.7%$172/sqft |
Source: DR Horton Report a problem | ||
| 9/2/2021 | Price change | $298,375+1%$169/sqft |
Source: DR Horton Report a problem | ||
| 9/1/2021 | Listed for sale | $295,375$167/sqft |
Source: DR Horton Report a problem | ||
Public tax history
| Year | Property taxes | Tax assessment |
|---|---|---|
| 2024 | $3,104 -4.8% | $248,116 -3.5% |
| 2023 | $3,261 +578.1% | $257,187 +517.6% |
| 2022 | $481 | $41,642 |
| 2021 | -- | -- |
| 2020 | -- | $565 |
Find assessor info on the county website
Monthly payment
Est. payment
Payment breakdown
Explore the cost of this home by adjusting the details. Changes won't be saved.Climate risks
Neighborhood: 32404
Nearby schools
GreatSchools rating
- 3/10Tommy Smith Elementary SchoolGrades: PK-5Distance: 2.2 mi
- 4/10Merritt Brown Middle SchoolGrades: 6-8Distance: 2.1 mi
- 2/10Rutherford High SchoolGrades: 6-12Distance: 7.9 mi
Schools provided by the listing agent
- Elementary: Tommy Smith
- Middle: Merritt Brown
- High: Rutherford
Source: CPAR. This data may not be complete. We recommend contacting the local school district to confirm school assignments for this home.
- $366,0005 bd3 ba2.5k sqft7132 Ellie B Dr, Panama City, FL 32404Off Market
- $309,3004 bd2 ba1.7k sqft7124 Ellie B Dr, Panama City, FL 32404Off Market
- $298,0003 bd2 ba1.6k sqft7120 Ellie B Dr, Panama City, FL 32404Off Market
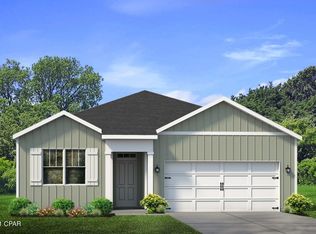
- $306,4004 bd2 ba1.7k sqft7136 Ellie B Dr, Panama City, FL 32404Off Market

- $306,5004 bd2 ba1.7k sqft7116 Ellie B Dr, Panama City, FL 32404Off Market
- $304,4004 bd2 ba1.7k sqft7140 Ellie B Dr, Panama City, FL 32404Off Market
- $309,6004 bd2 ba1.7k sqft7112 Ellie B Dr, Panama City, FL 32404Off Market
- $297,9855 bd3 ba2.5k sqft5821 Tiagra Dr, Panama City, FL 32404Off Market
A local agent can set up tours, give advice and negotiate with sellers.
A local lender can help you make sure your offer is ready when you are.
Similar homes
- $260,0004 bd2 ba1.7k sqft7144 Hatteras Blvd, Panama City, FL 32404For Sale
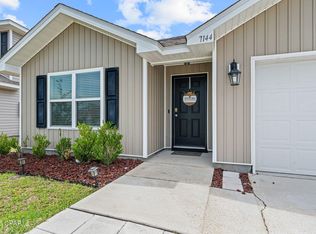 MLS ID #790497, April Davis. CPAR
 - $265,0003 bd2 ba1.9k sqft7124 Hatteras Blvd, Panama City, FL 32404For Sale
 MLS ID #793371, Lauren N Rygula. CPAR
 - $309,0004 bd2 ba2k sqft7128 Hatteras Blvd, Panama City, FL 32404For Sale
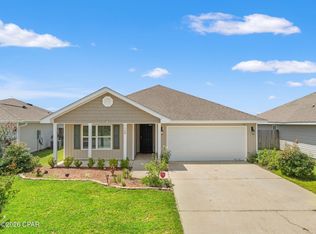 MLS ID #792284, Whitney Durham. CPAR
 - $269,0004 bd2 ba1.3k sqft6400 Bellavia Ln, Panama City, FL 32404For Sale
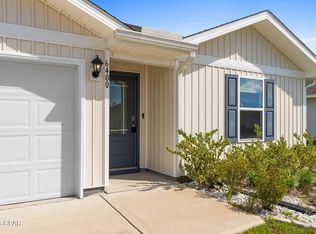 MLS ID #790875, Cherissa Cabahug. CPAR
 - $259,8884 bd2 ba1.6k sqft5625 Lamar Ln, Panama City, FL 32404New ConstructionCPAR
- $315,0004 bd2 ba1.8k sqft4953 Conner Ln, Panama City, FL 32404For SaleMLS ID #794156, Sabina V Balch. CPAR
- $264,8884 bd2 ba1.7k sqft5605 Lamar Ln, Panama City, FL 32404New ConstructionCPAR
- $272,0004 bd2 ba1.5k sqft6485 Slabinski Ln, Panama City, FL 32404For SaleMLS ID #788562, Michael A Johnson. CPAR
- from $254,9004 bd2 ba1.4k sqftThe Sutton Plan, Liberty, Panama City, FL 32404New ConstructionDR Horton
- $264,9003 bd2 ba1.2k sqft6408 Bellavia Ln, Panama City, FL 32404For SaleMLS ID #787786, Heather A Cole. CPAR
- $299,9004 bd2 ba1.8k sqft6568 Slabinski Ln, Panama City, FL 32404For SaleMLS ID #786795, Ryan A Daniels. CPAR
- $269,9004 bd2 ba1.4k sqft7101 William Pitsenbarger Rd, Panama City, FL 32404New ConstructionCPAR
- from $249,9003 bd2 ba1.2k sqftThe Poppy Plan, Liberty, Panama City, FL 32404New ConstructionDR Horton
- $296,9904 bd2 ba1.6k sqft5500 Lamar Ln, Panama City, FL 32404New ConstructionCPAR
- from $264,9004 bd2 ba1.5k sqftThe Bowen Plan, Liberty, Panama City, FL 32404New ConstructionDR Horton
- $301,9904 bd2 ba1.6k sqft5613 Lamar Ln, Panama City, FL 32404New ConstructionCPAR
- $219,0003 bd2 ba1k sqft5027 Willow St, Panama City, FL 32404For SaleMLS ID #790933, Liliia Kushnarev. CPAR
- $274,9003 bd2 ba1.4k sqft7526 Delancey St, Panama City, FL 32404New ConstructionMLS ID #793934, Mark A Miles. CPAR
- $276,9003 bd2 ba1.4k sqft7531 Delancey St, Panama City, FL 32404New ConstructionMLS ID #793935, Mark A Miles. CPAR
- $294,0003 bd2 ba1.6k sqft4052 Silver Spur Rd, Panama City, FL 32404For SaleMLS ID #791601, Misty L Curtis. CPAR
