Welcome to the beautiful, expansive, amenity filled community of Liberty. This gorgeous ''Cali'' floorplan is 4 bedrooms 2 bathrooms, fenced backyard with 1812 sqft of seamless, open living space!! Traditional 8' ceilings. Engineered Vinyl Plank flooring in all common areas of the home and carpet in bedrooms. Stainless steel appliances allow the white kitchen cabinets to truly pop!
Liberty neighborhood is conveniently located just off of Star Avenue near 231. Located just 25 minutes from Tyndall Airforce Base, 20 minutes to hospitals, and less than 15 minutes to shopping, restaurants, and grocery stores you will be amazed at the convenience once you enter the winding entrance to this beautiful sanctuary. Community center, offers a 7,500 square foot community center with full gym, wellness rooms and much more!!!
For sale
Price cut: $5K (5/22)
$309,900
6568 Slabinski Ln, Panama City, FL 32404
4beds
1,812sqft
:
Get pre-qualified$1,990/mo
Single Family Residence
Built in 2023
8,276 Square Feet Lot
$308,500 Zestimate®
$171/sqft
$-- HOA
What's special
Carpet in bedroomsFenced backyardStainless steel appliancesWhite kitchen cabinets
- 142 days |
- 137 |
- 11 |
Zillow last checked:
Listing updated:
Listed by:
Ryan A Daniels 850-630-7640,
Keller Williams Success Realty,
Christina Daniels 850-890-2320,
Keller Williams Success Realty
Source: CPAR,MLS#: 786795 Originating MLS: Central Panhandle Association of REALTORS
Originating MLS: Central Panhandle Association of REALTORSFacts & features
Interior
Bedrooms & bathrooms
- Bedrooms: 4
- Bathrooms: 2
- Full bathrooms: 2
Rooms
- Room types: Bedroom, Living Room, Primary Bedroom
Primary bedroom
- Level: First
- Dimensions: 1,111 x 1,411
Bedroom
- Level: First
- Dimensions: 125 x 109
Bedroom
- Level: First
- Dimensions: 126 x 111
Bedroom
- Level: First
- Dimensions: 129 x 114
Living room
- Level: First
- Dimensions: 1,411 x 1,610
Heating
- Central, Electric
Cooling
- Central Air
Appliances
- Included: Electric Range, Electric Water Heater
Features
- Double Vanity, Main Level Primary, Smart Home, Soaking Tub, Separate Shower, Walk-In Closet(s)
Interior area
- Total structure area: 1,812
- Total interior livable area: 1,812 sqft
Property
Parking
- Total spaces: 2
- Parking features: Garage
- Garage spaces: 2
Features
- Patio & porch: Covered, Patio, Porch
- Pool features: Community
- Fencing: Fenced,Privacy
Lot
- Size: 8,276 Square Feet
- Dimensions: 71 x 125
- Features: Paved
Details
- Parcel number: 05903150280
- Zoning description: Resid Single Family
- Special conditions: Listed As-Is
Construction
Type & style
- Home type: SingleFamily
- Architectural style: Craftsman
- Property subtype: Single Family Residence
Materials
- Vinyl Siding
- Foundation: Slab
- Roof: Shingle
Condition
- New construction: No
- Year built: 2023
Utilities & green energy
- Sewer: Public Sewer
- Utilities for property: Electricity Available
Community & HOA
Community
- Features: Barbecue, Basketball Court, Clubhouse, Conference/Meeting Room, Fitness Center, Playground, Pool, Community Pool
- Security: Carbon Monoxide Detector(s), Smoke Detector(s)
- Subdivision: Liberty
HOA
- Has HOA: Yes
Location
- Region: Panama City
Financial & listing details
- Price per square foot: $171/sqft
- Tax assessed value: $256,719
- Annual tax amount: $4,680
- Date on market: 3/13/2026
- Cumulative days on market: 143 days
- Electric utility on property: Yes
Estimated market value
$308,500
$293,000 - $324,000
$2,368/mo
Price history
| Date | Event | Price |
|---|---|---|
| 5/22/2026 | Price change | $309,900-1.6%$171/sqft |
Source:  CPAR #786795 Report a problem CPAR #786795 Report a problem | ||
| 5/15/2026 | Listed for rent | $2,350$1/sqft |
Source: CPAR #789898 Report a problem | ||
| 3/13/2026 | Listed for sale | $314,900+1.6%$174/sqft |
Source: CPAR #786795 Report a problem | ||
| 12/14/2023 | Sold | $309,900$171/sqft |
Source: CPAR #747077 Report a problem | ||
| 11/6/2023 | Pending sale | $309,900$171/sqft |
Source:  DR Horton Report a problem DR Horton Report a problem | ||
| 11/2/2023 | Price change | $309,900-1%$171/sqft |
Source: CPAR #747077 Report a problem | ||
| 9/25/2023 | Listed for sale | $312,900$173/sqft |
Source: CPAR #747077 Report a problem | ||
Public tax history
| Year | Property taxes | Tax assessment |
|---|---|---|
| 2024 | $4,348 +1722.2% | $256,719 +10107.5% |
| 2023 | $239 | $2,515 |
Find assessor info on the county website
Monthly payment
Est. payment
Payment breakdown
Explore the cost of this home by adjusting the details. Changes won't be saved.Climate risks
Neighborhood: 32404
Nearby schools
GreatSchools rating
- 3/10Tommy Smith Elementary SchoolGrades: PK-5Distance: 1.5 mi
- 4/10Merritt Brown Middle SchoolGrades: 6-8Distance: 1.4 mi
- 2/10Rutherford High SchoolGrades: 6-12Distance: 6.6 mi
Schools provided by the listing agent
- Elementary: Tommy Smith
- Middle: Merritt Brown
- High: Rutherford
Source: CPAR. This data may not be complete. We recommend contacting the local school district to confirm school assignments for this home.
- $267,4003 bd2 ba1.4k sqft6659 Atkins Rd, Panama City, FL 32404Sold
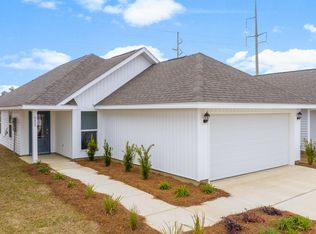
- $309,9004 bd2 ba1.7k sqft6536 Slabinski Ln, Panama City, FL 32404Sold

- $316,9004 bd2 ba1.7k sqft6553 Slabinski Ln, Panama City, FL 32404Sold
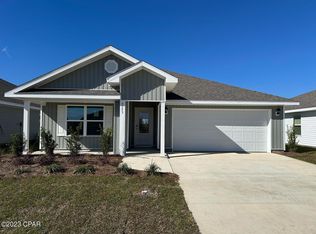
- $277,0293 bd2 ba1.4k sqft6666 Atkins Rd, Panama City, FL 32404Sold
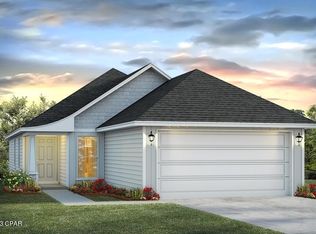
- $313,9004 bd2 ba1.7k sqft6593 Slabinski Ln, Panama City, FL 32404Sold
- $268,3503 bd2 ba1.3k sqft6598 Atkins Rd, Panama City, FL 32404Sold
- $310,9004 bd2 ba1.7k sqft6524 Slabinski Ln, Panama City, FL 32404Sold
- $315,0004 bd2 ba1.8k sqft6560 Slabinski Ln, Panama City, FL 32404Sold
A local agent can set up tours, give advice and negotiate with sellers.
A local lender can help you make sure your offer is ready when you are.
Similar homes
- $335,0004 bd2 ba2.1k sqft4821 Conner Ln, Panama City, FL 32404For Sale
 MLS ID #790810, Heather H Neubauer. CPAR
 - $309,0004 bd2 ba2k sqft7128 Hatteras Blvd, Panama City, FL 32404For Sale
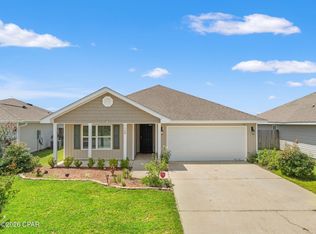 MLS ID #792284, Whitney Durham. CPAR
 - $279,8004 bd2 ba1.5k sqft6485 Slabinski Ln, Panama City, FL 32404For Sale
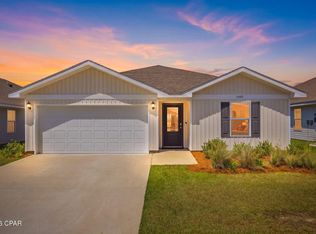 MLS ID #788562, Michael A Johnson. CPAR
 - from $339,9004 bd2 ba1.8k sqftThe Beau Plan, Liberty, Panama City, FL 32404New Construction
 DR Horton
 - $278,5004 bd2 ba1.3k sqft6400 Bellavia Ln, Panama City, FL 32404For SaleMLS ID #790875, Cherissa Cabahug. CPAR
- $319,9874 bd3 ba1.9k sqft6606 Atkins Rd, Panama City, FL 32404For SaleMLS ID #784426, Denis Rakov. CPAR
- $337,5004 bd2 ba1.8k sqft109 Saw Grass Way, Panama City, FL 32404For SaleMLS ID #793313, Porcha Cooper. CPAR
- $325,9003 bd2 ba1.5k sqft7082 William Pitsenbarger Rd, Panama City, FL 32404New ConstructionMLS ID #793172, Mark A Miles. CPAR
- $325,9003 bd2 ba1.5k sqft7070 William Pitsenbarger Rd, Panama City, FL 32404New ConstructionMLS ID #793170, Mark A Miles. CPAR
- $265,0003 bd2 ba1.9k sqft7124 Hatteras Blvd, Panama City, FL 32404For SaleMLS ID #793371, Lauren N Rygula. CPAR
- $291,0003 bd2 ba1.4k sqft6619 Atkins Rd, Panama City, FL 32404For SaleMLS ID #790764, Jeronimo J Drouet. CPAR
- $334,9005 bd3 ba2k sqft7010 William Pitsenbarger Rd, Panama City, FL 32404New ConstructionMLS ID #785551, Mark A Miles. CPAR
- $329,9004 bd2 ba1.8k sqft4817 Loblolly Way, Panama City, FL 32404For SaleMLS ID #792226, James R Baxter. CPAR
- $294,9004 bd2 ba1.4k sqft7101 William Pitsenbarger Rd, Panama City, FL 32404New ConstructionCPAR
- $339,9004 bd2 ba1.7k sqft7094 William Pitsenbarger Rd, Panama City, FL 32404New ConstructionCPAR
- $289,9004 bd2 ba1.4k sqft7069 William Pitsenbarger Rd, Panama City, FL 32404New ConstructionCPAR
- $339,9004 bd2 ba1.7k sqft7102 William Pitsenbarger Rd, Panama City, FL 32404New ConstructionMLS ID #791025, Mark A Miles. CPAR
- $339,9004 bd2 ba1.7k sqft7106 William Pitsenbarger Rd, Panama City, FL 32404New ConstructionMLS ID #791027, Mark A Miles. CPAR
- $325,9003 bd2 ba1.5k sqft7090 William Pitsenbarger Rd, Panama City, FL 32404New ConstructionMLS ID #791022, Mark A Miles. CPAR
- $324,9003 bd2 ba1.5k sqft7046 William Pitsenbarger Rd, Panama City, FL 32404New ConstructionMLS ID #788319, Mark A Miles. CPAR
