Welcome to the Beau, located at the popular Liberty community in Panama City, Florida. The Beau is one of our popular one-story floor plans used in many communities across the country, making it an excellent choice for a new home. With this 4 bedroom, 2 bath home, you will see 1,799 square feet of spacious living perfect for a small family to enjoy comfortably.
As you walk inside the Beau, you will see the long main hallway leading you to the open living room and kitchen. The 9' ceilings throughout the home add to the feeling this of open, spacious floorplan. Engineered vinyl plank flooring throughout the main areas offer a sleek, low-maintenance way to keep your floors looking great while soft carpet in the bedrooms keep your feet cozy. The kitchen and bathrooms feature granite countertops and white cabinetry, a walk-in pantry, and a large island ideal for family and guests to enjoy your meals together. The primary bedroom has its own bathroom featuring a spacious walk-in closet, a double vanity, and a separate walk-in shower and tub. Each room in the house has large windows that allow plenty of natural light in to brighten your mood and home up.
On the exterior of the home, you will see durable vinyl siding and each home comes standard with a sodded yard, dimensional shingles, and more. The Beau also features a covered back patio.
Sidewalks line every street so you can enjoy the unbeatable Florida sunsets and sunrises on your walk with the kids or the dogs or on your way to the pool at the Liberty clubhouse. Our Liberty community features underground utilities making it less susceptible to damage from severe weather leading to fewer outages and more reliable service!
Residents of Liberty can enjoy exclusive access to two amenity centers, complete with two pools, a children's splash pad, a playground for endless fun, and a well-equipped fitness center. Our second amenity center features a basketball court and two pickleball courts for competitive play!
Embrace the lifestyle you deserve where every detail is curated for your ultimate enjoyment. Situated off Star Avenue, this address is a stone's throw away from downtown Panama City's vibrant scene and the esteemed Tyndall Air Force Base, making it an exceptional choice for military personnel. Schedule an in-person or virtual tour today!
Sold for $319,900
Zillow last checked:
Listing updated:
Bought with:
Alaura Washington, SL3658875
Keller Williams Success Realty
Source: CPAR,MLS#: 791024 Originating MLS: Central Panhandle Association of REALTORS
Originating MLS: Central Panhandle Association of REALTORSPrice history
| Date | Event | Price |
|---|---|---|
| 9/14/2026 | Sold | $319,900-5.9%$178/sqft |
Source:  CPAR #791024 Report a problem CPAR #791024 Report a problem | ||
| 8/17/2026 | Pending sale | $339,900$189/sqft |
Source: CPAR #791024 Report a problem | ||
| 6/9/2026 | Listed for sale | $339,900$189/sqft |
Source: CPAR #791024 Report a problem | ||
Nearby homes
- $334,9005 bd3 ba2k sqft7086 William Pitsenbarger Rd, Panama City, FL 32404Sold
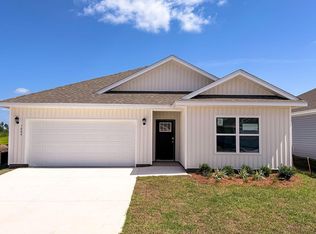
- $329,9003 bd2 ba1.5k sqft7082 William Pitsenbarger Rd, Panama City, FL 32404New Construction
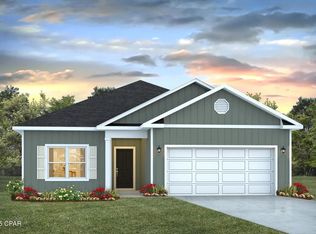
- $329,9003 bd2 ba1.5k sqft7090 William Pitsenbarger Rd, Panama City, FL 32404New Construction
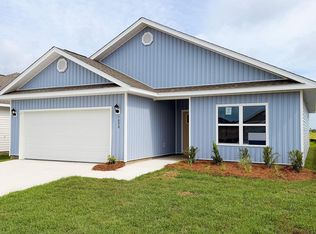
- $249,9004 bd2 ba1.4k sqft7093 William Pitsenbarger Rd, Panama City, FL 32404Sold

Sell for more on Zillow
Get a Zillow Showcase℠ listing at no additional cost and you could sell for .
$338,800
2% more
+$6,776
With Zillow Showcase(estimated)
$345,576
