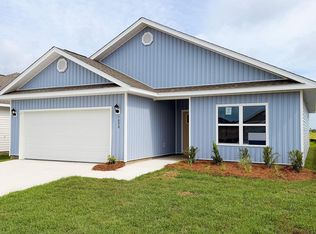
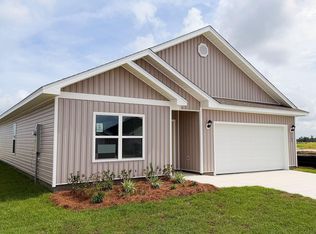
Welcome to the Walker, a new home floor plan located at Liberty in Panama City, Florida. The Walker is thoughtfully designed 3-bedroom, 2-bathroom, one-story home with 1,580 square feet of modern living. On the outside of your home, you will see durable vinyl siding, a spacious two-car garage with an opener and a fully sodded yard to the property lines. This home comes equipped with dimensional shingles with a limited lifetime warranty, electronic deadbolts on all exterior doors, weatherproof outlets, and hose bibs. Sidewalks line the neighborhood streets for you to enjoy the beautiful Florida weather at Liberty. Inside you will see 9' ceilings throughout, engineered vinyl plank flooring throughout the home and carpet in the bedrooms. The front bedrooms, bathroom, and garage are close to the front door and welcome you into an open living room and kitchen, perfect for having guests over. Granite countertops, white cabinetry with soft-close are in the kitchen and bathrooms, and the kitchen island makes hosting or serving dinner at the bar a breeze. Complete with a pantry, and stainless-steel appliances including smooth top range, microwave, and dishwasher means your kitchen is fully equipped. The living room has plenty of windows for natural lighting and leads right to the back door. Each bedroom comes with soft carpet floors and spacious closets. The Primary Bedroom features a bathroom with a detached shower and double vanity with granite countertops. The walk-in closet is adjacent to the bathroom, meaning more space in your bedroom. As with all the homes in Liberty, your home is outfitted with the latest Smart Home technology, allowing you to manage your home right from your phone, making your comfort easy and exceptional.
Our Liberty community features underground utilities making it less susceptible to damage from severe weather leading to fewer outages and more reliable service! Residents of Liberty can enjoy exclusive access to two amenity centers, complete with two pools, a children's splash pad, a playground for endless fun, and a well-equipped fitness center. Our second amenity center features a basketball court and two pickleball courts for competitive play! Embrace the lifestyle you deserve where every detail is curated for your ultimate enjoyment. Situated off Star Avenue, this address is a stone's throw away from downtown Panama City's vibrant scene and the esteemed Tyndall Air Force Base, making it an exceptional choice for military personnel. Schedule an in-person or virtual tour today!
New construction
Price increase: $4K (8/21)
$329,900
7082 William Pitsenbarger Rd, Panama City, FL 32404
3beds
1,580sqft
Single Family Residence
Built in 2026
6,098 Square Feet Lot
$327,600 Zestimate®
$209/sqft
$78/mo HOA
What's special
Kitchen islandGranite countertopsDurable vinyl sidingCarpet in the bedroomsLatest smart home technologyWhite cabinetry with soft-close
- 52 days
- 7
- 0
Zillow last checked:
Listing updated:
Listed by:
Mark A Miles 850-641-7576,
DR Horton Realty of Emerald Coast, LLC,
Paul Hanlon 850-517-7705,
DR Horton Realty of Emerald Coast, LLC
Source: CPAR,MLS#: 793172 Originating MLS: Central Panhandle Association of REALTORS
Originating MLS: Central Panhandle Association of REALTORSFacts & features
Interior
Bedrooms & bathrooms
- Bedrooms: 3
- Bathrooms: 2
- Full bathrooms: 2
Rooms
- Room types: Bedroom, Kitchen, Living Room, Primary Bedroom
Primary bedroom
- Level: First
- Dimensions: 15.1 x 14.5
Bedroom
- Level: First
- Dimensions: 12.8 x 12.8
Bedroom
- Level: First
- Dimensions: 10.5 x 13.8
Kitchen
- Level: First
- Dimensions: 11.8 x 13.7
Living room
- Level: First
- Dimensions: 15.1 x 24.4
Heating
- Central, Electric, Forced Air
Cooling
- Central Air
Appliances
- Included: Electric Range, Electric Water Heater, Plumbed For Ice Maker
Features
- Double Vanity, Main Level Primary, Smart Home, Walk-In Closet(s)
- Windows: Double Pane Windows
Interior area
- Total structure area: 1,580
- Total interior livable area: 1,580 sqft
Property
Parking
- Total spaces: 2
- Parking features: Additional Parking, Garage, Garage Door Opener, Paved, Community Structure
- Garage spaces: 2
Accessibility
- Accessibility features: Smart Technology
Features
- Patio & porch: Patio, Covered, Porch
- Exterior features: Patio
- Pool features: Community
Lot
- Size: 6,098 Square Feet
- Dimensions: 50 x 125
- Features: Paved
Details
- Parcel number: 05903400108
Construction
Type & style
- Home type: SingleFamily
- Architectural style: Craftsman
- Property subtype: Single Family Residence
Materials
- Vinyl Siding
- Foundation: Slab
- Roof: Shingle
Condition
- New construction: Yes
- Year built: 2026
Utilities & green energy
- Sewer: Public Sewer
- Utilities for property: Cable Connected, Electricity Available, High Speed Internet Available, Underground Utilities
Community & HOA
Community
- Features: Barbecue, Clubhouse, Fitness Center, Game Room, Playground, Park, Pool, Community Pool
- Security: Carbon Monoxide Detector(s), Smoke Detector(s)
- Subdivision: Liberty
HOA
- Has HOA: Yes
- Amenities included: Game Room, Gazebo, Barbecue, Picnic Area
- Services included: Association Management, Clubhouse, Fitness Facility, Maintenance Grounds, Playground, Pool(s), Recreation Facilities, Sewer
- HOA fee: $235 quarterly
Location
- Region: Panama City
Financial & listing details
- Price per square foot: $209/sqft
- Date on market: 7/27/2026
- Cumulative days on market: 53 days
- Electric utility on property: Yes
Estimated market value
$327,600
$311,000 - $344,000
$2,108/mo
Price history
| Date | Event | Price |
|---|---|---|
| 8/21/2026 | Price change | $329,900+1.2%$209/sqft |
Source:  CPAR #793172 Report a problem CPAR #793172 Report a problem | ||
| 7/27/2026 | Listed for sale | $325,900$206/sqft |
Source: CPAR #793172 Report a problem | ||
Public tax history
Tax history is unavailable.
Monthly payment
Est. payment
Payment breakdown
Explore the cost of this home by adjusting the details. Changes won't be saved.Climate risks
Neighborhood: 32404
Nearby schools
Schools provided by the listing agent
- Elementary: Tommy Smith
- Middle: Merritt Brown
- High: Rutherford
Source: CPAR. This data may not be complete. We recommend contacting the local school district to confirm school assignments for this home.
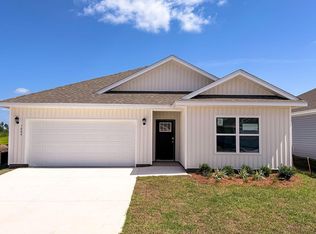
- $334,9005 bd3 ba2k sqft7086 William Pitsenbarger Rd, Panama City, FL 32404Sold
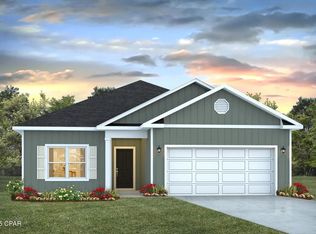
- $329,9003 bd2 ba1.5k sqft7070 William Pitsenbarger Rd, Panama City, FL 32404New Construction
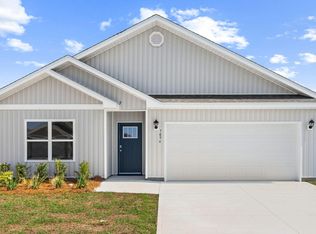
- $319,9004 bd2 ba1.7k sqft7094 William Pitsenbarger Rd, Panama City, FL 32404Sold
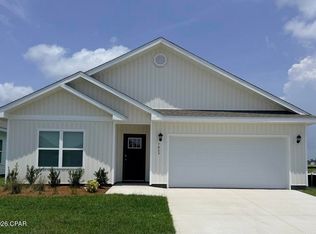
- $339,9004 bd2 ba1.7k sqft7066 William Pitsenbarger Rd, Panama City, FL 32404Sold
Similar homes
- $329,9003 bd2 ba1.5k sqft7070 William Pitsenbarger Rd, Panama City, FL 32404New ConstructionMLS ID #793170, Mark A Miles. CPAR
- $329,9003 bd2 ba1.5k sqft7090 William Pitsenbarger Rd, Panama City, FL 32404New Construction
 CPAR
CPAR - $324,9004 bd2 ba1.7k sqft7106 William Pitsenbarger Rd, Panama City, FL 32404New Construction
 CPAR
CPAR - $315,0004 bd2 ba1.8k sqft4953 Conner Ln, Panama City, FL 32404For Sale
 MLS ID #794156, Sabina V Balch. CPAR
