OPEN HOUSE!
FRI 5/29 4-6PM & SUN 5/31 11AM -1PM
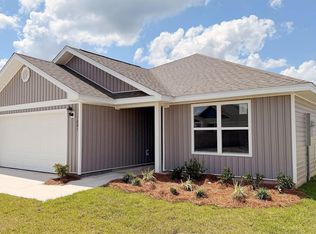
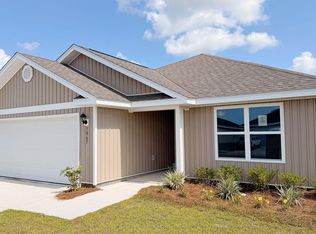
Welcome to 7066 George Day Lane in the highly sought-after Liberty community of Panama City! This move-in ready 3-bedroom, 2-bath home offers the perfect combination of modern design, everyday comfort, and valuable upgrades already completed for you. Best of all, the street construction is complete, allowing you to enjoy an established neighborhood feel without the inconvenience of ongoing building nearby.
Inside, you'll find a bright open-concept layout with durable vinyl plank flooring throughout the main living areas, granite countertops, white soft-close cabinetry, stainless steel appliances, and a spacious kitchen island ideal for entertaining or casual dining. The thoughtfully designed split-bedroom floor plan provides privacy for the primary suite while still offering comfortable guest bedrooms and bath space for family or visitors.
The spacious primary suite features a double vanity, walk-in shower, and large walk-in closet. Throughout the home, you'll appreciate features that many new construction homes do not include, such as installed blinds and a fully fenced backyard with 6-foot white vinyl fencing for added privacy and security. The refrigerator can also convey with an acceptable offer, making your move even easier.
This home is also equipped with smart home technology, allowing you to conveniently manage features right from your phone, along with a professionally installed 3-stage water filtration system for enhanced water quality throughout the home.
Additional highlights include a two-car garage, dimensional shingle roof, and underground utilities. Residents of Liberty enjoy access to incredible community amenities including two pools, a splash pad, playgrounds, pickleball courts, basketball court, fitness center, yoga room, and more.
If you're looking for a newer home where the upgrades are already done and the home is truly move-in ready, 7066 George Day Lane is one you won't want to miss.
For sale
Price cut: $6.1K (6/5)
$288,900
7066 George Day Ln, Panama City, FL 32404
3beds
1,583sqft
Single Family Residence
Built in 2025
6,098 Square Feet Lot
$288,500 Zestimate®
$183/sqft
$-- HOA
What's special
Two-car garageGranite countertopsDimensional shingle roofUnderground utilitiesBright open-concept layoutSmart home technologySpacious primary suite
- 64 days |
- 139 |
- 11 |
Zillow last checked:
Listing updated:
Listed by:
Olivia Mills 850-810-1864,
Bastion Realty LLC,
Parago Bothe 850-502-7597,
Bastion Realty LLC
Source: CPAR,MLS#: 790047 Originating MLS: Central Panhandle Association of REALTORS
Originating MLS: Central Panhandle Association of REALTORSFacts & features
Interior
Bedrooms & bathrooms
- Bedrooms: 3
- Bathrooms: 2
- Full bathrooms: 2
Rooms
- Room types: Bedroom, Great Room, Kitchen, Primary Bedroom
Primary bedroom
- Level: First
- Dimensions: 13 x 14.9
Bedroom
- Level: First
- Dimensions: 12.5 x 12.4
Bedroom
- Level: First
- Dimensions: 13.8 x 10
Great room
- Level: First
- Dimensions: 25 x 14.9
Kitchen
- Level: First
- Dimensions: 18.4 x 11.7
Heating
- Central, Electric, Forced Air
Cooling
- Central Air
Appliances
- Included: Electric Range, Electric Water Heater, Plumbed For Ice Maker
Features
- Double Vanity, Main Level Primary, Smart Home, Smart Thermostat, Walk-In Closet(s)
- Windows: Double Pane Windows
Interior area
- Total structure area: 1,583
- Total interior livable area: 1,583 sqft
Property
Parking
- Total spaces: 2
- Parking features: Additional Parking, Garage, Garage Door Opener, Paved, Community Structure
- Garage spaces: 2
Features
- Patio & porch: Patio, Covered, Porch
- Exterior features: Patio
- Pool features: Community
Lot
- Size: 6,098 Square Feet
- Dimensions: 50 x 124
Details
- Parcel number: 05903400310
- Special conditions: Listed As-Is
Construction
Type & style
- Home type: SingleFamily
- Architectural style: Craftsman
- Property subtype: Single Family Residence
Materials
- Vinyl Siding
- Foundation: Slab
- Roof: Shingle
Condition
- New construction: No
- Year built: 2025
Utilities & green energy
- Sewer: Public Sewer
- Utilities for property: Cable Connected, Electricity Available, High Speed Internet Available, Underground Utilities
Community & HOA
Community
- Features: Barbecue, Basketball Court, Clubhouse, Conference/Meeting Room, Fitness Center, Game Room, Playground, Pool, Community Pool
- Security: Security Service
- Subdivision: Liberty
HOA
- Has HOA: Yes
- Amenities included: Game Room, Gazebo, Barbecue, Picnic Area
Location
- Region: Panama City
Financial & listing details
- Price per square foot: $183/sqft
- Annual tax amount: $68
- Date on market: 5/19/2026
- Cumulative days on market: 65 days
- Electric utility on property: Yes
Estimated market value
$288,500
$274,000 - $303,000
$2,222/mo
Price history
| Date | Event | Price |
|---|---|---|
| 6/5/2026 | Price change | $288,900-2.1%$183/sqft |
Source:  CPAR #790047 Report a problem CPAR #790047 Report a problem | ||
| 5/19/2026 | Listed for sale | $295,000+11.4%$186/sqft |
Source: CPAR #790047 Report a problem | ||
| 10/24/2025 | Sold | $264,900$167/sqft |
Source: CPAR #777518 Report a problem | ||
| 8/12/2025 | Pending sale | $264,900$167/sqft |
Source: CPAR #777518 Report a problem | ||
Public tax history
Tax history is unavailable.
Monthly payment
Est. payment
Payment breakdown
Explore the cost of this home by adjusting the details. Changes won't be saved.Climate risks
Neighborhood: 32404
Nearby schools
GreatSchools rating
- 3/10Tommy Smith Elementary SchoolGrades: PK-5Distance: 1.9 mi
- 4/10Merritt Brown Middle SchoolGrades: 6-8Distance: 1.8 mi
- 2/10Rutherford High SchoolGrades: 6-12Distance: 6.9 mi
Schools provided by the listing agent
- Elementary: Tommy Smith
- Middle: Merritt Brown
- High: Rutherford
Source: CPAR. This data may not be complete. We recommend contacting the local school district to confirm school assignments for this home.
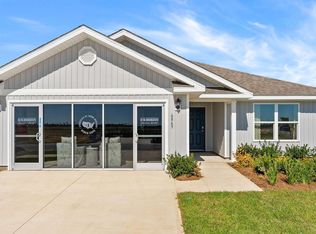
- $266,5003 bd2 ba1.5k sqft6923 William Pitsenbarger Rd, Panama City, FL 32404Sold
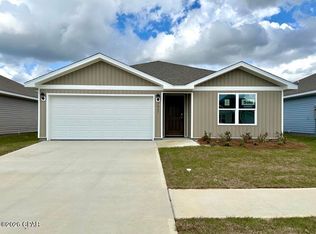
- $269,9004 bd2 ba1.4k sqft7067 George Day Ln, Panama City, FL 32404Sold
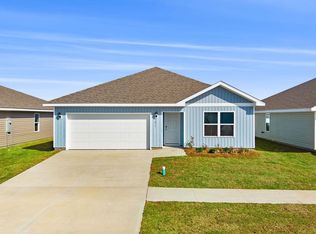
- $259,9003 bd2 ba1.2k sqft7071 George Day Ln, Panama City, FL 32404Sold
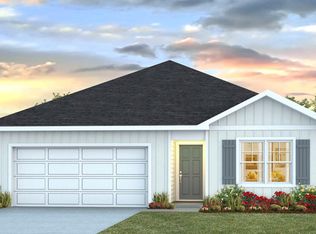
- $264,9003 bd2 ba1.2k sqft6931 William Pitsenbarger Rd, Panama City, FL 32404Sold
- $289,9003 bd2 ba1.5k sqft7059 George Day Ln, Panama City, FL 32404Sold
- $259,9004 bd2 ba1.4k sqft6935 William Pitsenbarger Rd, Panama City, FL 32404Sold
- $272,9004 bd2 ba1.4k sqft7055 George Day Ln, Panama City, FL 32404Sold
- $249,9003 bd2 ba1.2k sqft7079 George Day Ln, Panama City, FL 32404Sold
A local agent can set up tours, give advice and negotiate with sellers.
A local lender can help you make sure your offer is ready when you are.
Similar homes
- $289,9003 bd2 ba1.5k sqft7081 William Pitsenbarger Rd, Panama City, FL 32404New Construction
 CPAR
CPAR - $289,9003 bd2 ba1.5k sqft7073 William Pitsenbarger Rd, Panama City, FL 32404New Construction
 CPAR
CPAR - $284,9003 bd2 ba1.5k sqft7067 Merlyn Dethlefsen Rd, Panama City, FL 32404New Construction
 CPAR
CPAR - $289,9004 bd2 ba1.4k sqft7069 William Pitsenbarger Rd, Panama City, FL 32404New Construction
 CPAR
CPAR - $291,0003 bd2 ba1.4k sqft6619 Atkins Rd, Panama City, FL 32404For SaleMLS ID #790764, Jeronimo J Drouet. CPAR
- $284,9004 bd2 ba1.4k sqft7063 Merlyn Dethlefsen Rd, Panama City, FL 32404New ConstructionCPAR
- $294,9004 bd2 ba1.4k sqft7101 William Pitsenbarger Rd, Panama City, FL 32404New ConstructionCPAR
- $279,0004 bd2 ba1.3k sqft6400 Bellavia Ln, Panama City, FL 32404For SaleMLS ID #790875, Cherissa Cabahug. CPAR
- $279,8004 bd2 ba1.5k sqft6485 Slabinski Ln, Panama City, FL 32404For SaleMLS ID #788562, Michael A Johnson. CPAR
- $274,9004 bd2 ba1.4k sqft7071 Merlyn Dethlefsen Rd, Panama City, FL 32404New ConstructionCPAR
- $309,9004 bd2 ba1.8k sqft6568 Slabinski Ln, Panama City, FL 32404For SaleMLS ID #786795, Ryan A Daniels. CPAR
- $289,9003 bd2 ba1.2k sqft5132 Sienna Dr, Panama City, FL 32404For SaleMLS ID #792565, Lacy Horsley. CPAR
- $325,9003 bd2 ba1.5k sqft7090 William Pitsenbarger Rd, Panama City, FL 32404New ConstructionMLS ID #791022, Mark A Miles. CPAR
- $310,0004 bd2 ba1.8k sqft4860 Conner Ln, Panama City, FL 32404For SaleMLS ID #790143, Olivier Monod. CPAR
- $280,0003 bd2 ba1.4k sqft6570 Atkins Rd, Panama City, FL 32404For SaleMLS ID #781291, Vianah Seamon. CPAR
- $324,9003 bd2 ba1.5k sqft7046 William Pitsenbarger Rd, Panama City, FL 32404New ConstructionMLS ID #788319, Mark A Miles. CPAR
- $264,9003 bd2 ba1.2k sqft6408 Bellavia Ln, Panama City, FL 32404For SaleMLS ID #787786, Heather A Cole. CPAR
- $294,0003 bd2 ba1.6k sqft4052 Silver Spur Rd, Panama City, FL 32404For SaleMLS ID #791601, Misty L Curtis. CPAR
- $249,9004 bd2 ba1.4k sqft7085 William Pitsenbarger Rd, Panama City, FL 32404New ConstructionCPAR
- $270,0004 bd2 ba1.7k sqft7144 Hatteras Blvd, Panama City, FL 32404For SaleMLS ID #790497, April Davis. CPAR
