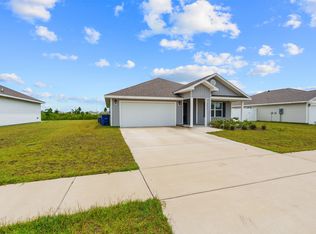
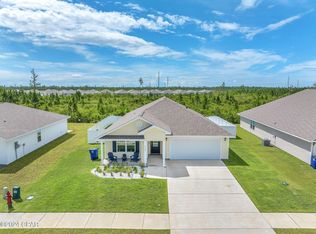
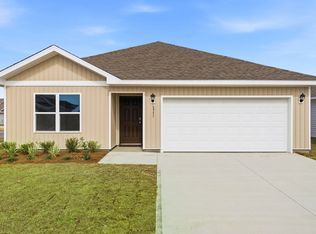
Welcome to the Aldridge floorplan, a one-story home in the Liberty community of Panama City. Featuring a front primary bedroom, 2 car garage, and open living room and kitchen. As you enter this 3 bedroom, 2 bath home, you will see spacious, comfortable living, 8' ceilings throughout, engineered vinyl plank flooring throughout the main areas, and carpet in the bedrooms. Granite countertops, white cabinetry and a open living room and kitchen make this home perfect for having guests over. The kitchen has a center island, a pantry, white cabinets with soft-close and stainless-steel appliances. The primary bedroom has a spacious walk-in closet and large windows on the front of your home. The primary bathroom and features a double vanity with granite countertops, white cabinets and a shower. The guest bathroom features a single vanity with granite countertops and a shower. Smart-Home technology, using modern advancements to control your new home with ease. Durable vinyl siding surrounds the home, a spacious two-car garage with an opener. Sidewalks line the neighborhood streets for you to enjoy the beautiful Florida weather. The Liberty community features underground utilities making it less susceptible to damage from severe weather leading to fewer outages and more reliable service. Two amenity centers, complete with two pools, a children's splash pad, two playgrounds for endless fun, a well-equipped fitness center, two pickleball courts and a basketball court to name a few. Embrace the lifestyle you deserve where every detail is curated for your ultimate enjoyment. Schedule a showing today!!!
New construction
$264,900
7063 George Day Ln, Panama City, FL 32404
3beds
1,272sqft
:
Get pre-qualified$1,701/mo
Single Family Residence
Built in 2026
6,098 Square Feet Lot
$264,600 Zestimate®
$208/sqft
$-- HOA
What's special
Center islandGranite countertopsDurable vinyl sidingCarpet in the bedroomsSmart-home technologySpacious comfortable livingStainless-steel appliances
- 36 days |
- 104 |
- 3 |
Zillow last checked:
Listing updated:
Listed by:
Ryan A Daniels 850-630-7640,
Keller Williams Success Realty,
Christina Daniels 850-890-2320,
Keller Williams Success Realty
Source: CPAR,MLS#: 791625 Originating MLS: Central Panhandle Association of REALTORS
Originating MLS: Central Panhandle Association of REALTORSFacts & features
Interior
Bedrooms & bathrooms
- Bedrooms: 3
- Bathrooms: 2
- Full bathrooms: 2
Rooms
- Room types: Bedroom, Kitchen, Living Room
Bedroom
- Level: First
- Dimensions: 12 x 15
Bedroom
- Level: First
- Dimensions: 10.4 x 11
Bedroom
- Level: First
- Dimensions: 10.4 x 11
Kitchen
- Level: First
- Dimensions: 18.3 x 11.3
Living room
- Level: First
- Dimensions: 15.1 x 16.4
Heating
- Central, Electric
Cooling
- Central Air
Appliances
- Included: Electric Range, Electric Water Heater
Features
- Double Vanity, Main Level Primary, Smart Home, Smart Thermostat, Walk-In Closet(s)
- Windows: Double Pane Windows
Interior area
- Total structure area: 1,272
- Total interior livable area: 1,272 sqft
Property
Parking
- Total spaces: 2
- Parking features: Garage, Garage Door Opener, Paved
- Garage spaces: 2
Features
- Patio & porch: Patio, Covered, Porch
- Exterior features: Patio
- Pool features: In Ground, Community
Lot
- Size: 6,098 Square Feet
- Dimensions: 50 x 125
- Features: Paved
Details
- Parcel number: 05903400358
- Zoning description: Resid Single Family
Construction
Type & style
- Home type: SingleFamily
- Architectural style: Craftsman
- Property subtype: Single Family Residence
Materials
- Vinyl Siding
- Foundation: Slab
- Roof: Shingle
Condition
- New construction: Yes
- Year built: 2026
Utilities & green energy
- Sewer: Public Sewer
- Utilities for property: Cable Connected, Electricity Available, Underground Utilities
Community & HOA
Community
- Features: Barbecue, Basketball Court, Clubhouse, Fitness Center, Game Room, Playground, Pool, Community Pool
- Security: Carbon Monoxide Detector(s), Smoke Detector(s)
- Subdivision: Liberty
HOA
- Has HOA: Yes
- Amenities included: Game Room, Gazebo, Barbecue, Picnic Area
Location
- Region: Panama City
Financial & listing details
- Price per square foot: $208/sqft
- Annual tax amount: $68
- Date on market: 6/20/2026
- Electric utility on property: Yes
Estimated market value
$264,600
$251,000 - $278,000
$2,019/mo
Price history
| Date | Event | Price |
|---|---|---|
| 7/4/2026 | Listed for rent | $2,000$2/sqft |
Source: CPAR #792203 Report a problem | ||
| 6/20/2026 | Listed for sale | $264,900+3.7%$208/sqft |
Source:  CPAR #791625 Report a problem CPAR #791625 Report a problem | ||
| 5/19/2026 | Sold | $255,425-3.6%$201/sqft |
Source: CPAR #783560 Report a problem | ||
| 4/20/2026 | Pending sale | $264,900$208/sqft |
Source: CPAR #783560 Report a problem | ||
| 4/15/2026 | Price change | $264,900-3.6%$208/sqft |
Source: CPAR #783560 Report a problem | ||
| 4/14/2026 | Price change | $274,900-0.4%$216/sqft |
Source: CPAR #783560 Report a problem | ||
| 3/23/2026 | Price change | $275,900+1.1%$217/sqft |
Source: CPAR #783560 Report a problem | ||
| 3/10/2026 | Price change | $272,900+1.1%$215/sqft |
Source: CPAR #783560 Report a problem | ||
| 1/12/2026 | Listed for sale | $269,900$212/sqft |
Source: CPAR #783560 Report a problem | ||
Public tax history
Tax history is unavailable.
Monthly payment
Est. payment
Payment breakdown
Explore the cost of this home by adjusting the details. Changes won't be saved.Climate risks
Neighborhood: 32404
Nearby schools
GreatSchools rating
- 3/10Tommy Smith Elementary SchoolGrades: PK-5Distance: 1.3 mi
- 4/10Merritt Brown Middle SchoolGrades: 6-8Distance: 1.2 mi
- 2/10Rutherford High SchoolGrades: 6-12Distance: 6.2 mi
Schools provided by the listing agent
- Elementary: Tommy Smith
- Middle: Merritt Brown
- High: Rutherford
Source: CPAR. This data may not be complete. We recommend contacting the local school district to confirm school assignments for this home.
- $311,7004 bd2 ba1.8k sqft6416 Bellavia Ln, Panama City, FL 32404Off Market
- $305,0004 bd2 ba1.8k sqft4952 Shurer Ln, Panama City, FL 32404Sold

- $319,9004 bd2 ba1.8k sqft6388 Bellavia Ln, Panama City, FL 32404Sold
- $282,5004 bd2 ba1.3k sqft6392 Bellavia Ln, Panama City, FL 32404Off Market

- $331,4004 bd2 ba1.7k sqft6519 Lazar Ln, Panama City, FL 32404Sold
- $270,4254 bd2 ba2k sqft6412 Bellavia Ln, Panama City, FL 32404Sold
- $273,2754 bd2 ba2k sqft6424 Bellavia Ln, Panama City, FL 32404Sold
- $264,9003 bd2 ba1.2k sqft6408 Bellavia Ln, Panama City, FL 32404For Sale
A local agent can set up tours, give advice and negotiate with sellers.
A local lender can help you make sure your offer is ready when you are.
Similar homes
- $278,5004 bd2 ba1.3k sqft6400 Bellavia Ln, Panama City, FL 32404For Sale
 MLS ID #790875, Cherissa Cabahug. CPAR
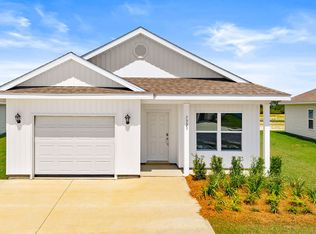
 - from $254,9003 bd2 ba1.4k sqftThe Ryker Plan, Liberty, Panama City, FL 32404New Construction
 DR Horton
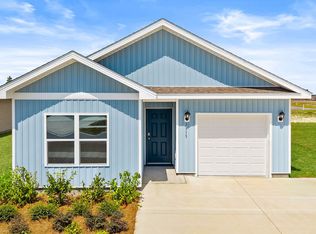
 - from $259,9004 bd2 ba1.5k sqftThe Bowen Plan, Liberty, Panama City, FL 32404New Construction
 DR Horton
 - from $275,9003 bd2 ba1.2k sqftThe Aldridge Plan, Liberty, Panama City, FL 32404New Construction
 DR Horton
 - $279,8004 bd2 ba1.5k sqft6485 Slabinski Ln, Panama City, FL 32404For SaleMLS ID #788562, Michael A Johnson. CPAR
- from $294,9004 bd2 ba1.4k sqftThe Freeport Plan, Liberty, Panama City, FL 32404New ConstructionDR Horton
- from $244,9003 bd2 ba1.2k sqftThe Poppy Plan, Liberty, Panama City, FL 32404New ConstructionDR Horton
- from $249,9004 bd2 ba1.4k sqftThe Sutton Plan, Liberty, Panama City, FL 32404New ConstructionDR Horton
- $274,9003 bd2 ba1.2k sqft7018 William Pitsenbarger Rd, Panama City, FL 32404New ConstructionCPAR
- $274,9004 bd2 ba1.4k sqft7071 Merlyn Dethlefsen Rd, Panama City, FL 32404New ConstructionCPAR
- from $315,9003 bd2 ba1.2k sqftThe Eldridge Plan, Liberty, Panama City, FL 32404New ConstructionDR Horton
- $259,9003 bd2 ba1.4k sqft7530 Delancey St, Panama City, FL 32404New ConstructionCPAR
- $254,9004 bd2 ba1.4k sqft7085 William Pitsenbarger Rd, Panama City, FL 32404New ConstructionCPAR
- $250,0004 bd2 ba1.7k sqft7128 Ellie B Dr, Panama City, FL 32404For SaleMLS ID #786164, Tyler S Smith. CPAR
- from $325,9003 bd2 ba1.5k sqftThe Walker Plan, Liberty, Panama City, FL 32404New ConstructionDR Horton
- $284,9004 bd2 ba1.4k sqft7063 Merlyn Dethlefsen Rd, Panama City, FL 32404New ConstructionCPAR
- $289,9004 bd2 ba1.4k sqft7069 William Pitsenbarger Rd, Panama City, FL 32404New ConstructionCPAR
- from $274,9003 bd2 ba1.4k sqftThe Celeste Plan, Morningside, Panama City, FL 32404New ConstructionDR Horton
- $264,9993 bd2 ba1.8k sqft274 Bayou Bend Lane, Panama City, FL 32404For Sale
 MLS ID #B26045357, Dustin Cook, The Keyes Company. BeachesMLS
 - $267,8884 bd2 ba1.6k sqft5625 Lamar Ln, Panama City, FL 32404New ConstructionCPAR
