PRICE REDUCTION! Experience peaceful pondfront living in this well-designed 1,400 square foot 4-bedroom, 2-bath home that offers both comfort and functionality. The open-concept layout creates an easy flow between the living, dining, and kitchen areas--perfect for everyday living and casual entertaining. Situated on a generously sized lot in a sidewalk-lined community, this home is just steps from the community pool, making it easy to enjoy the Florida lifestyle. Residents also have access to a variety of amenities including pickleball courts, playgrounds, a clubhouse with card room, grilling areas, basketball courts, and a fitness center--ideal for staying active or simply enjoying the outdoors. Conveniently located approximately 25 minutes from the beach and 15 minutes from town, the home also offers quick access to Tyndall Air Force Base, along with nearby shopping and dining options, including a new Publix and Starbucks just minutes away. The kitchen serves as the heart of the home, featuring a large island and plenty of workspace, all opening to the main living area for easy interaction and entertaining. The primary suite provides a comfortable retreat with thoughtful finishes and ample space, while three additional bedrooms offer flexibility for family, guests, or a home office. Step outside to enjoy a private backyard overlooking the pond--perfect for relaxing, entertaining, or taking in peaceful water views and beautiful morning sunrises. Tucked away on a quiet dead-end street with minimal traffic, this home offers a balance of privacy and convenience that's hard to find. Don't miss your opportunity to see it in person!
Measurements are approximate and should be verified if important.
For sale
Price cut: $100 (7/8)
$279,800
6485 Slabinski Ln, Panama City, FL 32404
4beds
1,500sqft
:
Get pre-qualified$1,779/mo
Single Family Residence
Built in 2023
6,098 Square Feet Lot
$279,100 Zestimate®
$187/sqft
$-- HOA
What's special
Sidewalk-lined communityBeautiful morning sunrisesPeaceful pondfront livingOpen-concept layoutPeaceful water viewsGenerously sized lot
- 100 days |
- 264 |
- 16 |
Zillow last checked:
Listing updated:
Listed by:
Michael A Johnson 850-691-7452,
Keller Williams Success Realty
Source: CPAR,MLS#: 788562 Originating MLS: Central Panhandle Association of REALTORS
Originating MLS: Central Panhandle Association of REALTORSFacts & features
Interior
Bedrooms & bathrooms
- Bedrooms: 4
- Bathrooms: 2
- Full bathrooms: 2
Rooms
- Room types: Bedroom
Bedroom
- Level: First
- Dimensions: 12 x 13
Bedroom
- Level: First
- Dimensions: 10 x 11
Bedroom
- Level: First
- Dimensions: 10 x 11
Bedroom
- Level: First
- Dimensions: 10 x 11
Heating
- Central, Electric
Cooling
- Central Air
Appliances
- Included: Electric Range, Electric Water Heater
Interior area
- Total structure area: 1,500
- Total interior livable area: 1,500 sqft
Video & virtual tour
Property
Parking
- Total spaces: 2
- Parking features: Garage
- Garage spaces: 2
Features
- Patio & porch: Patio
- Exterior features: Patio
- Pool features: In Ground, Community
- Has view: Yes
- View description: Lake
- Has water view: Yes
- Water view: Lake
- Waterfront features: Lake, Lake Front
- Frontage length: 50
Lot
- Size: 6,098 Square Feet
- Dimensions: 50 x 125
- Features: Paved
Details
- Parcel number: 05903150406
- Zoning description: Resid Single Family
- Special conditions: Listed As-Is
Construction
Type & style
- Home type: SingleFamily
- Architectural style: Traditional
- Property subtype: Single Family Residence
Materials
- Vinyl Siding
- Foundation: Slab
- Roof: Composition,Shingle
Condition
- New construction: No
- Year built: 2023
Utilities & green energy
- Utilities for property: Electricity Available
Community & HOA
Community
- Features: Barbecue, Basketball Court, Business Center, Clubhouse, Conference/Meeting Room, Fitness Center, Game Room, Playground, Park, Pool, Community Pool
- Subdivision: Liberty
HOA
- Has HOA: Yes
- Amenities included: Business Center, Barbecue
Location
- Region: Panama City
Financial & listing details
- Price per square foot: $187/sqft
- Tax assessed value: $225,840
- Annual tax amount: $3,190
- Date on market: 4/18/2026
- Cumulative days on market: 100 days
- Electric utility on property: Yes
Estimated market value
$279,100
$265,000 - $293,000
$2,200/mo
Price history
| Date | Event | Price |
|---|---|---|
| 7/8/2026 | Price change | $279,8000%$187/sqft |
Source:  CPAR #788562 Report a problem CPAR #788562 Report a problem | ||
| 7/6/2026 | Price change | $279,9000%$187/sqft |
Source: CPAR #788562 Report a problem | ||
| 6/13/2026 | Price change | $280,000-1.8%$187/sqft |
Source: CPAR #788562 Report a problem | ||
| 5/28/2026 | Price change | $285,000-3.7%$190/sqft |
Source: CPAR #788562 Report a problem | ||
| 5/15/2026 | Price change | $296,000-1%$197/sqft |
Source: CPAR #788562 Report a problem | ||
| 4/30/2026 | Price change | $298,9000%$199/sqft |
Source: CPAR #788562 Report a problem | ||
| 4/18/2026 | Listed for sale | $299,000+5.3%$199/sqft |
Source: CPAR #788562 Report a problem | ||
| 1/29/2024 | Sold | $283,875$189/sqft |
Source: CPAR #748803 Report a problem | ||
| 1/6/2024 | Pending sale | $283,875+0.3%$189/sqft |
Source:  DR Horton Report a problem DR Horton Report a problem | ||
| 12/5/2023 | Price change | $282,900+1.1%$189/sqft |
Source: CPAR #748803 Report a problem | ||
| 11/3/2023 | Listed for sale | $279,900$187/sqft |
Source: CPAR #748803 Report a problem | ||
Public tax history
| Year | Property taxes | Tax assessment |
|---|---|---|
| 2024 | $3,861 +1518.2% | $225,840 +8879.7% |
| 2023 | $239 | $2,515 |
Find assessor info on the county website
Monthly payment
Est. payment
Payment breakdown
Explore the cost of this home by adjusting the details. Changes won't be saved.Climate risks
Neighborhood: 32404
Nearby schools
GreatSchools rating
- 3/10Tommy Smith Elementary SchoolGrades: PK-5Distance: 1.4 mi
- 4/10Merritt Brown Middle SchoolGrades: 6-8Distance: 1.3 mi
- 2/10Rutherford High SchoolGrades: 6-12Distance: 6.5 mi
Schools provided by the listing agent
- Elementary: Tommy Smith
- Middle: Merritt Brown
- High: Deane Bozeman
Source: CPAR. This data may not be complete. We recommend contacting the local school district to confirm school assignments for this home.

- $305,0004 bd2 ba1.8k sqft6481 Slabinski Ln, Panama City, FL 32404Sold
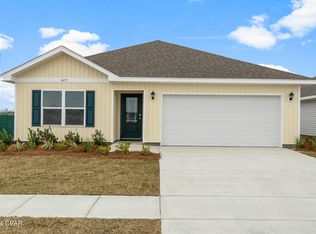
- $259,9003 bd2 ba1.2k sqft6477 Slabinski Ln, Panama City, FL 32404Sold
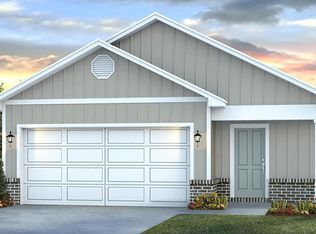
- $267,4003 bd2 ba1.3k sqft6623 Atkins Rd, Panama City, FL 32404Sold
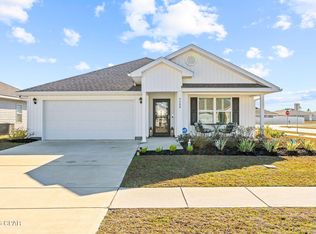
- $312,8004 bd2 ba1.8k sqft6480 Slabinski Ln, Panama City, FL 32404Sold
- $299,8004 bd2 ba1.7k sqft6469 Slabinski Ln, Panama City, FL 32404Off Market
- $290,8753 bd2 ba1.4k sqft6509 Slabinski Ln, Panama City, FL 32404Sold
- $289,9003 bd2 ba1.4k sqft6505 Slabinski Ln, Panama City, FL 32404Sold
- $266,6003 bd2 ba1.2k sqft6465 Slabinski Ln, Panama City, FL 32404Off Market
A local agent can set up tours, give advice and negotiate with sellers.
A local lender can help you make sure your offer is ready when you are.
Similar homes
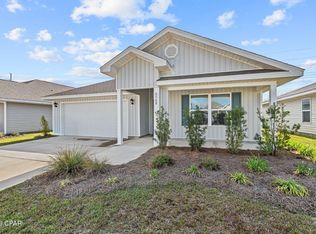
- $278,5004 bd2 ba1.3k sqft6400 Bellavia Ln, Panama City, FL 32404For Sale
 MLS ID #790875, Cherissa Cabahug. CPAR
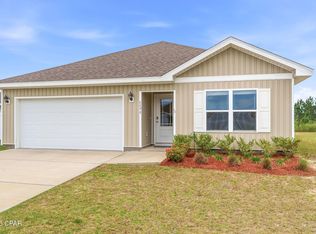
 - $309,9004 bd2 ba1.8k sqft6568 Slabinski Ln, Panama City, FL 32404For Sale
 MLS ID #786795, Ryan A Daniels. CPAR
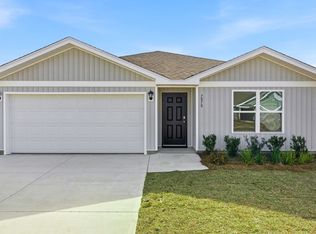
 - $264,9003 bd2 ba1.2k sqft6408 Bellavia Ln, Panama City, FL 32404For Sale
 MLS ID #787786, Heather A Cole. CPAR
 - from $294,9004 bd2 ba1.4k sqftThe Freeport Plan, Liberty, Panama City, FL 32404New Construction
 DR Horton
 - $278,9003 bd2 ba1.2k sqft7037 William Pitsenbarger Rd, Panama City, FL 32404New ConstructionMLS ID #791432, Mark A Miles. CPAR
- $274,9004 bd2 ba1.4k sqft7071 Merlyn Dethlefsen Rd, Panama City, FL 32404New ConstructionCPAR
- $284,9004 bd2 ba1.4k sqft7063 Merlyn Dethlefsen Rd, Panama City, FL 32404New ConstructionCPAR
- $280,0003 bd2 ba1.4k sqft6570 Atkins Rd, Panama City, FL 32404For SaleMLS ID #781291, Vianah Seamon. CPAR
- from $275,9003 bd2 ba1.2k sqftThe Aldridge Plan, Liberty, Panama City, FL 32404New ConstructionDR Horton
- $335,0004 bd2 ba2.1k sqft4821 Conner Ln, Panama City, FL 32404For SaleMLS ID #790810, Heather H Neubauer. CPAR
- $250,0004 bd2 ba1.7k sqft7128 Ellie B Dr, Panama City, FL 32404For SaleMLS ID #786164, Tyler S Smith. CPAR
- $289,9004 bd2 ba1.4k sqft7069 William Pitsenbarger Rd, Panama City, FL 32404New ConstructionCPAR
- $264,9003 bd2 ba1.2k sqft7063 George Day Ln, Panama City, FL 32404New ConstructionMLS ID #791625, Ryan A Daniels. CPAR
- $291,0003 bd2 ba1.4k sqft6619 Atkins Rd, Panama City, FL 32404For SaleMLS ID #790764, Jeronimo J Drouet. CPAR
- $284,9003 bd2 ba1.2k sqft7054 William Pitsenbarger Rd, Panama City, FL 32404New ConstructionCPAR
- $294,9004 bd2 ba1.4k sqft7101 William Pitsenbarger Rd, Panama City, FL 32404New ConstructionCPAR
- $288,9003 bd2 ba1.5k sqft7066 George Day Ln, Panama City, FL 32404For SaleMLS ID #790047, Olivia Mills. CPAR
- $249,9004 bd2 ba1.4k sqft7352 John Levitow Ln, Panama City, FL 32404New ConstructionMLS ID #791441, Mark A Miles. CPAR
- $289,9003 bd2 ba1.2k sqft5132 Sienna Dr, Panama City, FL 32404For SaleMLS ID #792565, Lacy Horsley. CPAR
- from $254,9003 bd2 ba1.4k sqftThe Ryker Plan, Liberty, Panama City, FL 32404New ConstructionDR Horton
