**MOTIVATED SELLERS - Best Priced Cali Floorplan on the Water in Liberty**
Built for comfort, designed for function, and positioned on the water--this well-kept home offers the kind of everyday living that just makes sense. Step inside to an open-concept layout that balances clean design with practical space, making it ideal for both daily routines and effortless entertaining. The kitchen serves as the heart of the home with white cabinetry, stainless steel appliances, generous counter space, and a large center island that opens directly into the dining and living areas. Neutral finishes, recessed lighting, durable luxury vinyl plank flooring, and upgraded ceiling fans throughout give the interior a modern, move-in-ready feel.
The living room is bright and inviting, anchored by peaceful backyard and water views that bring in natural light and create a relaxed atmosphere. The primary bedroom offers a comfortable retreat with room to unwind, while the additional bedrooms provide flexibility for guests, a home office, or hobbies. Smart-home features add an extra layer of convenience and security, including electronic Eufy door locks on all doors and exterior security cameras that will convey with the home.
Out back, a covered patio overlooks a tranquil pond, offering a private outdoor space perfect for grilling, relaxing, or enjoying quiet mornings with a view. The backyard is also equipped with a 50-amp receptacle and upgraded electrical panel, providing the option for a hot tub, RV, or additional outdoor power needs. An updated HVAC system with WiFi compatibility adds efficiency and modern control, making everyday living even more comfortable.
Located in a growing Panama City community with convenient access to Tyndall Air Force Base, shopping, schools, and major roadways, this home offers both location and livability. Whether you're looking for a primary residence or a smart long-term investment, 6481 Slabinski Lane delivers comfort, views, and value in one solid package.
Sold for $305,000
$305,000
6481 Slabinski Ln, Panama City, FL 32404
4beds
1,812sqft
Single Family Residence
Built in 2023
6,534 Square Feet Lot
$303,700 Zestimate®
$168/sqft
$2,267 Estimated rent
Home value
$303,700
$276,000 - $334,000
$2,267/mo
Zestimate® history
Owner options
List your home for rent
$2,267/mo
Rent Zestimate®
Find your next renter with Zillow Rental Manager. Plus, with online applications, you can quickly screen prospective tenants – for free.
$2,267/mo
Rent Zestimate®
Refinance and save
$1,968/mo
Est. payment
Refinancing to a lower rate could help reduce your monthly payments and save thousands over the life of the loan.
$1,968/mo
Est. payment
Explore your selling options
Work with a Zillow partner agent
Leverage their expertise and Zillow's premium Showcase listings to get your home seen by more buyers.
Get startedList with your own agent
Get your home in front of millions of buyers by listing it on Zillow.
Learn how to do itSell it yourself
Take full control of how buyers see your home on Zillow by listing For Sale by Owner (FSBO).
List your homeWhat's special
Large center islandAdditional bedrooms provide flexibilityExterior security camerasNeutral finishesOpen-concept layoutSmart-home featuresGenerous counter space
Zillow last checked:
Listing updated:
Listed by:
Joshua Hoey 850-303-4050,
Think Real Estate
Bought with:
Alien S Batista Delgado
Home Prime Realty
Source: CPAR,MLS#: 783980 Originating MLS: Central Panhandle Association of REALTORS
Originating MLS: Central Panhandle Association of REALTORSFacts & features
Interior
Bedrooms & bathrooms
- Bedrooms: 4
- Bathrooms: 2
- Full bathrooms: 2
Rooms
- Room types: Bedroom, Living Room, Primary Bedroom
Primary bedroom
- Level: First
- Dimensions: 12 x 15
Bedroom
- Level: First
- Dimensions: 10.4 x 11
Bedroom
- Level: First
- Dimensions: 10.4 x 11
Bedroom
- Level: First
- Dimensions: 11 x 12
Living room
- Level: First
- Dimensions: 15 x 16.4
Heating
- Central, Electric
Cooling
- Central Air
Appliances
- Included: Electric Range
Interior area
- Total structure area: 1,812
- Total interior livable area: 1,812 sqft
Property
Parking
- Total spaces: 2
- Parking features: Garage
- Garage spaces: 2
Features
- Patio & porch: Covered, Porch
- Pool features: Community
- On waterfront: Yes
- Waterfront features: Other, See Remarks
Lot
- Size: 6,534 Square Feet
- Dimensions: 125 x 53
Details
- Parcel number: 05903150408
- Zoning description: Resid Single Family
- Special conditions: Listed As-Is
Construction
Type & style
- Home type: SingleFamily
- Architectural style: Craftsman
- Property subtype: Single Family Residence
Condition
- New construction: No
- Year built: 2023
Utilities & green energy
- Sewer: Public Sewer
- Utilities for property: Electricity Available
Community & HOA
Community
- Features: Barbecue, Clubhouse, Fitness Center, Playground, Park, Pool, Community Pool
- Subdivision: Liberty
HOA
- Has HOA: Yes
- Amenities included: Picnic Area
Location
- Region: Panama City
Financial & listing details
- Price per square foot: $168/sqft
- Tax assessed value: $256,690
- Annual tax amount: $2,782
- Date on market: 1/21/2026
- Cumulative days on market: 78 days
- Electric utility on property: Yes
Price history
| Date | Event | Price |
|---|---|---|
| 5/14/2026 | Sold | $305,000+1.7%$168/sqft |
Source:  CPAR #783980 Report a problem CPAR #783980 Report a problem | ||
| 4/14/2026 | Pending sale | $299,900$166/sqft |
Source: CPAR #783980 Report a problem | ||
| 4/2/2026 | Price change | $299,900-2.3%$166/sqft |
Source: CPAR #783980 Report a problem | ||
| 3/23/2026 | Price change | $307,000-3.8%$169/sqft |
Source: CPAR #783980 Report a problem | ||
| 2/23/2026 | Price change | $319,000-1.8%$176/sqft |
Source: CPAR #783980 Report a problem | ||
| 1/21/2026 | Listed for sale | $325,000+2.9%$179/sqft |
Source: CPAR #783980 Report a problem | ||
| 1/12/2024 | Sold | $315,900$174/sqft |
Source: CPAR #748801 Report a problem | ||
| 11/7/2023 | Pending sale | $315,900$174/sqft |
Source: CPAR #748801 Report a problem | ||
| 11/3/2023 | Listed for sale | $315,900$174/sqft |
Source: CPAR #748801 Report a problem | ||
Public tax history
| Year | Property taxes | Tax assessment |
|---|---|---|
| 2024 | $4,348 +1722% | $256,690 +10106.4% |
| 2023 | $239 | $2,515 |
Find assessor info on the county website
Neighborhood: 32404
Nearby homes
- $279,8004 bd2 ba1.5k sqft6485 Slabinski Ln, Panama City, FL 32404For Sale
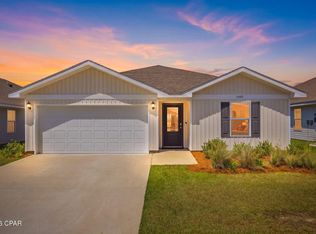
- $259,9003 bd2 ba1.2k sqft6477 Slabinski Ln, Panama City, FL 32404Sold
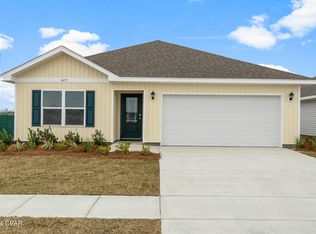
- $267,4003 bd2 ba1.3k sqft6623 Atkins Rd, Panama City, FL 32404Sold
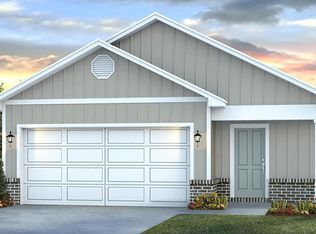
- $299,8004 bd2 ba1.7k sqft6469 Slabinski Ln, Panama City, FL 32404Off Market
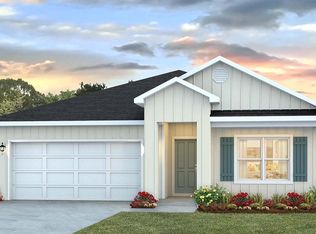
- $290,8753 bd2 ba1.4k sqft6509 Slabinski Ln, Panama City, FL 32404Sold
- $289,9003 bd2 ba1.4k sqft6505 Slabinski Ln, Panama City, FL 32404Sold
- $312,8004 bd2 ba1.8k sqft6480 Slabinski Ln, Panama City, FL 32404Sold
- $266,6003 bd2 ba1.2k sqft6465 Slabinski Ln, Panama City, FL 32404Off Market
Nearby schools
GreatSchools rating
- 3/10Tommy Smith Elementary SchoolGrades: PK-5Distance: 1.4 mi
- 4/10Merritt Brown Middle SchoolGrades: 6-8Distance: 1.2 mi
- 2/10Rutherford High SchoolGrades: 6-12Distance: 6.5 mi
Schools provided by the listing agent
- Elementary: Tommy Smith
- Middle: Merritt Brown
- High: Rutherford
Source: CPAR. This data may not be complete. We recommend contacting the local school district to confirm school assignments for this home.


Get pre-qualified for a loan
At Zillow Home Loans, we can pre-qualify you in as little as 5 minutes with no impact to your credit score.An equal housing lender. NMLS #10287.
Sell for more on Zillow
Get a Zillow Showcase℠ listing at no additional cost and you could sell for .
$303,700
2% more
+$6,074
With Zillow Showcase(estimated)
$309,774
- Florida
- Bay County
- Panama City
- 32404
- 6481 Slabinski Ln
Nearby cities
Nearby neighborhoods
Nearby zip codes
Other Panama City Topics
