Welcome to this beautiful 4-bedroom, 2-bath home located in one of Panama City's growing and desirable communities! Offering the perfect blend of comfort, style, and convenience, 4817 Loblolly Way is ideal for families, first-time buyers, or anyone looking to enjoy the Florida lifestyle.
Step inside to discover a bright, open-concept floor plan designed for both everyday living and entertaining. The spacious living area flows seamlessly into the kitchen and dining space, creating the perfect gathering place for family and friends. The kitchen features modern finishes, ample cabinet space, and a functional layout that makes meal preparation a breeze.
The four generously sized bedrooms provide comfort and privacy for everyone, while the primary suite offers a peaceful retreat complete with an en-suite bath and walk-in closet. The additional bedrooms are perfect for family, guests, a home office, or flex space to fit your needs.
Outside, enjoy a private backyard with plenty of room for relaxing, grilling, gardening, or creating your own outdoor oasis.
Conveniently located just minutes from shopping, dining, schools, Tyndall Air Force Base, and the beautiful beaches of Panama City, this home offers easy access to everything you need while maintaining the charm of a quiet neighborhood.
Whether you're searching for your first home, your forever home, or a smart investment opportunity, 4817 Loblolly Way is a must-see.
Schedule your private showing today and discover everything this exceptional home has to offer!
all information deemed accurate, if important buyer to verify
For sale
Price cut: $10K (7/12)
$329,900
4817 Loblolly Way, Panama City, FL 32404
4beds
1,807sqft
:
Get pre-qualified$2,119/mo
Single Family Residence
Built in 2021
6,534 Square Feet Lot
$326,500 Zestimate®
$183/sqft
$-- HOA
What's special
Four generously sized bedroomsBright open-concept floor planAmple cabinet space
- 20 days |
- 774 |
- 35 |
Zillow last checked:
Listing updated:
Listed by:
James R Baxter 850-890-7135,
Keller Williams Success Realty
Source: CPAR,MLS#: 792226 Originating MLS: Central Panhandle Association of REALTORS
Originating MLS: Central Panhandle Association of REALTORSFacts & features
Interior
Bedrooms & bathrooms
- Bedrooms: 4
- Bathrooms: 2
- Full bathrooms: 2
Rooms
- Room types: Bedroom, Living Room, Primary Bedroom
Primary bedroom
- Level: First
- Dimensions: 12 x 15
Bedroom
- Level: First
- Dimensions: 11 x 11
Bedroom
- Level: First
- Dimensions: 10 x 11
Living room
- Level: First
- Dimensions: 15.1 x 16.4
Heating
- Central, Heat Pump
Cooling
- Central Air, Ceiling Fan(s)
Appliances
- Included: Electric Cooktop, Electric Oven, Electric Water Heater
Features
- Main Level Primary
Interior area
- Total structure area: 1,807
- Total interior livable area: 1,807 sqft
Property
Parking
- Total spaces: 2
- Parking features: Garage
- Garage spaces: 2
Features
- Patio & porch: Covered, Patio
- Pool features: Community
- Fencing: Full,Fenced
Lot
- Size: 6,534 Square Feet
- Dimensions: 55.0 ft x 110.0 ft
Details
- Parcel number: 05830030238
- Special conditions: Listed As-Is
Construction
Type & style
- Home type: SingleFamily
- Architectural style: Craftsman
- Property subtype: Single Family Residence
Materials
- Brick
Condition
- New construction: No
- Year built: 2021
Utilities & green energy
- Sewer: Public Sewer
Community & HOA
Community
- Features: Pool
- Subdivision: Titus Park
HOA
- Has HOA: Yes
- Amenities included: Gazebo
Location
- Region: Panama City
Financial & listing details
- Price per square foot: $183/sqft
- Tax assessed value: $273,206
- Annual tax amount: $2,376
- Date on market: 7/5/2026
- Cumulative days on market: 21 days
Estimated market value
$326,500
$310,000 - $343,000
$2,250/mo
Price history
| Date | Event | Price |
|---|---|---|
| 7/12/2026 | Price change | $329,900-2.9%$183/sqft |
Source:  CPAR #792226 Report a problem CPAR #792226 Report a problem | ||
| 7/5/2026 | Listed for sale | $339,900+29.8%$188/sqft |
Source: CPAR #792226 Report a problem | ||
| 3/29/2021 | Sold | $261,875$145/sqft |
Source: CPAR #706501 Report a problem | ||
Public tax history
| Year | Property taxes | Tax assessment |
|---|---|---|
| 2024 | $2,376 +2.1% | $228,398 +3% |
| 2023 | $2,328 +11.6% | $221,746 +3% |
| 2022 | $2,086 | $215,287 |
| 2021 | -- | -- |
| 2020 | $110 | $9,114 |
Find assessor info on the county website
Monthly payment
Est. payment
Payment breakdown
Explore the cost of this home by adjusting the details. Changes won't be saved.Climate risks
Neighborhood: Cedar Grove
Nearby schools
GreatSchools rating
- 4/10Deer Point Elementary SchoolGrades: PK-5Distance: 1.4 mi
- 4/10Merritt Brown Middle SchoolGrades: 6-8Distance: 1.5 mi
- 6/10A. Crawford Mosley High SchoolGrades: 9-12Distance: 3.9 mi
Schools provided by the listing agent
- Elementary: Deer Point
- Middle: Merritt Brown
- High: Mosley
Source: CPAR. This data may not be complete. We recommend contacting the local school district to confirm school assignments for this home.
- $345,9004 bd2 ba1.8k sqft4801 Windrow Way, Panama City, FL 32404Sold

- $406,3004 bd2 ba2.3k sqft4805 Windrow Way, Panama City, FL 32404Sold
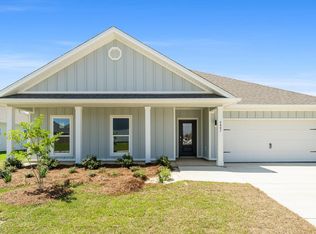
- $352,6005 bd3 ba2.6k sqft4813 Loblolly Way, Panama City, FL 32404Off Market
- $313,0004 bd2 ba1.8k sqft4809 Loblolly Way, Panama City, FL 32404Sold

- $463,3004 bd3 ba2.8k sqft4849 Loblolly Way, Panama City, FL 32404Off Market
- $360,1005 bd2 ba2.8k sqft4805 Loblolly Way, Panama City, FL 32404Off Market
- $392,4005 bd3 ba2.6k sqft4812 Loblolly Way, Panama City, FL 32404Off Market
- $319,5003 bd2 ba1.7k sqft124 Shoreview North Dr #125, Panama City, FL 32404Off Market
A local agent can set up tours, give advice and negotiate with sellers.
A local lender can help you make sure your offer is ready when you are.
Similar homes
- $360,0004 bd2 ba2k sqft4894 Sweetspire Dr, Panama City, FL 32404For Sale
 MLS ID #790449, Heather H Neubauer. CPAR
 - $335,0004 bd2 ba2.1k sqft4821 Conner Ln, Panama City, FL 32404For Sale
 MLS ID #790810, Heather H Neubauer. CPAR
 - $365,0005 bd3 ba2.5k sqft4068 Silver Spur Rd, Panama City, FL 32404For Sale
 MLS ID #792430, Ryan A Daniels. CPAR
 - $289,9003 bd2 ba1.2k sqft5132 Sienna Dr, Panama City, FL 32404For Sale
 MLS ID #792565, Lacy Horsley. CPAR
 - $319,0003 bd2 ba1.9k sqft106 Redfish Way, Panama City, FL 32404For SaleMLS ID #787066, Angela Hale. CPAR
- $310,0004 bd2 ba1.8k sqft4860 Conner Ln, Panama City, FL 32404For SaleMLS ID #790143, Olivier Monod. CPAR
- $294,0003 bd2 ba1.6k sqft4052 Silver Spur Rd, Panama City, FL 32404For SaleMLS ID #791601, Misty L Curtis. CPAR
- $310,0003 bd2 ba1.6k sqft4016 Millicent Ln, Panama City, FL 32404For SaleMLS ID #781370, Kinsey Haddock PA. CPAR
- $390,0004 bd2 ba2.2k sqft103 Blue Heron Ln, Panama City, FL 32404For Sale
 MLS ID #1001311, Karen K Smith, Beachy Beach Real Estate. ECAOR
 - $375,0003 bd2 ba2k sqft100 Shoreview Dr, Panama City, FL 32404For SaleMLS ID #790454, Christina Daniels. CPAR
- $309,9004 bd2 ba1.8k sqft6568 Slabinski Ln, Panama City, FL 32404For SaleMLS ID #786795, Ryan A Daniels. CPAR
- $422,9004 bd3 ba2.5k sqft4890 Loblolly Way, Panama City, FL 32404For SaleMLS ID #790942, Michael S Werner. CPAR
- $315,0004 bd2 ba1.8k sqft3540 Brentwood Pl, Panama City, FL 32404For SaleMLS ID #788810, Kelli A Adams. CPAR
- $319,9003 bd2 ba1.6k sqft3007 Longwood Cir, Panama City, FL 32405For SaleMLS ID #793008, Katilyn Scott. CPAR
- $315,0004 bd2 ba1.3k sqft176 N Anita Dr, Panama City, FL 32404For SaleMLS ID #792263, Geannette Turner. CPAR
- $405,0003 bd3 ba2.5k sqft5423 Bertha Nelson Rd, Panama City, FL 32404For SaleMLS ID #791164, Heather Fox. CPAR
- $379,9003 bd2 ba1.9k sqft3800 Redbud Way, Panama City, FL 32404For SaleMLS ID #791775, Christina Daniels. CPAR
- $384,9004 bd3 ba2.3k sqft487 Eagle Lake Way, Panama City, FL 32404For SaleMLS ID #793018, Christina Daniels. CPAR
- $319,9874 bd3 ba1.9k sqft6606 Atkins Rd, Panama City, FL 32404For SaleMLS ID #784426, Denis Rakov. CPAR
- $355,0005 bd3 ba2.5k sqft7121 Ellie B Dr, Panama City, FL 32404For SaleMLS ID #786698, Matt W Wright. CPAR
