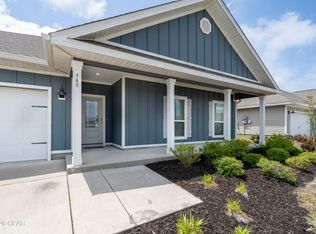
Welcome to the Victoria floor plan, a 4 bedrooms 2.5 bathroom split layout designed for both comfort and privacy. Located in the highly desirable Bridge Harbor community, you're just minutes from shopping, restaurants, and Tyndall Air Force Base. From the charming covered front porch to the enclosed sunroom and screened in back patio overlooking the fenced backyard, this home is perfect for relaxing or entertaining. The backyard also includes a storage shed while additional exterior upgrades include gutters and a storm door. Interior features luxury vinyl plank flooring throughout the main living areas and master bedroom; A stunning double tray ceiling with crown molding in the living room, and cozy carpet in the bedrooms. The spacious kitchen boasts granite countertops, stainless steel appliances, a large island with breakfast bar, and a generous walk-in pantry perfect for everyday living and entertaining. The private primary suite is a true retreat, complete with a tray ceiling with crown molding, spacious walk-in closet, double vanities, separate shower, and a relaxing soaker tub. There is a separate irrigation meter. Bridge Harbor offers exceptional community amenities, including a resort-style swimming pool, playground, scenic retention ponds, walkway to the bay, and a picturesque 100 year old oak tree park. Don't miss the opportunity to own this move in ready home in one of the area's most sought after neighborhoods!
All measurements approx buyer to verify if important.
For sale
$384,900
487 Eagle Lake Way, Panama City, FL 32404
4beds
2,306sqft
Single Family Residence
Built in 2019
8,712 Square Feet Lot
$379,300 Zestimate®
$167/sqft
$95/mo HOA
What's special
Granite countertopsStorage shedEnclosed sunroomCovered front porchGenerous walk-in pantryRelaxing soaker tubSpacious kitchen
- 26 days |
- 298 |
- 40 |
Zillow last checked:
Listing updated:
Listed by:
Christina Daniels 850-890-2320,
Keller Williams Success Realty,
Briyana A Daniels 850-890-5134,
Keller Williams Success Realty
Source: CPAR,MLS#: 793018 Originating MLS: Central Panhandle Association of REALTORS
Originating MLS: Central Panhandle Association of REALTORSFacts & features
Interior
Bedrooms & bathrooms
- Bedrooms: 4
- Bathrooms: 3
- Full bathrooms: 2
- 1/2 bathrooms: 1
Rooms
- Room types: Bedroom, Kitchen, Living Room
Bedroom
- Level: First
- Dimensions: 14.8 x 11.8
Bedroom
- Level: First
- Dimensions: 12.8 x 11.8
Bedroom
- Level: First
- Dimensions: 12.8 x 11.8
Kitchen
- Level: First
- Dimensions: 17.8 x 14.8
Living room
- Level: First
- Dimensions: 22.75 x 20
Heating
- Central, Electric
Cooling
- Central Air
Appliances
- Included: Electric Oven, Electric Range
Features
- Double Vanity, Soaking Tub, Separate Shower, Walk-In Closet(s)
Interior area
- Total structure area: 2,306
- Total interior livable area: 2,306 sqft
Property
Parking
- Total spaces: 2
- Parking features: Garage
- Garage spaces: 2
Features
- Levels: One
- Stories: 1
- Patio & porch: Covered, Patio, Porch, Screened
- Exterior features: Porch
- Pool features: Community
- Fencing: Fenced
Lot
- Size: 8,712 Square Feet
- Dimensions: 65.0 ft x 140.0 ft
Details
- Parcel number: 07379900020
Construction
Type & style
- Home type: SingleFamily
- Architectural style: Craftsman
- Property subtype: Single Family Residence
Materials
- HardiPlank Type
- Foundation: Slab
Condition
- New construction: No
- Year built: 2019
Utilities & green energy
- Sewer: Public Sewer
- Utilities for property: Electricity Available
Community & HOA
Community
- Features: Playground, Pool
- Subdivision: Bridge Harbor
HOA
- Has HOA: Yes
- Amenities included: Gazebo
- Services included: Association Management, Playground, Pool(s)
- HOA fee: $285 quarterly
Location
- Region: Panama City
Financial & listing details
- Price per square foot: $167/sqft
- Tax assessed value: $297,730
- Annual tax amount: $2,453
- Date on market: 7/23/2026
- Cumulative days on market: 11 days
- Electric utility on property: Yes
Estimated market value
$379,300
$360,000 - $398,000
$2,583/mo
Price history
| Date | Event | Price |
|---|---|---|
| 7/23/2026 | Listed for sale | $384,900+21%$167/sqft |
Source:  CPAR #793018 Report a problem CPAR #793018 Report a problem | ||
| 8/23/2019 | Sold | $317,975$138/sqft |
Source: CPAR #683962 Report a problem | ||
Public tax history
| Year | Property taxes | Tax assessment |
|---|---|---|
| 2024 | $2,453 +2.3% | $219,145 +3% |
| 2023 | $2,398 +11% | $212,762 +3% |
| 2022 | $2,160 | $206,565 |
| 2021 | -- | -- |
| 2020 | $3,410 +684.1% | $254,767 +683% |
| 2019 | $435 | $32,537 +189.3% |
| 2018 | $435 | $11,247 |
Find assessor info on the county website
Monthly payment
Est. payment
Payment breakdown
Explore the cost of this home by adjusting the details. Changes won't be saved.Climate risks
Neighborhood: 32404
Nearby schools
GreatSchools rating
- 4/10Parker Elementary SchoolGrades: PK-5Distance: 1.9 mi
- 2/10Rutherford High SchoolGrades: 6-12Distance: 3.8 mi
Schools provided by the listing agent
- Elementary: Parker
- Middle: Rutherford Middle
- High: Rutherford
Source: CPAR. This data may not be complete. We recommend contacting the local school district to confirm school assignments for this home.
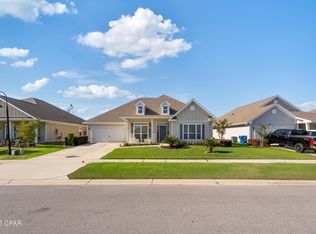
- $510,0005 bd3 ba3k sqft491 Eagle Lake Way, Panama City, FL 32404Sold
- $353,4001 bd1 ba500 sqft483 Eagle Lake Way, Panama City, FL 32404Off Market
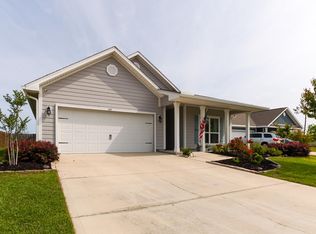
- $380,3004 bd2 ba2k sqft495 Eagle Lake Way, Panama City, FL 32404Off Market
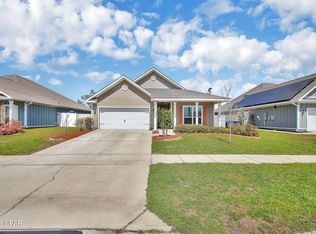
- $375,0004 bd2 ba2k sqft479 Eagle Lake Way, Panama City, FL 32404For Sale
- $370,9004 bd3 ba2.1k sqft301 Highbrook Rd, Panama City, FL 32404Off Market
- $294,1004 bd2 ba1.7k sqft494 Eagle Lake Way, Panama City, FL 32404Off Market
- $306,7004 bd2 ba2k sqft490 Eagle Lake Way, Panama City, FL 32404Off Market
- $428,8004 bd3 ba2.3k sqft475 Eagle Lake Way, Panama City, FL 32404Off Market
A local agent can set up tours, give advice and negotiate with sellers.
A local lender can help you make sure your offer is ready when you are.
Similar homes
- $375,0004 bd2 ba2k sqft479 Eagle Lake Way, Panama City, FL 32404For SaleMLS ID #787023, Stephanie Roorda. CPAR
- $369,9004 bd3 ba2.3k sqft460 Albert Meadow Ln, Panama City, FL 32404For Sale
 MLS ID #789150, Team Don and Bubba. CPAR
 - $410,0005 bd3 ba2.5k sqft192 Allie Way, Panama City, FL 32404For Sale
 MLS ID #793370, Dana Ford. CPAR
 - $335,0003 bd3 ba1.8k sqft125 Carriage Rd, Panama City, FL 32404For Sale
 MLS ID #791953, Vianah Seamon. CPAR
 - $365,0004 bd2 ba1.8k sqft5022 Hagin Dr, Panama City, FL 32404For SaleMLS ID #793837, Michael Christie. CPAR
- $410,0004 bd2 ba2k sqft137 H L Sudduth Dr, Panama City, FL 32404For SaleMLS ID #791379, Jamie E Sheehan. CPAR
- $365,0004 bd2 ba2.2k sqft3927 Alva Thomas Rd, Panama City, FL 32404For SaleMLS ID #790045, Courtney Pantalena. CPAR
- $374,9005 bd3 ba2.7k sqft4040 Brighton Blvd, Panama City, FL 32404For SaleMLS ID #790595, Christina Daniels. CPAR
- $365,0005 bd3 ba2.5k sqft4068 Silver Spur Rd, Panama City, FL 32404For SaleMLS ID #792430, Ryan A Daniels. CPAR
- $374,0003 bd2 ba2.1k sqft11701 Poston Rd, Panama City, FL 32404For SaleMLS ID #790462, Danielle Britton. CPAR
- $337,5004 bd2 ba1.8k sqft109 Saw Grass Way, Panama City, FL 32404For SaleMLS ID #793313, Porcha Cooper. CPAR
- $305,0004 bd2 ba1.7k sqft129 N Shoreview Dr, Panama City, FL 32404For SaleMLS ID #793915, Diane J McKay. CPAR
- $264,9994 bd2 ba1.8k sqft274 Bayou Bend Lane, Panama City, FL 32404For Sale
 MLS ID #B26045357, Dustin Cook, The Keyes Company. BeachesMLS
 - $315,0004 bd2 ba1.8k sqft3540 Brentwood Pl, Panama City, FL 32404For SaleMLS ID #788810, Kelli A Adams. CPAR
- $335,0004 bd2 ba2.1k sqft4821 Conner Ln, Panama City, FL 32404For SaleMLS ID #790810, Heather H Neubauer. CPAR
- $325,0004 bd2 ba1.7k sqft137 N Shoreview Dr, Panama City, FL 32404For SaleMLS ID #792004, Natalie A Ryan. CPAR
- $349,9003 bd2 ba1.9k sqft3812 Redbud Way, Panama City, FL 32404For SaleMLS ID #783449, Mowayne Copeland. CPAR
- $372,9003 bd2 ba1.8k sqft3070 Lucky Farm Ln, Panama City, FL 32404For Sale
 MLS ID #1005798, Anna R Dickerson, Realty ONE Group Emerald Coast. ECAOR
 - $372,9003 bd2 ba1.8k sqft3082 Lucky Farm Ln, Panama City, FL 32404For SaleMLS ID #1005800, Anna R Dickerson, Realty ONE Group Emerald Coast. ECAOR
- $365,0003 bd2 ba1.6k sqft1003 W 12th Ct, Panama City, FL 32401For SaleMLS ID #792359, Catrina Raevens. CPAR
