Built in 2024, this beautiful 4-bedroom, 2-bath home offers the perfect combination of modern finishes, functional living space, and a thoughtfully designed layout. The open-concept floor plan creates a seamless flow between the living, dining, and kitchen areas, making it ideal for both entertaining and everyday living. The spacious primary suite is a true retreat, featuring an oversized bedroom, a large walk-in closet, and a beautifully appointed en-suite bathroom complete with a separate soaking tub and shower. The split-bedroom floor plan provides privacy for the primary suite while the additional bedrooms offer plenty of space for family, guests, or a home office.
Step outside to enjoy the large fenced backyard with plenty of room for children, pets, gatherings, or future outdoor additions. Built in 2024, this home offers the benefits of newer construction with modern design, energy efficiency, and move-in-ready convenience.
If you've been looking for a home that combines space, comfort, and style, this one is a must-see.
For sale
Price cut: $5K (7/31)
$410,000
137 H L Sudduth Dr, Panama City, FL 32404
4beds
2,043sqft
Single Family Residence
Built in 2024
10,018 Square Feet Lot
$407,600 Zestimate®
$201/sqft
$-- HOA
What's special
Modern finishesOversized bedroomFunctional living spaceOpen-concept floor planSpacious primary suiteThoughtfully designed layoutLarge walk-in closet
- 60 days |
- 190 |
- 16 |
Zillow last checked:
Listing updated:
Listed by:
Jamie E Sheehan 781-974-7356,
Own It Real Estate LLC
Source: CPAR,MLS#: 791379 Originating MLS: Central Panhandle Association of REALTORS
Originating MLS: Central Panhandle Association of REALTORSFacts & features
Interior
Bedrooms & bathrooms
- Bedrooms: 4
- Bathrooms: 2
- Full bathrooms: 2
Rooms
- Room types: Bedroom, Primary Bedroom
Primary bedroom
- Description: Buyer to verify if important
- Level: First
- Dimensions: 15 x 14
Bedroom
- Description: Buyer to verify if important
- Level: First
- Dimensions: 13 x 12
Bedroom
- Description: Buyer to verify if important
- Level: First
- Dimensions: 13 x 12
Bedroom
- Description: Buyer to verify if important
- Level: First
- Dimensions: 12 x 12
Heating
- Central
Cooling
- Central Air
Appliances
- Included: Electric Range
Features
- Double Vanity, Main Level Primary, Soaking Tub, Separate Shower, Walk-In Closet(s)
Interior area
- Total structure area: 2,043
- Total interior livable area: 2,043 sqft
Property
Parking
- Total spaces: 2
- Parking features: Garage, Garage Door Opener
- Garage spaces: 2
Features
- Patio & porch: Covered, Patio
- Exterior features: Rain Gutters
- Fencing: Full,Fenced
Lot
- Size: 10,018 Square Feet
- Dimensions: 85.0 ft x 120.0 ft
Details
- Additional structures: Shed(s)
- Parcel number: 07127720000
- Zoning description: City
Construction
Type & style
- Home type: SingleFamily
- Architectural style: Contemporary
- Property subtype: Single Family Residence
Materials
- HardiPlank Type, Wood Frame
- Foundation: Slab
- Roof: Shingle
Condition
- New construction: No
- Year built: 2024
Utilities & green energy
- Sewer: Public Sewer
Community & HOA
Community
- Features: Short Term Rental Allowed
- Subdivision: Lannie Rowe Lake Estates U-10
HOA
- Has HOA: No
Location
- Region: Panama City
Financial & listing details
- Price per square foot: $201/sqft
- Tax assessed value: $35,283
- Annual tax amount: $484
- Date on market: 6/15/2026
- Cumulative days on market: 60 days
Estimated market value
$407,600
$387,000 - $428,000
$2,497/mo
Price history
| Date | Event | Price |
|---|---|---|
| 7/31/2026 | Price change | $410,000-1.2%$201/sqft |
Source:  CPAR #791379 Report a problem CPAR #791379 Report a problem | ||
| 6/15/2026 | Listed for sale | $415,000+7.4%$203/sqft |
Source: CPAR #791379 Report a problem | ||
| 1/29/2024 | Sold | $386,500$189/sqft |
Source: CPAR #750451 Report a problem | ||
| 12/23/2023 | Pending sale | $386,500$189/sqft |
Source: CPAR #750451 Report a problem | ||
| 12/21/2023 | Listed for sale | $386,500+629.2%$189/sqft |
Source: CPAR #750451 Report a problem | ||
| 8/1/2023 | Sold | $53,000-10.9%$26/sqft |
Source: CPAR #729993 Report a problem | ||
| 7/11/2023 | Contingent | $59,500$29/sqft |
Source: CPAR #729993 Report a problem | ||
| 3/31/2023 | Listed for sale | $59,500$29/sqft |
Source: CPAR #729993 Report a problem | ||
| 3/9/2023 | Contingent | $59,500$29/sqft |
Source: CPAR #729993 Report a problem | ||
| 1/19/2023 | Price change | $59,500-11.2%$29/sqft |
Source: CPAR #729993 Report a problem | ||
| 10/27/2022 | Price change | $67,000-6.9%$33/sqft |
Source: CPAR #729993 Report a problem | ||
| 7/27/2022 | Listed for sale | $72,000+100%$35/sqft |
Source: CPAR #729993 Report a problem | ||
| 7/21/2022 | Sold | $36,000$18/sqft |
Source: Public Record Report a problem | ||
Public tax history
| Year | Property taxes | Tax assessment |
|---|---|---|
| 2024 | $484 +5.9% | $35,283 +7.2% |
| 2023 | $457 +4.1% | $32,911 -3.2% |
| 2022 | $439 | $33,991 |
| 2021 | -- | -- |
| 2020 | $444 +3.9% | $33,201 +3.7% |
| 2019 | $428 | $32,015 -67.7% |
| 2018 | $428 -45.2% | $99,087 +2.1% |
| 2017 | $780 -0.3% | $97,049 +2.1% |
| 2016 | $783 -1.7% | $95,053 +0.7% |
| 2015 | $796 | $94,392 +0.8% |
| 2014 | $796 | $93,643 +1.5% |
| 2013 | -- | $92,258 -1.3% |
| 2012 | -- | $93,437 +6.1% |
| 2011 | -- | $88,074 +1.5% |
| 2010 | -- | $86,772 +2.7% |
| 2009 | -- | $84,491 +0.1% |
| 2008 | -- | $84,407 +3% |
| 2007 | -- | $81,949 +2.5% |
| 2006 | -- | $79,950 +3% |
| 2005 | -- | $77,621 +4.3% |
| 2004 | -- | $74,389 +1.9% |
| 2003 | -- | $73,002 +2.4% |
| 2002 | -- | $71,291 +1.6% |
| 2001 | -- | $70,168 +0.5% |
| 2000 | -- | $69,826 |
Find assessor info on the county website
Monthly payment
Est. payment
Payment breakdown
Explore the cost of this home by adjusting the details. Changes won't be saved.Climate risks
Neighborhood: 32404
Nearby schools
GreatSchools rating
- 6/10Callaway Elementary SchoolGrades: PK-5Distance: 1.2 mi
- 2/10Rutherford High SchoolGrades: 6-12Distance: 2.5 mi
Schools provided by the listing agent
- Elementary: Callaway
- Middle: Rutherford Middle
- High: Rutherford
Source: CPAR. This data may not be complete. We recommend contacting the local school district to confirm school assignments for this home.
- $316,9003 bd2 ba1.8k sqft139 H L Sudduth Dr, Panama City, FL 32404Off Market
- $297,8003 bd2 ba1.8k sqft135 H L Sudduth Dr, Panama City, FL 32404Off Market
- $235,3002 bd2 ba1.6k sqft224 S Kimbrel Ave, Panama City, FL 32404Off Market
- $317,5003 bd2 ba1.8k sqft222 S Kimbrel Ave, Panama City, FL 32404Sold
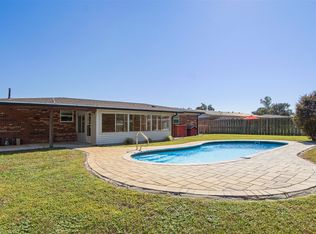
- $241,8003 bd2 ba1.5k sqft226 S Kimbrel Ave, Panama City, FL 32404Off Market
- $240,9003 bd2 ba1.5k sqft226 Kimbrel Ave S, Panama City, FL 32404Off Market
- $331,7003 bd2 ba1.6k sqft141 H L Sudduth Dr, Panama City, FL 32404Off Market
- $275,8003 bd2 ba1.7k sqft133 H L Sudduth Dr, Panama City, FL 32404Off Market
A local agent can set up tours, give advice and negotiate with sellers.
A local lender can help you make sure your offer is ready when you are.
Similar homes
- $365,0004 bd2 ba1.8k sqft5022 Hagin Dr, Panama City, FL 32404For Sale
 MLS ID #793837, Michael Christie. CPAR
 - $384,9004 bd3 ba2.3k sqft487 Eagle Lake Way, Panama City, FL 32404For Sale
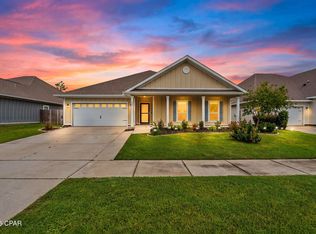 MLS ID #793018, Christina Daniels. CPAR
 - $375,0004 bd2 ba2k sqft479 Eagle Lake Way, Panama City, FL 32404For Sale
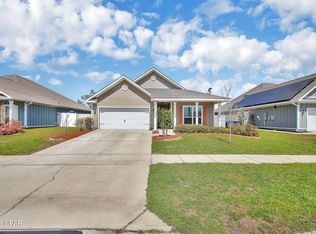 MLS ID #787023, Stephanie Roorda. CPAR
 - $370,0003 bd2 ba1.8k sqft1321 S Berthe Ave, Panama City, FL 32404For Sale
 MLS ID #791735, Alice de La Penha. CPAR
 - $310,7004 bd2 ba1.3k sqft176 N Anita Dr, Panama City, FL 32404For SaleMLS ID #792263, Geannette Turner. CPAR
- $399,0003 bd3 ba1.7k sqft513 William Way, Panama City, FL 32404New ConstructionMLS ID #781932, Steven Koleno. CPAR
- $274,9994 bd3 ba1.6k sqft311 N Gay Ave, Panama City, FL 32404For SaleMLS ID #790758, Ron Rago. CPAR
- $310,0004 bd2 ba1.7k sqft721 Arrow St, Panama City, FL 32404New ConstructionMLS ID #792936, Steve E Butler. CPAR
- $425,0004 bd3 ba2.3k sqft3069 Rachel Pl, Southport, FL 32409For SaleMLS ID #793797, Jim H Hodges. CPAR
- $374,0003 bd2 ba2.1k sqft11701 Poston Rd, Panama City, FL 32404For SaleMLS ID #790462, Danielle Britton. CPAR
- $390,0004 bd2 ba1.8k sqft2307 Dragonfly Ln, Panama City, FL 32405For SaleMLS ID #790005, Andrea Banks. CPAR
- $372,9003 bd2 ba1.8k sqft3082 Lucky Farm Ln, Panama City, FL 32404For Sale
 MLS ID #1005800, Anna R Dickerson, Realty ONE Group Emerald Coast. ECAOR
 - $372,9003 bd2 ba1.8k sqft3070 Lucky Farm Ln, Panama City, FL 32404For SaleMLS ID #1005798, Anna R Dickerson, Realty ONE Group Emerald Coast. ECAOR
- $264,9994 bd2 ba1.8k sqft274 Bayou Bend Lane, Panama City, FL 32404For Sale
 MLS ID #B26045357, Dustin Cook, The Keyes Company. BeachesMLS
 - from $429,9004 bd3 ba2.2k sqftThe Victoria Plan, Titus Park, Panama City, FL 32404New ConstructionDR Horton
- $279,0003 bd3 ba1.4k sqft406 Raven Ln, Panama City, FL 32404For SaleMLS ID #784320, Christal F Wadsworth. CPAR
- $419,5004 bd2 ba1.9k sqft2417 Kirkwell Ave, Lynn Haven, FL 32444For SaleMLS ID #787842, Heather Butler. CPAR
- from $389,9005 bd3 ba2.1k sqftThe Kennedy Plan, Titus Park, Panama City, FL 32404New ConstructionDR Horton
- $374,9994 bd2 ba1.7k sqft1607 Montana Ave, Lynn Haven, FL 32444For SaleMLS ID #790238, Miranda L Barnes. CPAR
- $330,0004 bd2 ba1.8k sqft2927 Patricia Ann Ln, Panama City, FL 32405For SaleMLS ID #1007437, William C Gillespie, EXP Realty LLC. ECAOR
