Welcome to 2307 Dragonfly Lane, a beautifully upgraded 4-bedroom, 2-bath home situated on a spacious corner lot in the highly desirable Camryn's Crossing community in Panama City. Built in 2017, this thoughtfully designed home offers 1,876 square feet of open-concept living with a split-bedroom floor plan that perfectly blends comfort, style, and functionality.
From the moment you step inside, you'll notice the abundant natural light and elevated finishes throughout, including tile plank flooring, shiplap accent walls, and tray ceilings in both the living room and primary suite. The seamless open layout creates the perfect atmosphere for everyday living and entertaining alike.
The kitchen is the heart of the home, featuring shaker cabinetry, granite countertops, stainless steel appliances, recessed lighting, and a spacious island overlooking the dining and living areas.
The private primary suite offers a relaxing retreat with dual closets and a spa-inspired bathroom complete with a tiled walk-in shower and deep soaking tub. Additional bedrooms are generously sized with ample closet space and flexibility for guests, kids, or a home office.
One of the home's most unique features is the fully heated and cooled convertible garage with mini-split system, creating an ideal flex space for a home gym, office, playroom, media room, or bonus living area.
Step outside to enjoy the fully fenced backyard and screened-in porch with TV hookups...the perfect setup for football weekends, family gatherings, or quiet evenings outdoors year-round.
Even better, this home comes with a low HOA and no flood insurance requirement, offering added affordability and peace of mind.
Conveniently located near schools, shopping, dining, and just a short drive to the beautiful Gulf Coast beaches, this move-in ready home truly offers the best of Florida living.
For sale
Price cut: $3.9K (7/14)
$395,000
2307 Dragonfly Ln, Panama City, FL 32405
4beds
1,876sqft
:
Get pre-qualified$2,511/mo
Single Family Residence
Built in 2017
0.28 Acres Lot
$389,500 Zestimate®
$211/sqft
$-- HOA
What's special
- 74 days |
- 386 |
- 40 |
Zillow last checked:
Listing updated:
Listed by:
Andrea Banks 334-306-2818,
Berkshire Hathaway HomeServices Beach Properties of Florida
Source: CPAR,MLS#: 790005 Originating MLS: Central Panhandle Association of REALTORS
Originating MLS: Central Panhandle Association of REALTORSFacts & features
Interior
Bedrooms & bathrooms
- Bedrooms: 4
- Bathrooms: 2
- Full bathrooms: 2
Rooms
- Room types: Bedroom, Primary Bathroom
Bedroom
- Level: First
- Dimensions: 12 x 10
Bedroom
- Level: First
- Dimensions: 12 x 10
Bedroom
- Level: First
- Dimensions: 12 x 11
Primary bathroom
- Level: First
- Dimensions: 15 x 13
Cooling
- Central Air, Ceiling Fan(s), Ductless
Appliances
- Included: Electric Range, Tankless Water Heater
Features
- Double Vanity, Main Level Primary, Soaking Tub, Separate Shower, Walk-In Closet(s)
Interior area
- Total structure area: 1,876
- Total interior livable area: 1,876 sqft
Property
Parking
- Total spaces: 2
- Parking features: Garage
- Garage spaces: 2
Features
- Patio & porch: Covered, Porch, Screened
- Exterior features: Porch
- Fencing: Fenced
Lot
- Size: 0.28 Acres
- Features: Paved
Details
- Parcel number: 11528479000
Construction
Type & style
- Home type: SingleFamily
- Architectural style: Craftsman
- Property subtype: Single Family Residence
Materials
- Brick
Condition
- New construction: No
- Year built: 2017
Utilities & green energy
- Sewer: Public Sewer
- Utilities for property: High Speed Internet Available
Community & HOA
Community
- Subdivision: Camryn's Crossing
HOA
- Has HOA: Yes
Location
- Region: Panama City
Financial & listing details
- Price per square foot: $211/sqft
- Tax assessed value: $329,836
- Annual tax amount: $5,414
- Date on market: 5/18/2026
- Cumulative days on market: 74 days
Estimated market value
$389,500
$370,000 - $409,000
$2,638/mo
Price history
| Date | Event | Price |
|---|---|---|
| 7/14/2026 | Price change | $395,000-1%$211/sqft |
Source:  CPAR #790005 Report a problem CPAR #790005 Report a problem | ||
| 6/4/2026 | Price change | $398,9000%$213/sqft |
Source: CPAR #790005 Report a problem | ||
| 5/18/2026 | Listed for sale | $399,000+2.6%$213/sqft |
Source: CPAR #790005 Report a problem | ||
| 6/5/2025 | Listing removed | $2,800$1/sqft |
Source: CPAR #773810 Report a problem | ||
| 5/21/2025 | Listed for rent | $2,800$1/sqft |
Source: CPAR #773810 Report a problem | ||
| 7/8/2023 | Listing removed | $389,000$207/sqft |
Source: CPAR #740703 Report a problem | ||
| 5/16/2023 | Price change | $389,000-2.5%$207/sqft |
Source: CPAR #740703 Report a problem | ||
| 4/27/2023 | Listed for sale | $399,000+3.1%$213/sqft |
Source: CPAR #740703 Report a problem | ||
| 2/28/2022 | Sold | $387,000-6.7%$206/sqft |
Source: CPAR #721483 Report a problem | ||
| 1/28/2022 | Pending sale | $415,000$221/sqft |
Source: CPAR #721483 Report a problem | ||
| 1/27/2022 | Price change | $415,000+7.8%$221/sqft |
Source: CPAR #721483 Report a problem | ||
| 1/25/2022 | Listed for sale | $385,000+37.5%$205/sqft |
Source: CPAR #721483 Report a problem | ||
| 11/15/2019 | Sold | $280,000-1.8%$149/sqft |
Source: CPAR #685615 Report a problem | ||
| 9/4/2019 | Listed for sale | $285,000+6.4%$152/sqft |
Source: CENTURY 21 Commander Realty, Inc. #685615 Report a problem | ||
| 3/22/2017 | Sold | $267,900-0.7%$143/sqft |
Source: CPAR #651980 Report a problem | ||
| 12/20/2016 | Listing removed | $269,900$144/sqft |
Source: Hope Realty of Bay County LLC #651980 Report a problem | ||
| 12/15/2016 | Listed for sale | $269,900+535.1%$144/sqft |
Source: Hope Realty of Bay County LLC #651980 Report a problem | ||
| 12/29/2015 | Sold | $42,500-5.6%$23/sqft |
Source: Public Record Report a problem | ||
| 5/6/2015 | Pending sale | $45,000$24/sqft |
Source: CENTURY 21 Commander Realty, Inc. #607841 Report a problem | ||
| 10/30/2014 | Price change | $45,000-6.3%$24/sqft |
Source: CENTURY 21 Commander Realty, Inc. #607841 Report a problem | ||
| 4/9/2013 | Listed for sale | $48,000$26/sqft |
Source: CENTURY 21 Commander Realty, Inc. #607841 Report a problem | ||
Public tax history
| Year | Property taxes | Tax assessment |
|---|---|---|
| 2024 | $5,123 0% | $329,836 +0.5% |
| 2023 | $5,124 +72.5% | $328,186 +37.4% |
| 2022 | $2,971 | $238,793 |
| 2021 | -- | -- |
| 2020 | $2,817 -10.4% | $228,637 +5.5% |
| 2019 | $3,145 | $216,625 -3.5% |
| 2018 | $3,145 -4.7% | $224,504 +516.5% |
| 2017 | $3,298 +507.4% | $36,413 +0.8% |
| 2016 | $543 +12.5% | $36,125 +17.5% |
| 2015 | $483 | $30,750 -2.7% |
| 2014 | $483 | $31,613 |
Find assessor info on the county website
Monthly payment
Est. payment
Payment breakdown
Explore the cost of this home by adjusting the details. Changes won't be saved.Climate risks
Neighborhood: 32405
Nearby schools
GreatSchools rating
- 3/10Hiland Park Elementary SchoolGrades: PK-5Distance: 1.4 mi
- 5/10Mowat Middle SchoolGrades: 6-8Distance: 2.1 mi
- 6/10A. Crawford Mosley High SchoolGrades: 9-12Distance: 1.6 mi
Schools provided by the listing agent
- Elementary: Hiland Park
- Middle: Mowat
- High: Mosley
Source: CPAR. This data may not be complete. We recommend contacting the local school district to confirm school assignments for this home.
- $365,4000.5 Acres2309 Dragonfly Ln, Panama City, FL 32405Off Market
- $40,9530.278 Acres2305 Dragonfly Ln, Panama City, FL 32405Off Market
- $406,1004 bd3 ba2k sqft2311 Dragonfly Ln, Panama City, FL 32405Off Market
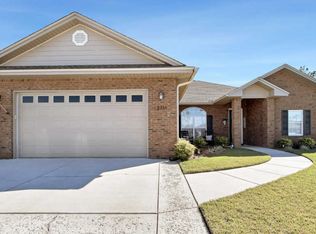
- $415,2004 bd2 ba2.2k sqft2303 Dragonfly Ln, Panama City, FL 32405Off Market
- $297,9003 bd2 ba1.3k sqft2313 Dragonfly Ln, Panama City, FL 32405Off Market
- $271,0278,555 Square Feet2308 Dragonfly Ln, Panama City, FL 32405Off Market
- $114,6604.55 Acres103 Drews Ln, Panama city, FL 32405Off Market
- $24,4420.28 Acres14-3 S 14w, Panama City, FL 32405Off Market
A local agent can set up tours, give advice and negotiate with sellers.
A local lender can help you make sure your offer is ready when you are.
Similar homes
- $412,0004 bd2 ba1.9k sqft3216 Pleasant Hill Rd, Lynn Haven, FL 32444For Sale
 MLS ID #793276, Barbara J Stevens. CPAR
 - $445,0004 bd2 ba2.1k sqft1803 Pond Ln, Lynn Haven, FL 32444For Sale
 MLS ID #793260, Lee Ann Swartzentruber. CPAR
 - $464,9994 bd3 ba2.2k sqft2902 Short Tail Ct, Panama City, FL 32405For Sale
 MLS ID #791914, Charles Sowers. CPAR
 - $394,9994 bd3 ba2.2k sqft2207 Andrews Rd, Lynn Haven, FL 32444For Sale
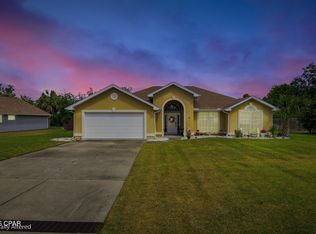 MLS ID #788105, Anastasiia Dmytrenko. CPAR
 - $385,0004 bd2 ba1.8k sqft1623 Santa Anita Dr, Lynn Haven, FL 32444For SaleMLS ID #790142, Kelly McDaniel. CPAR
- $337,5004 bd2 ba1.8k sqft109 Saw Grass Way, Panama City, FL 32404For SaleMLS ID #793313, Porcha Cooper. CPAR
- $299,9003 bd2 ba1k sqft2512 E 37th St, Panama City, FL 32405For SaleMLS ID #793302, Beverly Reyes. CPAR
- $375,0004 bd3 ba1.9k sqft1802 Sutherland Rd, Lynn Haven, FL 32444For SaleMLS ID #791594, Teague Martin. CPAR
- $375,0004 bd2 ba1.6k sqft1302 Wyoming Ave, Lynn Haven, FL 32444For SaleMLS ID #791354, Candace Garber. CPAR
- $379,0003 bd3 ba1.7k sqft4108 Transmitter Rd, Panama City, FL 32404For SaleMLS ID #785869, Rebekah A Peterson. CPAR
- $419,5004 bd2 ba1.9k sqft2417 Kirkwell Ave, Lynn Haven, FL 32444For SaleMLS ID #787842, Heather Butler. CPAR
- $419,9005 bd2 ba2.5k sqft1428 Bluegrass Ln, Lynn Haven, FL 32444For SaleMLS ID #791254, Daryle Burkey. CPAR
- $379,0004 bd3 ba2k sqft3452 Cherry Ridge Rd, Lynn Haven, FL 32444For SaleMLS ID #790737, Barbara J Stevens. CPAR
- $360,0004 bd2 ba1.8k sqft1245 Conolly Blvd, Lynn Haven, FL 32444For SaleMLS ID #787607, Maxim Sedov. CPAR
- $329,9003 bd2 ba1.6k sqft2930 Kirkwell Ave, Panama City, FL 32405For SaleMLS ID #793053, Jessica J Albritton. CPAR
- $369,9003 bd2 ba1.8k sqft116 Derby Woods Dr, Lynn Haven, FL 32444For SaleMLS ID #789281, Ryan A Daniels. CPAR
- $370,0003 bd2 ba1.8k sqft168 Derby Woods Dr, Lynn Haven, FL 32444For SaleMLS ID #784183, The Jarrett Group. CPAR
- $465,0004 bd3 ba2.1k sqft3720 Bay Tree Rd, Lynn Haven, FL 32444For SaleMLS ID #789787, Arij H Sheikh-Yousef. CPAR
- $419,9004 bd3 ba2.6k sqft3915 Indian Springs Rd, Panama City, FL 32404For SaleMLS ID #791568, Ronnie W Evans. CPAR
- $369,9005 bd3 ba1.8k sqft1402 Arkansas Ave, Lynn Haven, FL 32444For SaleMLS ID #788844, Milton Vergara. CPAR
