NO HOA! RARE 0.5-ACRE COMPOUND WITH POWERED 24x34 DETACHED WORKSHOP! Escape the cookie-cutter subdivisions. This unique Panama City gem features a massive, custom-built 24x34 wood-framed detached shop equipped with a standard roll-up garage door, side entry door, and dedicated electrical power--the ultimate setup for boats, project cars, or a heavy-duty trade workspace. Nestled on a beautifully maintained, fully fenced .48-acre lot, you have total freedom to park your RV or trailers with zero restrictive rules.Step inside this classic Craftsman-style residence to find durable, scratch-resistant Luxury Vinyl Plank (LVP) flooring stretching across the main living level, transitioning into a low-maintenance, fully tiled kitchen built for high-traffic utility. Designed for maximum structural privacy, this 3-bedroom, 2.5-bathroom footprint offers distinct living zones and warm character. The upstairs interior has been freshly painted, creating a bright, turn-key atmosphere.Enjoy massive, long-term peace of mind with heavy-hitting mechanical upgrades: energy-saving solar panels to slash your electric bills, a new roof (Dec 2018), a new HVAC system (2021), a brand-new layer of 13 inches of blown-in R-38 attic insulation, and a septic tank pumped just one year ago. Located in 32404 with an easy commute to Tyndall AFB, local boat launches, and daily essentials. This isn't just a house--it's an unrestricted hobbyist paradise built for real utility!
For sale
Price cut: $10K (8/21)
$369,000
4108 Transmitter Rd, Panama City, FL 32404
3beds
1,724sqft
Single Family Residence
Built in 2003
0.48 Acres Lot
$364,600 Zestimate®
$214/sqft
$-- HOA
What's special
Dedicated electrical powerClassic craftsman-style residenceDistinct living zonesLow-maintenance fully tiled kitchenBright turn-key atmosphereSide entry doorStandard roll-up garage door
- 210 days
- 333
- 19
Zillow last checked:
Listing updated:
Listed by:
Rebekah A Peterson 206-707-5133,
Anchor Realty Florida
Source: CPAR,MLS#: 785869 Originating MLS: Central Panhandle Association of REALTORS
Originating MLS: Central Panhandle Association of REALTORSFacts & features
Interior
Bedrooms & bathrooms
- Bedrooms: 3
- Bathrooms: 3
- Full bathrooms: 2
- 1/2 bathrooms: 1
Rooms
- Room types: Dining Room, Living Room, Primary Bedroom
Primary bedroom
- Level: First
- Dimensions: 11.67 x 15.5
Dining room
- Level: First
- Dimensions: 9.33 x 13.5
Living room
- Level: First
- Dimensions: 19.5 x 15.5
Heating
- Central
Cooling
- Central Air
Appliances
- Included: Washer/Dryer Stacked, Electric Range, Electric Water Heater
- Laundry: Stacked
Features
- Main Level Primary
Interior area
- Total structure area: 1,724
- Total interior livable area: 1,724 sqft
Property
Parking
- Total spaces: 2
- Parking features: Paved
- Garage spaces: 2
Features
- Patio & porch: Covered, Patio, Porch
- Fencing: Fenced
Lot
- Size: 0.48 Acres
- Dimensions: 103 x 203
Details
- Additional structures: Workshop
- Parcel number: 11514303000
- Zoning description: Resid Single Family
- Special conditions: Listed As-Is
Construction
Type & style
- Home type: SingleFamily
- Architectural style: Craftsman
- Property subtype: Single Family Residence
Materials
- Vinyl Siding
- Roof: Composition,Shingle
Condition
- New construction: No
- Year built: 2003
Community & HOA
Community
- Features: Short Term Rental Allowed
- Subdivision: Hiland Hills
HOA
- Has HOA: No
Location
- Region: Panama City
Financial & listing details
- Price per square foot: $214/sqft
- Tax assessed value: $170,418
- Annual tax amount: $1,319
- Date on market: 6/7/2026
- Cumulative days on market: 211 days
Estimated market value
$364,600
$346,000 - $383,000
$2,694/mo
Price history
| Date | Event | Price |
|---|---|---|
| 8/21/2026 | Price change | $369,000-2.6%$214/sqft |
Source:  CPAR #785869 Report a problem CPAR #785869 Report a problem | ||
| 6/15/2026 | Price change | $379,000-2.6%$220/sqft |
Source: CPAR #785869 Report a problem | ||
| 6/7/2026 | Listed for sale | $389,000$226/sqft |
Source: CPAR #785869 Report a problem | ||
| 6/4/2026 | Pending sale | $389,000$226/sqft |
Source: CPAR #785869 Report a problem | ||
| 4/6/2026 | Price change | $389,000-2.5%$226/sqft |
Source: CPAR #785869 Report a problem | ||
| 2/26/2026 | Listed for sale | $399,000$231/sqft |
Source: CPAR #785869 Report a problem | ||
Public tax history
| Year | Property taxes | Tax assessment |
|---|---|---|
| 2025 | $1,319 +3.9% | $148,005 +2.9% |
| 2024 | $1,270 +2.6% | $143,834 +3% |
| 2023 | $1,237 +12.2% | $139,645 +6.9% |
| 2022 | $1,102 | $130,571 |
| 2021 | -- | -- |
| 2020 | $1,085 -0.6% | $125,018 -0.6% |
| 2019 | $1,091 | $125,736 -6.5% |
| 2018 | $1,091 -10.2% | $134,455 -1.4% |
| 2017 | $1,215 -3.8% | $136,384 +3.7% |
| 2016 | $1,263 -2.4% | $131,521 -0.4% |
| 2015 | $1,293 | $132,029 -1.4% |
| 2014 | $1,293 | $133,842 -1.4% |
| 2013 | -- | $135,766 +0.3% |
| 2012 | -- | $135,347 +1.3% |
| 2011 | -- | $133,586 +1.5% |
| 2010 | -- | $131,612 +2.7% |
| 2009 | -- | $128,152 +0.1% |
| 2008 | -- | $128,024 +3% |
| 2007 | -- | $124,295 +2.5% |
| 2006 | -- | $121,263 +3% |
| 2005 | -- | $117,731 +5.9% |
| 2004 | -- | $111,142 |
Find assessor info on the county website
Monthly payment
Est. payment
Payment breakdown
Explore the cost of this home by adjusting the details. Changes won't be saved.Climate risks
Neighborhood: 32404
Nearby schools
Schools provided by the listing agent
- Elementary: Deer Point
- Middle: Merritt Brown
- High: Mosley
Source: CPAR. This data may not be complete. We recommend contacting the local school district to confirm school assignments for this home.
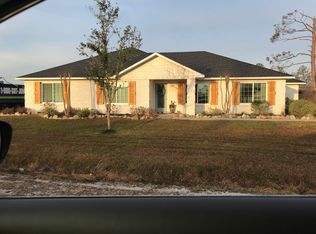
Similar homes
- $440,0003 bd3 ba2.1k sqft351 Hiland Dr, Panama City, FL 32404For Sale
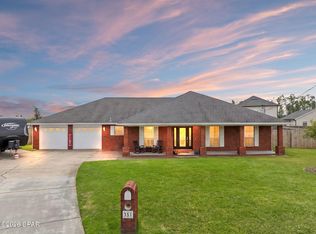 MLS ID #795073, Christal F Wadsworth. CPAR
 - $380,0003 bd3 ba2.5k sqft5423 Bertha Nelson Rd, Panama City, FL 32404For Sale
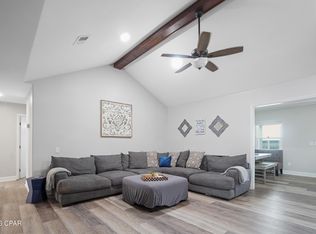 MLS ID #791164, Heather Fox. CPAR
 - $365,0004 bd3 ba1.8k sqft3775 Cedar Park Ln, Panama City, FL 32404For Sale
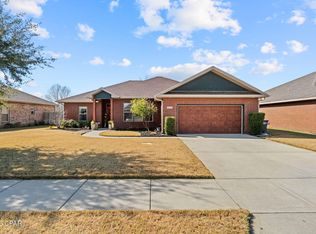 MLS ID #784788, T.C. Shand. CPAR
 - $354,0004 bd2 ba1.8k sqft5517 Whitfield Rd, Panama City, FL 32404For Sale
 MLS ID #792869, Ronald Wilson. CPAR
