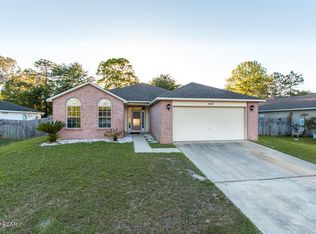

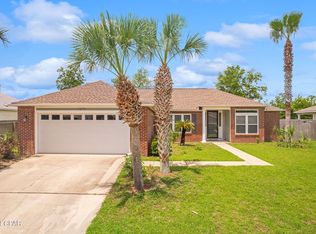
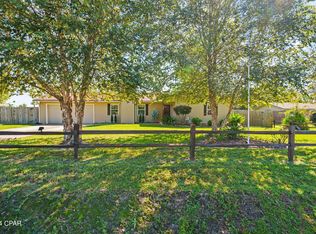
Located in unincorporated Panama City, this 3 bedroom, 2 bathroom home offers a flexible setup with a large fully fenced backyard, extensive recent improvements, and a detached 1 bedroom, 1 bathroom unit. The property has convenient access to Tyndall Air Force Base, Panama City Beach, parks, shopping, and everyday amenities. The unincorporated Bay County location may provide different tax and insurance considerations than properties within municipal limits, subject to individual circumstances and verification.
The main home has received approximately $28,000 in recent upgrades. All interior walls were repainted, light fixtures and outlets were updated, and the kitchen received quartzite countertops with a new sink and faucet. Both bathrooms received quartz countertops, new sinks and faucets, updated cabinet hardware, new towel bar holders, robe hooks, and toilet paper holders. Door hinges and handles were also updated throughout the home. A pantry and dedicated laundry room add everyday functionality.
The detached backyard unit was previously used by the prior owner as a beauty salon and has been converted by the current owners into a 1 bedroom, 1 bathroom space. It includes a tiled shower, toilet, vanity, kitchen sink and cabinet, electric tankless hot water heater, and window AC unit. The tile and plumbing work associated with this conversion is included in the approximately $28,000 in recent improvements. The backyard layout could allow the unit area to be separated from the main home's outdoor space, giving the occupant a defined area of access while preserving the main home's backyard area.
The oversized fenced backyard provides substantial usable space for parking a boat, vehicle, or trailer, along with a fire pit and chicken coop. The property offers room for a variety of outdoor uses and storage needs. Exterior improvements include landscaping, pressure washing, and fresh black mulch.
The property is approximately 10 miles from Tyndall Air Force Base in the Callaway area and approximately 20 miles from Navy Boulevard in Panama City Beach, with actual drive time varying by route and traffic. Nearby recreation includes Bay Dunes Park and Harders Park, with additional outdoor amenities and Panama City Beach attractions within a convenient drive.
The detached unit has not been brought into the county permitting process by the current owners. A future owner may investigate county requirements for bringing the structure into compliance and whether short term rental use is permitted and eligible for approval. The chicken coop may also provide an opportunity for a future owner to investigate agricultural classification or related tax treatment with Bay County, but any zoning, permitting, agricultural classification, or tax benefits would require approval and verification with the appropriate authorities. Buyers should independently verify all measurements, zoning, permitting, insurance, tax treatment, and potential rental use.
Please note the detached shed shown in the current photos is still being completed and is scheduled to be finished Friday, September 18th. Updated photos of the completed 1 bedroom, 1 bathroom unit will be uploaded once the work is finished.
For sale
$315,000
5405 Duneridge Rd, Panama City, FL 32404
3beds
1,380sqft
Single Family Residence
Built in 2005
0.26 Acres Lot
$303,600 Zestimate®
$228/sqft
$-- HOA
What's special
Chicken coopPressure washingLarge fully fenced backyardFire pitFresh black mulchUpdated cabinet hardwareWindow ac unit
- 7 days
- 272
- 30
Zillow last checked:
Listing updated:
Listed by:
Ashton Wellborn 448-205-8830,
Coldwell Banker Niceville,
Parker Hakenewert 850-819-5624,
Salty Marlin Realty LLC
Source: CPAR,MLS#: 795567 Originating MLS: Central Panhandle Association of REALTORS
Originating MLS: Central Panhandle Association of REALTORSFacts & features
Interior
Bedrooms & bathrooms
- Bedrooms: 3
- Bathrooms: 2
- Full bathrooms: 2
Rooms
- Room types: Garage, Patio, Porch
Garage
- Description: Garage
- Level: First
- Dimensions: 21 x 21
Patio
- Description: Covered patio
- Level: First
- Dimensions: 12 x 7
Porch
- Description: Covered porch
- Level: First
- Dimensions: 13 x 5
Heating
- Central, Ductless
Cooling
- Central Air, Ceiling Fan(s), Ductless
Appliances
- Included: Electric Oven, Electric Range, Electric Water Heater, Plumbed For Ice Maker
Features
- Double Vanity, Smart Thermostat, Tub Shower, Walk-In Closet(s), Instant Hot Water
- Has fireplace: Yes
Interior area
- Total structure area: 1,380
- Total interior livable area: 1,380 sqft
Property
Parking
- Total spaces: 2
- Parking features: Garage
- Garage spaces: 2
Features
- Patio & porch: Covered, Patio, Porch
- Fencing: Full,Fenced
Lot
- Size: 0.26 Acres
- Dimensions: 75 x 150
- Features: Sprinkler System, Paved
Details
- Additional structures: Shed(s)
- Parcel number: 05896309000
- Zoning description: Resid Single Family
- Special conditions: Listed As-Is
Construction
Type & style
- Home type: SingleFamily
- Architectural style: Contemporary
- Property subtype: Single Family Residence
Materials
- Brick, Vinyl Siding, Wood Frame
- Foundation: Slab
- Roof: Asphalt,Shingle
Condition
- New construction: No
- Year built: 2005
Utilities & green energy
- Sewer: Public Sewer
- Utilities for property: Cable Connected
Community & HOA
Community
- Security: Smoke Detector(s)
- Subdivision: Duneridge
HOA
- Has HOA: No
Location
- Region: Panama City
Financial & listing details
- Price per square foot: $228/sqft
- Tax assessed value: $269,994
- Annual tax amount: $2,821
- Date on market: 9/18/2026
- Cumulative days on market: 9 days
Estimated market value
$303,600
$288,000 - $319,000
$1,953/mo
Price history
| Date | Event | Price |
|---|---|---|
| 9/18/2026 | Listed for sale | $315,000+3.6%$228/sqft |
Source:  CPAR #795567 Report a problem CPAR #795567 Report a problem | ||
| 9/15/2023 | Sold | $304,000+1.7%$220/sqft |
Source: CPAR #744764 Report a problem | ||
| 8/10/2023 | Contingent | $299,000$217/sqft |
Source: CPAR #744764 Report a problem | ||
| 8/4/2023 | Listed for sale | $299,000+123.1%$217/sqft |
Source: CPAR #744764 Report a problem | ||
| 4/12/2013 | Sold | $134,000+0.8%$97/sqft |
Source: CPAR #606248 Report a problem | ||
| 2/12/2013 | Listed for sale | $133,000$96/sqft |
Source: Overstreet Realty #606248 Report a problem | ||
Public tax history
| Year | Property taxes | Tax assessment |
|---|---|---|
| 2025 | $2,821 +3.4% | $264,413 +2.9% |
| 2024 | $2,729 +112.7% | $256,961 +85.8% |
| 2023 | $1,283 +79.3% | $138,298 +43.2% |
| 2022 | $716 | $96,593 |
| 2021 | -- | -- |
| 2020 | $700 -1.4% | $92,485 -1% |
| 2019 | $710 | $93,421 -29.5% |
| 2018 | $710 -40.8% | $132,567 -0.5% |
| 2017 | $1,198 -2.7% | $133,291 -1.3% |
| 2016 | $1,231 -9.2% | $135,024 -1.3% |
| 2015 | $1,356 | $136,757 -1% |
| 2014 | $1,356 | $138,139 -3.6% |
| 2013 | -- | $143,295 -1.9% |
| 2012 | -- | $146,051 -2.3% |
| 2011 | -- | $149,516 -0.7% |
| 2010 | -- | $150,629 +2.5% |
| 2009 | -- | $146,971 +0.1% |
| 2008 | -- | $146,824 +3% |
| 2007 | -- | $142,548 +2.5% |
| 2006 | -- | $139,071 |
Find assessor info on the county website
Monthly payment
Est. payment
Payment breakdown
Explore the cost of this home by adjusting the details. Changes won't be saved.Climate risks
Neighborhood: Cedar Grove
Nearby schools
Schools provided by the listing agent
- Elementary: Tommy Smith
- Middle: Merritt Brown
- High: Rutherford
Source: CPAR. This data may not be complete. We recommend contacting the local school district to confirm school assignments for this home.
Similar homes
- $319,0004 bd2 ba1.5k sqft4922 McCall Ln, Panama City, FL 32404For Sale
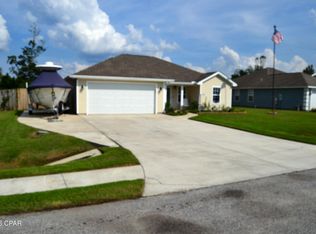 MLS ID #795452, Jeff Payne. CPAR
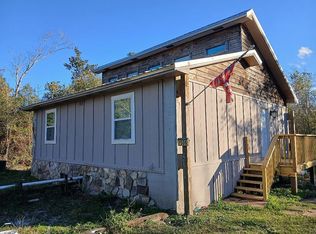
 - $299,0003 bd1 ba1k sqft7506 Blueberry Rd, Panama City, FL 32404For Sale By Owner
- $284,9004 bd2 ba1.7k sqft7137 Penn Way, Panama City, FL 32404For Sale
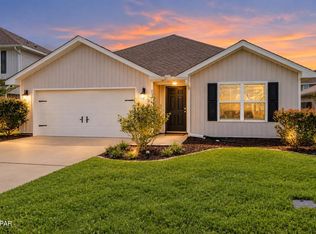 MLS ID #795385, Michael A Johnson. CPAR
 - $159,9003 bd2 ba1k sqft5118 Wymore Rd, Panama City, FL 32404For Sale
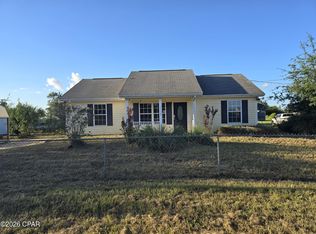 MLS ID #795829, MaryAnn Enfinger. CPAR
