PRICE IMPROVEMENT! Located in one of Panama City's best neighborhoods for value, Barrett's Park offers the perfect combination of modern living and unbeatable convenience. Ideally situated just 15 minutes from town, approximately 25 minutes from the beautiful Gulf Coast beaches, a short drive to Tyndall Air Force Base, and only minutes from the new Publix and Starbucks at Lindsey's Crossing, this home places everything you need within easy reach. This 3-bedroom, 2-bath home offers 1,615 square feet of thoughtfully designed living space featuring durable luxury vinyl plank flooring throughout the main living areas, an open-concept layout, and a split-bedroom floor plan that provides both comfort and privacy. The spacious kitchen serves as the heart of the home with a large center island overlooking the living and dining areas, making it ideal for entertaining family and friends or simply enjoying everyday life. The private owner's suite is tucked away at the rear of the home and features an ensuite bathroom complete with a walk-in shower and a generous walk-in closet. Step outside to enjoy the fully fenced backyard, offering plenty of space for children, pets, weekend cookouts, or simply relaxing after a long day. A two-car garage provides ample room for vehicles, storage, and hobbies.
Whether you're searching for your first home, your next family home, or an investment in one of Panama City's fastest-growing areas, this property offers exceptional value, a functional floor plan, and an outstanding location close to everything Bay County has to offer
For sale
Price cut: $250 (8/25)
$271,750
7123 Riverbrooke St, Panama City, FL 32404
3beds
1,615sqft
Single Family Residence
Built in 2017
5,227 Square Feet Lot
$269,100 Zestimate®
$168/sqft
$55/mo HOA
What's special
Open-concept layoutSpacious kitchenGenerous walk-in closet
- 21 days |
- 366 |
- 22 |
Zillow last checked:
Listing updated:
Listed by:
Michael A Johnson 850-691-7452,
Keller Williams Success Realty
Source: CPAR,MLS#: 793513 Originating MLS: Central Panhandle Association of REALTORS
Originating MLS: Central Panhandle Association of REALTORSFacts & features
Interior
Bedrooms & bathrooms
- Bedrooms: 3
- Bathrooms: 2
- Full bathrooms: 2
Rooms
- Room types: Bedroom
Bedroom
- Level: First
- Dimensions: 14 x 12
Bedroom
- Level: First
- Dimensions: 10 x 11
Bedroom
- Level: First
- Dimensions: 10 x 11
Heating
- Central, Electric
Cooling
- Central Air
Interior area
- Total structure area: 1,615
- Total interior livable area: 1,615 sqft
Video & virtual tour
Property
Parking
- Total spaces: 2
- Parking features: Garage
- Garage spaces: 2
Features
- Patio & porch: Covered, Porch
- Fencing: Fenced
Lot
- Size: 5,227 Square Feet
- Dimensions: 50.0 ft x 107.0 ft
Details
- Parcel number: 05658300085
Construction
Type & style
- Home type: SingleFamily
- Architectural style: Traditional
- Property subtype: Single Family Residence
Materials
- Foundation: Slab
Condition
- New construction: No
- Year built: 2017
Utilities & green energy
- Sewer: Public Sewer
- Utilities for property: Electricity Available
Community & HOA
Community
- Subdivision: Olde Towne Village
HOA
- Has HOA: Yes
- Services included: Association Management
- HOA fee: $165 quarterly
Location
- Region: Panama City
Financial & listing details
- Price per square foot: $168/sqft
- Tax assessed value: $228,112
- Annual tax amount: $2,307
- Date on market: 8/3/2026
- Cumulative days on market: 22 days
- Electric utility on property: Yes
Estimated market value
$269,100
$256,000 - $283,000
$2,137/mo
Price history
| Date | Event | Price |
|---|---|---|
| 8/25/2026 | Price change | $271,750-0.1%$168/sqft |
Source:  CPAR #793513 Report a problem CPAR #793513 Report a problem | ||
| 8/3/2026 | Listed for sale | $272,000+5.4%$168/sqft |
Source: CPAR #793513 Report a problem | ||
| 12/20/2022 | Sold | $258,000-0.8%$160/sqft |
Source: CPAR #734149 Report a problem | ||
| 11/18/2022 | Pending sale | $260,000$161/sqft |
Source: CPAR #734149 Report a problem | ||
| 11/1/2022 | Listed for sale | $260,000+44.1%$161/sqft |
Source: CPAR #734149 Report a problem | ||
| 3/15/2017 | Sold | $180,450+1.9%$112/sqft |
Source: CPAR #649708 Report a problem | ||
| 9/16/2016 | Listing removed | $177,125$110/sqft |
Source: D R Horton Realty Inc #649708 Report a problem | ||
| 8/20/2016 | Listed for sale | $177,125$110/sqft |
Source: D R Horton Realty Inc #649708 Report a problem | ||
Public tax history
| Year | Property taxes | Tax assessment |
|---|---|---|
| 2024 | $2,372 -2.9% | $228,112 -1.2% |
| 2023 | $2,443 +35.7% | $230,957 +21.2% |
| 2022 | $1,801 | $190,584 |
| 2021 | -- | -- |
| 2020 | $1,913 +1.5% | $155,849 -0.8% |
| 2019 | $1,885 | $157,147 +2.5% |
| 2018 | $1,885 +1% | $153,363 +552.6% |
| 2017 | $1,867 +541% | $23,500 +10.8% |
| 2016 | $291 +856.7% | $21,200 +817.7% |
| 2015 | $30 | $2,310 |
Find assessor info on the county website
Monthly payment
Est. payment
Payment breakdown
Explore the cost of this home by adjusting the details. Changes won't be saved.Climate risks
Neighborhood: 32404
Nearby schools
GreatSchools rating
- 3/10Tommy Smith Elementary SchoolGrades: PK-5Distance: 2.5 mi
- 4/10Merritt Brown Middle SchoolGrades: 6-8Distance: 2.4 mi
- 2/10Rutherford High SchoolGrades: 6-12Distance: 8.4 mi
Schools provided by the listing agent
- Elementary: Tommy Smith
- Middle: Mowat
- High: Deane Bozeman
Source: CPAR. This data may not be complete. We recommend contacting the local school district to confirm school assignments for this home.
- $280,1003 bd2 ba1.6k sqft7123 Riverbrooke Dr, Panama City, FL 32404Off Market

- $290,0004 bd2 ba1.7k sqft7121 Riverbrooke St, Panama City, FL 32404Sold

- $350,0005 bd3 ba2.7k sqft7125 Riverbrooke St, Panama City, FL 32404For Sale

- $291,4004 bd2 ba1.7k sqft7121 Riverbrooke Dr, Panama City, FL 32404Off Market

- $291,4004 bd3 ba-- sqft7119 Riverbrooke St, Panama City, FL 32404Off Market
- $318,6004 bd3 ba2.1k sqft7119 Riverbrooke Dr, Panama City, FL 32404Off Market
- $279,3004 bd2 ba1.7k sqft7127 Riverbrooke St, Panama City, FL 32404Off Market
- $280,3003 bd2 ba1.6k sqft7117 Riverbrooke St, Panama City, FL 32404Off Market
A local agent can set up tours, give advice and negotiate with sellers.
A local lender can help you make sure your offer is ready when you are.
Similar homes
- $265,0003 bd2 ba1.9k sqft7124 Hatteras Blvd, Panama City, FL 32404For Sale
 MLS ID #793371, Lauren N Rygula. CPAR
 - $242,0004 bd2 ba1.4k sqft6115 Katie Way, Panama City, FL 32404For Sale
 MLS ID #793413, Katie E Owens. CPAR
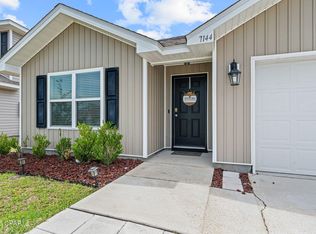
 - $260,0004 bd2 ba1.7k sqft7144 Hatteras Blvd, Panama City, FL 32404For Sale
 MLS ID #790497, April Davis. CPAR
 - $299,9004 bd2 ba1.6k sqft7138 Hatteras Blvd, Panama City, FL 32404For Sale
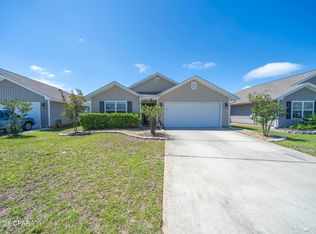 MLS ID #789958, Ashley Dunnigan. CPAR
 - $309,0004 bd2 ba2k sqft7128 Hatteras Blvd, Panama City, FL 32404For SaleMLS ID #792284, Whitney Durham. CPAR
- $273,5004 bd2 ba1.3k sqft6400 Bellavia Ln, Panama City, FL 32404For SaleMLS ID #790875, Cherissa Cabahug. CPAR
- $299,9004 bd2 ba1.8k sqft6568 Slabinski Ln, Panama City, FL 32404For SaleMLS ID #786795, Ryan A Daniels. CPAR
- $305,0004 bd2 ba1.8k sqft4860 Conner Ln, Panama City, FL 32404For SaleMLS ID #790143, Olivier Monod. CPAR
- $289,9003 bd2 ba1.2k sqft5132 Sienna Dr, Panama City, FL 32404For SaleMLS ID #792565, Lacy Horsley. CPAR
- $305,0004 bd2 ba1.7k sqft129 N Shoreview Dr, Panama City, FL 32404For SaleMLS ID #793915, Diane J McKay. CPAR
- $275,0003 bd2 ba1.6k sqft12302 Country Club Dr, Panama City, FL 32404For SaleMLS ID #791611, Team Don and Bubba. CPAR
- $284,9003 bd2 ba1.5k sqft7066 George Day Ln, Panama City, FL 32404For SaleMLS ID #790047, Olivia Mills. CPAR
- $279,9003 bd2 ba1.8k sqft7801 Deerfield Ln, Panama City, FL 32404For SaleMLS ID #789186, Stephanie Ingram. CPAR
- $294,0003 bd2 ba1.6k sqft4052 Silver Spur Rd, Panama City, FL 32404For SaleMLS ID #791601, Misty L Curtis. CPAR
- $354,0004 bd2 ba1.8k sqft5517 Whitfield Rd, Panama City, FL 32404For SaleMLS ID #792869, Ronald Wilson. CPAR
- $299,0004 bd2 ba1.3k sqft3728 Greentree Pl, Panama City, FL 32405For SaleMLS ID #794520, Mike S Herring. CPAR
- $269,9003 bd2 ba1.4k sqft5918 Enzor St, Panama City, FL 32404For SaleMLS ID #793104, Regina B Puckett. CPAR
- $260,0003 bd2 ba1.3k sqft505 Phillips Ct, Panama City, FL 32404For SaleMLS ID #793613, Terry L Nutter. CPAR
- $285,0003 bd2 ba1.3k sqft3933 Gravelle Dr, Panama City, FL 32409For SaleMLS ID #791964, Melissa Barbee. CPAR
- $285,0003 bd2 ba1.4k sqft150 Lauren Ln, Panama City, FL 32404For SaleMLS ID #790782, Kelly Flanagan. CPAR
