ASSUMABLE MORTGAGE WITH A 2.5% INTEREST RATE. A standout opportunity accompanies this spacious 3-bedroom, 2-bath home featuring the popular Boston floorplan, offering 1,972 heated and cooled square feet, a flexible bonus room, and a 2-car garage. The assumable mortgage is subject to buyer qualification, lender/servicer approval, and applicable loan terms.
Built in 2019, this single-story home features an open-concept kitchen and family room designed for easy everyday living and entertaining. A versatile bonus room adds even more flexibility and can serve as a formal dining room, home office, workout space, playroom, hobby room, or whatever best fits your needs.
Step outside to the back patio and enjoy the Florida sunshine surrounded by an established collection of fruit trees, herbs, and plants, including maple and mulberry trees, two lemon trees, a pomegranate bush, fig tree, blueberry bush, oregano, thyme, ginger, aloe, and pineapple sage. A 7.5' x 10' storage shed is also included and will convey with the property.
The property is equipped with Ring cameras at the front door, on the back porch, and at the rear corner of the home. The rear corner camera includes an attached solar panel. An additional solar panel purchased for the back porch camera, along with the Ring camera batteries, is stored in the front room and will also remain with the property.
Situated near a cul-de-sac with limited through traffic, the property is approximately 20 to 25 minutes from Tyndall Air Force Base and offers convenient access to shopping, dining, and everyday necessities. The surrounding community also features multiple ponds throughout the neighborhood.
With a flexible floorplan, nearly 2,000 square feet of living space, immediate occupancy, and the opportunity to assume an existing mortgage with a 2.5% interest rate, this home offers a combination of space, functionality, and financing potential that is worth a closer look.
Call your favorite Realtor® today to schedule a private tour and if important - buyer please verify all measurements.
For sale
$265,000
7124 Hatteras Blvd, Panama City, FL 32404
3beds
1,972sqft
Single Family Residence
Built in 2019
6,534 Square Feet Lot
$261,300 Zestimate®
$134/sqft
$55/mo HOA
What's special
Two lemon treesSingle-story homeFlexible floorplanBlueberry bushFig treeFlexible bonus roomMaple and mulberry trees
- 19 days |
- 1,274 |
- 125 |
Zillow last checked:
Listing updated:
Listed by:
Lauren N Rygula 850-358-7808,
Empire Real Estate of Florida LLC,
The Shand Group 850-867-7335,
Empire Real Estate of Florida LLC
Source: CPAR,MLS#: 793371 Originating MLS: Central Panhandle Association of REALTORS
Originating MLS: Central Panhandle Association of REALTORSFacts & features
Interior
Bedrooms & bathrooms
- Bedrooms: 3
- Bathrooms: 2
- Full bathrooms: 2
Rooms
- Room types: Bedroom, Kitchen
Bedroom
- Description: Buyer to verify!
- Level: First
- Dimensions: 1,234 x 1,234
Bedroom
- Description: Buyer to verify!
- Level: First
- Dimensions: 1,234 x 1,234
Kitchen
- Description: Buyer to verify!
- Level: First
- Dimensions: 1,234 x 1,234
Heating
- Central, Electric
Cooling
- Central Air
Appliances
- Included: Electric Water Heater
Interior area
- Total structure area: 1,972
- Total interior livable area: 1,972 sqft
Property
Parking
- Total spaces: 2
- Parking features: Garage
- Garage spaces: 2
Features
- Patio & porch: Covered, Patio, Porch
- Fencing: Partial
Lot
- Size: 6,534 Square Feet
- Dimensions: 53.0 ft x 120.0 ft
- Features: Paved
Details
- Additional structures: Shed(s)
- Parcel number: 05658350245
Construction
Type & style
- Home type: SingleFamily
- Architectural style: Craftsman
- Property subtype: Single Family Residence
Materials
- Vinyl Siding
- Roof: Composition,Shingle
Condition
- New construction: No
- Year built: 2019
Utilities & green energy
- Sewer: Public Sewer
- Utilities for property: Electricity Available
Community & HOA
Community
- Subdivision: Barrett's Park
HOA
- Has HOA: Yes
- Services included: Association Management, Legal/Accounting, Maintenance Grounds
- HOA fee: $165 quarterly
Location
- Region: Panama City
Financial & listing details
- Price per square foot: $134/sqft
- Tax assessed value: $252,105
- Annual tax amount: $3,153
- Date on market: 7/31/2026
- Cumulative days on market: 19 days
- Electric utility on property: Yes
Estimated market value
$261,300
$248,000 - $274,000
$2,329/mo
Price history
| Date | Event | Price |
|---|---|---|
| 7/31/2026 | Listed for sale | $265,000+18.6%$134/sqft |
Source:  CPAR #793371 Report a problem CPAR #793371 Report a problem | ||
| 5/7/2021 | Sold | $223,500$113/sqft |
Source: CPAR #708739 Report a problem | ||
| 3/10/2021 | Contingent | $223,500$113/sqft |
Source: CPAR #708739 Report a problem | ||
| 3/6/2021 | Listed for sale | $223,500+6.3%$113/sqft |
Source: CPAR #708739 Report a problem | ||
| 2/7/2019 | Sold | $210,175$107/sqft |
Source: Public Record Report a problem | ||
Public tax history
| Year | Property taxes | Tax assessment |
|---|---|---|
| 2024 | $3,153 +1.8% | $252,105 +9.8% |
| 2023 | $3,098 +26.5% | $229,615 +10% |
| 2022 | $2,450 | $208,741 |
| 2021 | -- | -- |
| 2020 | $1,691 +403.3% | $174,954 +524.8% |
| 2019 | $336 | $28,000 +775% |
| 2018 | $336 | $3,200 |
Find assessor info on the county website
Monthly payment
Est. payment
Payment breakdown
Explore the cost of this home by adjusting the details. Changes won't be saved.Climate risks
Neighborhood: 32404
Nearby schools
GreatSchools rating
- 3/10Tommy Smith Elementary SchoolGrades: PK-5Distance: 2.2 mi
- 4/10Merritt Brown Middle SchoolGrades: 6-8Distance: 2.1 mi
- 2/10Rutherford High SchoolGrades: 6-12Distance: 7.9 mi
Schools provided by the listing agent
- Elementary: Tommy Smith
- Middle: Merritt Brown
- High: Rutherford
Source: CPAR. This data may not be complete. We recommend contacting the local school district to confirm school assignments for this home.
- $279,5003 bd2 ba1.7k sqft7126 Hatteras Blvd, Panama City, FL 32404Off Market
- $28,0006,578 sqft7122 Hatteras Blvd, Panama City, FL 32404Off Market
- $309,0004 bd2 ba2k sqft7128 Hatteras Blvd, Panama City, FL 32404For Sale
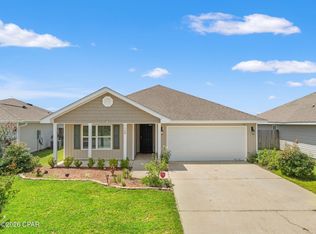
- $312,3004 bd2 ba2.3k sqft7120 Hatteras Blvd, Panama City, FL 32404Off Market
- $314,7004 bd2 ba1.7k sqft7105 Ellie B Dr, Panama City, FL 32404Off Market
- $270,0003 bd2 ba1.5k sqft7130 Hatteras Blvd, Panama City, FL 32404Sold
- $261,7003 bd2 ba1.5k sqft7118 Hatteras Blvd, Panama City, FL 32404Off Market
- $365,5005 bd3 ba2.5k sqft7101 Ellie B Dr, Panama City, FL 32404Off Market
A local agent can set up tours, give advice and negotiate with sellers.
A local lender can help you make sure your offer is ready when you are.
Similar homes
- $272,0003 bd2 ba1.6k sqft7123 Riverbrooke St, Panama City, FL 32404For Sale
 MLS ID #793513, Michael A Johnson. CPAR
 - $260,0004 bd2 ba1.7k sqft7144 Hatteras Blvd, Panama City, FL 32404For Sale
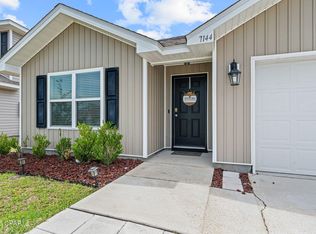 MLS ID #790497, April Davis. CPAR
 - $242,0004 bd2 ba1.4k sqft6115 Katie Way, Panama City, FL 32404For Sale
 MLS ID #793413, Katie E Owens. CPAR
 - $240,0004 bd2 ba1.7k sqft7128 Ellie B Dr, Panama City, FL 32404For Sale
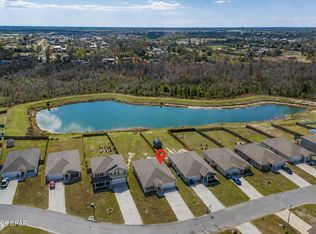 MLS ID #786164, Tyler S Smith. CPAR
 - $299,9004 bd2 ba1.6k sqft7138 Hatteras Blvd, Panama City, FL 32404For SaleMLS ID #789958, Ashley Dunnigan. CPAR
- $309,0004 bd2 ba2k sqft7128 Hatteras Blvd, Panama City, FL 32404For SaleMLS ID #792284, Whitney Durham. CPAR
- $339,9003 bd2 ba1.7k sqft5407 Blue Dog Rd, Panama City, FL 32404For SaleMLS ID #794087, Steven Koleno. CPAR
- $264,9003 bd2 ba1.2k sqft6408 Bellavia Ln, Panama City, FL 32404For SaleMLS ID #787786, Heather A Cole. CPAR
- $273,5004 bd2 ba1.3k sqft6400 Bellavia Ln, Panama City, FL 32404For SaleMLS ID #790875, Cherissa Cabahug. CPAR
- $279,5004 bd2 ba1.5k sqft6485 Slabinski Ln, Panama City, FL 32404For SaleMLS ID #788562, Michael A Johnson. CPAR
- $294,0003 bd2 ba1.6k sqft4052 Silver Spur Rd, Panama City, FL 32404For SaleMLS ID #791601, Misty L Curtis. CPAR
- $299,9004 bd2 ba1.8k sqft6568 Slabinski Ln, Panama City, FL 32404For SaleMLS ID #786795, Ryan A Daniels. CPAR
- $284,9003 bd2 ba1.5k sqft7066 George Day Ln, Panama City, FL 32404For SaleMLS ID #790047, Olivia Mills. CPAR
- $305,0004 bd2 ba1.7k sqft129 N Shoreview Dr, Panama City, FL 32404For SaleMLS ID #793915, Diane J McKay. CPAR
- $305,0004 bd2 ba1.8k sqft4860 Conner Ln, Panama City, FL 32404For SaleMLS ID #790143, Olivier Monod. CPAR
- $291,0003 bd2 ba1.4k sqft6619 Atkins Rd, Panama City, FL 32404For SaleMLS ID #790764, Jeronimo J Drouet. CPAR
- $350,0005 bd3 ba2.7k sqft7125 Riverbrooke St, Panama City, FL 32404For SaleMLS ID #792672, Sandi Smith. CPAR
- $289,9003 bd2 ba1.2k sqft5132 Sienna Dr, Panama City, FL 32404For SaleMLS ID #792565, Lacy Horsley. CPAR
- $279,9003 bd2 ba1.8k sqft7801 Deerfield Ln, Panama City, FL 32404For SaleMLS ID #789186, Stephanie Ingram. CPAR
- $249,9003 bd2 ba1.3k sqft2407 Volusia Ave, Panama City, FL 32404For SaleMLS ID #793492, Shelby S Husbands. CPAR
